
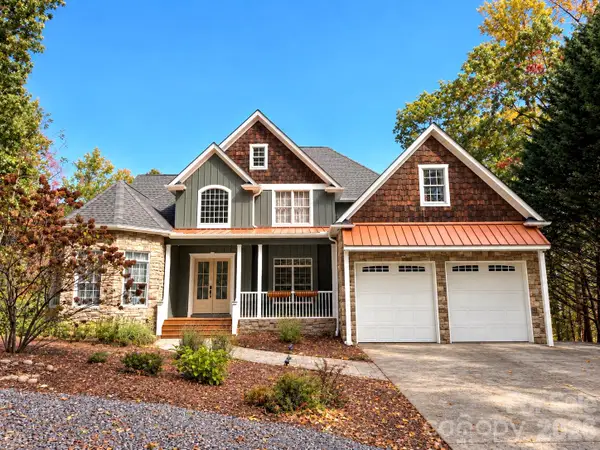
613 Salem Heights Lane, Swannanoa, NC 28778
Local realty services provided by:CENTURY 21 Town & Country Realty
Listed by: toni ewing
Office: asheville crafted real estate, llc.
MLS#:4415923
Source:CH
Price summary
- Price:$399,000
- Price per sq. ft.:$285.2
About this home
Thoughtfully designed, energy-efficient new construction in a vibrant Asheville community! This striking modern home features clean lines, a durable metal roof, and covered porches on two levels, perfect for morning coffee or evening mountain breezes. Inside, you'll find a bright, open kitchen with granite countertops, center island, Energy Star stainless steel appliances, and stylish matte black fixtures. The airy layout is filled with natural light from well-placed windows, and ceiling fans throughout keep things comfortable year-round. The primary bath offers a double vanity and beautifully tiled walk-in shower with modern black-framed glass. Washer and dryer included for true move-in-ready convenience. Need storage? The tall, walk-in crawl space provides exceptional room for gear, tools, and seasonal items, a rare find at this price point. Green-built with energy efficiency in mind, this home delivers lower utility costs and lasting quality. A wide gravel driveway offers easy access and turnaround. All of this just minutes from downtown Asheville's shops, dining, breweries, and the Blue Ridge Parkway. Schedule your showing today!...
Contact an agent
Home facts
- Year built:2021
- Subdivision & Development:New Salem Heights
- Listing ID #:4415923
- Updated:October 22, 2026 at 01:22 PM
Rooms and interior
- Bedrooms:3
- Total bathrooms:3
- Full bathrooms:2
- Half bathrooms:1
- Flooring:Vinyl
- Kitchen Description:Dishwasher, Electric Oven, Electric Range, Microwave, Refrigerator
- Living area:1,399 sq. ft.
Heating and cooling
- Cooling:Heat Pump
- Heating:Heat Pump
Structure and exterior
- Roof:Metal
- Year built:2021
- Building area:1,399 sq. ft.
- Lot area:0.12 Acres
- Architectural Style:Modern
- Construction Materials:Wood
- Foundation Description:Crawl Space
Schools
- High school:Charles D Owen
- Elementary school:WD Williams
Utilities
- Sewer:Public Sewer
Finances and disclosures
- Price:$399,000
- Price per sq. ft.:$285.2
Features and amenities
- Laundry features:Main Level
- Amenities:Breakfast Bar, Open Floorplan
Parking
- Parking description:Driveway
 Listings courtesy of Canopy MLS as distributed by MLS GRID. Copyright 2021 Canopy MLS. All rights reserved. Canopy MLS, provides content displayed here (“provided content”) on an “as is” basis and makes no representations or warranties regarding the provided content, including, but not limited to those of non-infringement, timeliness, accuracy, or completeness. Individuals and companies using information presented are responsible for verification and validation of information they utilize and present to their customers and clients. Canopy MLS will not be liable for any damage or loss resulting from use of the provided content or the products available through Portals, IDX, VOW, and/or Syndication. Recipients of this information shall not resell, redistribute, reproduce, modify, or otherwise copy any portion thereof without the expressed written consent of Canopy MLS. CH Member Broker: Janice Peeler
New listings near 613 Salem Heights Lane
- Coming Soon
 $135,000Coming Soon9.4 Acres
9999 Lytle Cove Road Road, Swannanoa, NC 28778
MLS# 4367867Listed by: BHGRE INTEGRITY PARTNERS - New
 $225,000Active3 beds 1 baths826 sq. ft.
131 Central Avenue, Swannanoa, NC 28778
MLS# 4436725Listed by: NEST REALTY ASHEVILLE - New
 $299,900Active3 beds 1 baths978 sq. ft.
32 Viola Lane, Swannanoa, NC 28778
MLS# 4435448Listed by: DRG HOMES & LAND - New
 $975,000Active4 beds 5 baths5,134 sq. ft.
314 Woodland Drive, Swannanoa, NC 28778
MLS# 4436643Listed by: COLDWELL BANKER ADVANTAGE - New
 $399,000Active3 beds 3 baths1,779 sq. ft.
44 Viera Drive, Swannanoa, NC 28778
MLS# 4431512Listed by: MOSAIC COMMUNITY LIFESTYLE REALTY - Open Sat, 12 to 2pmNew
 $425,000Active2 beds 3 baths1,603 sq. ft.
8 Edelweiss Lane, Swannanoa, NC 28778
MLS# 4434794Listed by: KELLER WILLIAMS PROFESSIONALS - New
 $389,000Active2 beds 2 baths1,335 sq. ft.
75 Harrison Hill Road, Swannanoa, NC 28778
MLS# 4435357Listed by: GREYBEARD REALTY - New
 $175,000Active3.62 Acres
99999 Harrison Hill Road, Swannanoa, NC 28778
MLS# 4434643Listed by: KELLER WILLIAMS PROFESSIONALS - New
 $50,000Active5.25 Acres
99999 Mountain Creek Drive, Swannanoa, NC 28778
MLS# 4435541Listed by: BEYCOME BROKERAGE REALTY LLC - New
 $609,000Active3 beds 3 baths2,977 sq. ft.
355 Summer Haven Road, Swannanoa, NC 28778
MLS# 4433478Listed by: MOSAIC COMMUNITY LIFESTYLE REALTY


Protect your home and budget from life's surprises with an Assurant Home Warranty, backed by a partner that supports you through every step of homeownership. Explore Plans.
©2026 Century 21 Real Estate LLC. All rights reserved. CENTURY 21®, the CENTURY 21 Logo and C21® are service marks owned by Century 21 Real Estate LLC. Century 21 Real Estate LLC fully supports the principles of the Fair Housing Act and the Equal Opportunity Act. Each office is independently owned and operated. Listing information is deemed reliable but not guaranteed accurate.