211 Pireway Rd., Tabor City, NC 28463
Local realty services provided by:CENTURY 21 Thomas Realty, Inc.
Office: realty one group docksidenorth
MLS#:2617945
Source:SC_CCAR
Price summary
- Price:$350,000
- Price per sq. ft.:$100.52
About this home
Welcome home to this spacious and well-maintained property located within city limits and just 32 minutes (28 miles) from the beach! Seller concessions may be offered! This property sits on two lots and offers space, comfort, and versatility both inside and out. This inviting home features 4 bedrooms, 3 full baths, and one half bath, offering plenty of space for family and guests. Flooring throughout includes a beautiful mix of wood, tile, and carpet, adding warmth and style to every room. The formal living and dining rooms provide elegant spaces for entertaining, while the comfortable den and additional living room create multiple areas to relax and enjoy. The kitchen comes equipped with a new microwave, new oven, and new dishwasher, making it both functional and stylish. Upstairs, you'll find the fourth bedroom or a large bonus room that's perfect for a home office, playroom, or media space. A new HVAC system & duct work were installed last year. The property also includes additional living quarters complete with a bathroom, ideal for guests, in-laws, or a private studio. Outside, you'll love the basketball court in the backyard and the durable metal roof that ensures lasting protection and peace of mind. Enjoy the comfort, space, and convenience this home provides an all in a prime location near coastal living! A rare find that combines spacious living, modern updates, and outdoor enjoyment all just a short drive to the coast. Schedule your private showing today and discover why this property is the perfect place to call home....
Contact an agent
Home facts
- Year built:1945
- Subdivision & Development:Not within a Subdivision
- Listing ID #:2617945
- Added:94 day(s) ago
- Updated:October 20, 2026 at 02:13 PM
Rooms and interior
- Bedrooms:3
- Total bathrooms:5
- Full bathrooms:3
- Half bathrooms:2
- Flooring:Carpet, Tile, Wood
- Kitchen Description:Dishwasher, Disposal, Kitchen Island, Microwave, Refrigerator
- Living area:3,482 sq. ft.
Heating and cooling
- Cooling:Attic Fan, Central Air
- Heating:Central, Electric
- Central air:Yes
Structure and exterior
- Year built:1945
- Building area:3,482 sq. ft.
- Lot area:0.7 Acres
- Lot Features:City Lot, Rectangular
- Architectural Style:Traditional
- Construction Materials:Brick
- Exterior Features:Front Porch, Porch, Screened
- Foundation Description:Slab
Schools
- High school:South Columbus High School
- Middle school:Outside of Horry & Georgetown Counties
- Elementary school:Outside of Horry & Georgetown Counties
Utilities
- Water:Public, Water Available
Finances and disclosures
- Price:$350,000
- Price per sq. ft.:$100.52
Features and amenities
- Laundry features:Dryer, Washer, Washer Hookup
- Amenities:Attic
Parking
- Total parking spaces:8
- Parking description:Driveway
 Provided courtesy of the Coastal Carolinas MLS. © 2026 of the Coastal Carolinas MLS. All rights reserved. Information is provided exclusively for consumers' personal, non-commercial use, and may not be used for any purpose other than to identify prospective properties consumers may be interested in purchasing. Data is deemed reliable but is not guaranteed accurate by the Coastal Carolinas MLS. SC_CCAR Member Broker: Harry Thomas
New listings near 211 Pireway Rd.
- New
 $174,999Active2 beds 1 baths1,008 sq. ft.
929 Hickman Rd., Tabor City, NC 28463
MLS# 2625123Listed by: LPT REALTY, LLC. - Open Sat, 12 to 4pmNew
 $213,990Active3 beds 2 baths1,155 sq. ft.
90 Vintage Way, Tabor City, NC 28463
MLS# 2625024Listed by: WJH LLC - New
 $251,950Active3 beds 2 baths2,179 sq. ft.
87 Ashworth Dr., Tabor City, NC 28463
MLS# 2624984Listed by: DR HORTON - New
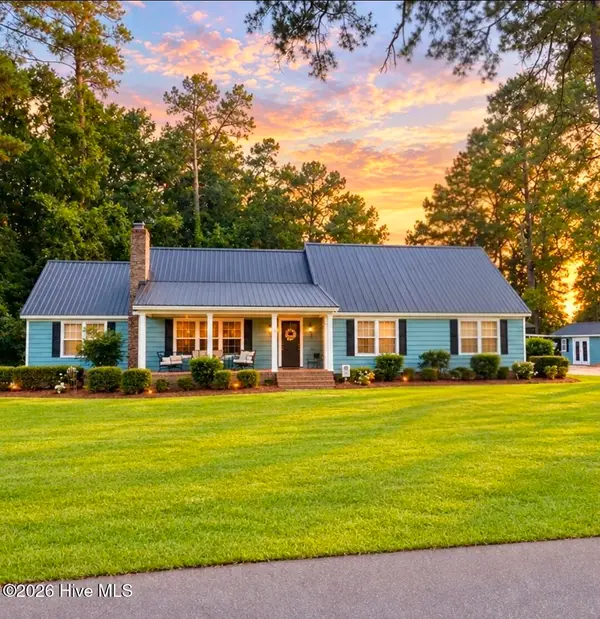 $545,500Active6 beds 4 baths2,969 sq. ft.
106 Sandwall Drive, Tabor City, NC 28463
MLS# 100609692Listed by: BEACH & FOREST REALTY NORTH  $160,000Active3 beds 2 baths1,722 sq. ft.
128 Minos Meares Road, Tabor City, NC 28463
MLS# 100609076Listed by: REAL BROKER LLC- Open Sat, 12 to 4pm
 $199,888Active3 beds 2 baths1,155 sq. ft.
78 Vintage Way, Tabor City, NC 28463
MLS# 2624728Listed by: WJH LLC 
 $549,000Pending3 beds 3 baths1,430 sq. ft.
571 Coleman Road, Tabor City, NC 28463
MLS# 100608416Listed by: CENTURY 21 THOMAS INCORPORATED DBA THOMAS REAL ESTATE, LLC- Open Sat, 12 to 4pm
 $255,990Active4 beds 3 baths2,014 sq. ft.
91 Vintage Way, Tabor City, NC 28463
MLS# 2624227Listed by: WJH LLC - Open Sat, 12 to 4pm
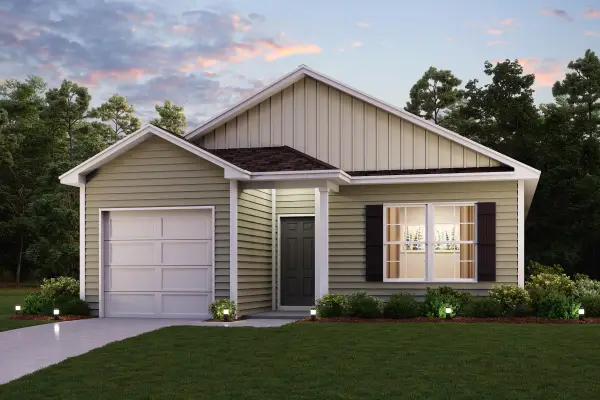 $213,990Active3 beds 2 baths1,155 sq. ft.
125 Cottonwood Dr., Tabor City, NC 28463
MLS# 2624228Listed by: WJH LLC  $149,000Active14.36 Acres
10900 Joe Brown Highway S, Tabor City, NC 28463
MLS# 100606813Listed by: CENTURY 21 THOMAS INCORPORATED DBA THOMAS REAL ESTATE, LLC


Protect your home and budget from life's surprises with an Assurant Home Warranty, backed by a partner that supports you through every step of homeownership. Explore Plans.
©2026 Century 21 Real Estate LLC. All rights reserved. CENTURY 21®, the CENTURY 21 Logo and C21® are service marks owned by Century 21 Real Estate LLC. Century 21 Real Estate LLC fully supports the principles of the Fair Housing Act and the Equal Opportunity Act. Each office is independently owned and operated. Listing information is deemed reliable but not guaranteed accurate.