112 Jennings Lane, Taylorsville, NC 28681
Local realty services provided by:CENTURY 21 Triangle Group
Listed by: shelly sebastian, richard sebastian
Office: compass
MLS#:4432953
Source:CH
112 Jennings Lane,Taylorsville, NC 28681
$565,000
- 3 Beds
- 3 Baths
- 1,942 sq. ft.
- Single family
- Active
Price summary
- Price:$565,000
- Price per sq. ft.:$290.94
About this home
Location, Location, Location. Private retreat. Tucked away on a quiet private road in the sought-after Wittenburg area, 112 Jennings Lane offers the quintessential Taylorsville lifestyle. This solid, full-brick ranch is perfectly positioned just moments from Lake Hickory and the Dusty Ridge lake access, making it a dream for anyone who loves being near the water.
You’ll feel the quality the moment you arrive. This home has been extensively updated with major components that offer long-term peace of mind, including a brand-new roof and a fresh, crisp coat of paint throughout the entire interior. The heavy lifting has already been done: a new HVAC system was installed in 2024, the garage doors are less than five years old, and a modern security system was updated in 2026. Even the outdoor living space is ready for you to enjoy, with deck boards replaced in 2024 to create the perfect spot for taking in the fresh air.
Inside, the main level features three comfortable bedrooms and two full bathrooms. The layout is designed for easy living, but the real surprise is the full basement. This level includes a third full bathroom and an expansive, versatile space that can adapt to whatever you need—whether that’s a secondary living area, a dedicated hobby hub, or plenty of room to store gear for the lake.
With its low-maintenance brick exterior and a long list of recent upgrades, this home is all about spending less time on chores and more time enjoying the nearby recreation. It’s a rare find that combines a private setting with incredible proximity to Lake Hickory. Come see what makes life in Wittenburg so special....
Contact an agent
Home facts
- Year built:2000
- Subdivision & Development:Lake Arrowhead
- Listing ID #:4432953
- Updated:October 22, 2026 at 01:22 PM
Rooms and interior
- Bedrooms:3
- Total bathrooms:3
- Full bathrooms:3
- Flooring:Carpet, Tile, Wood
- Kitchen Description:Dishwasher, Electric Range, Microwave, Refrigerator
- Basement:Yes
- Living area:1,942 sq. ft.
Heating and cooling
- Cooling:Heat Pump
- Heating:Heat Pump
Structure and exterior
- Year built:2000
- Building area:1,942 sq. ft.
- Lot area:1.63 Acres
- Foundation Description:Basement
Schools
- High school:Alexander Central
- Elementary school:Wittenburg
Utilities
- Water:Public Water
- Sewer:Septic (At Site)
Finances and disclosures
- Price:$565,000
- Price per sq. ft.:$290.94
Features and amenities
- Laundry features:Laundry Room, Main Level
Parking
- Parking description:Attached Garage, Driveway
- Garage:Yes
- Garage spaces:2
 Listings courtesy of Canopy MLS as distributed by MLS GRID. Copyright 2021 Canopy MLS. All rights reserved. Canopy MLS, provides content displayed here (“provided content”) on an “as is” basis and makes no representations or warranties regarding the provided content, including, but not limited to those of non-infringement, timeliness, accuracy, or completeness. Individuals and companies using information presented are responsible for verification and validation of information they utilize and present to their customers and clients. Canopy MLS will not be liable for any damage or loss resulting from use of the provided content or the products available through Portals, IDX, VOW, and/or Syndication. Recipients of this information shall not resell, redistribute, reproduce, modify, or otherwise copy any portion thereof without the expressed written consent of Canopy MLS. CH Member Broker: Pat Flanagan
New listings near 112 Jennings Lane
- New
 $575,000Active3 beds 3 baths2,200 sq. ft.
Lot 2 Sam Poole Lane, Taylorsville, NC 28681
MLS# 4436232Listed by: COOPER SOUTHERN PROPERTIES - New
 $10,500Active0.92 Acres
00 Winterhaven Road Road #4, Taylorsville, NC 28681
MLS# 4435344Listed by: HARTNESS HOMETOWN PROPERTIES - New
 $399,900Active3 beds 2 baths1,439 sq. ft.
139 Greenlea Circle, Taylorsville, NC 28681
MLS# 4434895Listed by: REALTY EXECUTIVES OF HICKORY - New
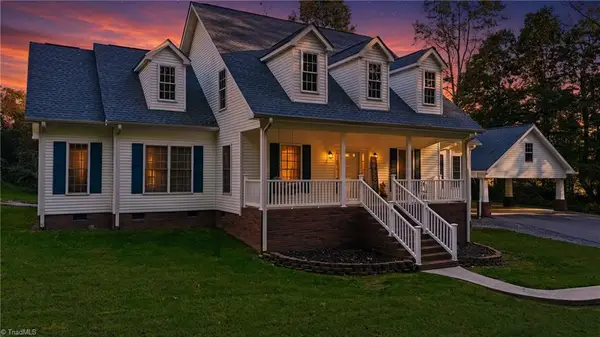 $469,900Active3 beds 2 baths2,157 sq. ft.
151 Robertson Drive, Taylorsville, NC 28681
MLS# 1239079Listed by: HARTNESS HOMETOWN PROPERTIES - New
 $1,165,000Active4 beds 3 baths3,033 sq. ft.
687 Sam Poole Lane, Taylorsville, NC 28681
MLS# 1239099Listed by: EXP REALTY - New
 $525,000Active4 beds 2 baths3,199 sq. ft.
38 Lee Matheson Road, Taylorsville, NC 28681
MLS# 4433908Listed by: EXP REALTY LLC MOORESVILLE - New

 $800,000Active3 beds 2 baths2,055 sq. ft.
328 Davidson Court, Taylorsville, NC 28681
MLS# 4433508Listed by: CENTURY 21 AMERICAN HOMES - New
 $244,900Active3 beds 2 baths1,500 sq. ft.
255 Liberty Estates Lane, Taylorsville, NC 28681
MLS# 4432811Listed by: WEICHERT, REALTORS - TEAM METRO - New
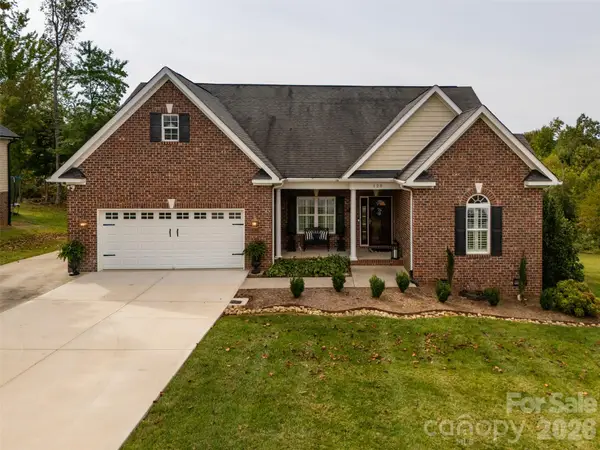 $449,000Active3 beds 2 baths2,111 sq. ft.
120 Riley Drive, Taylorsville, NC 28681
MLS# 4431569Listed by: THE JOAN KILLIAN EVERETT COMPANY, LLC 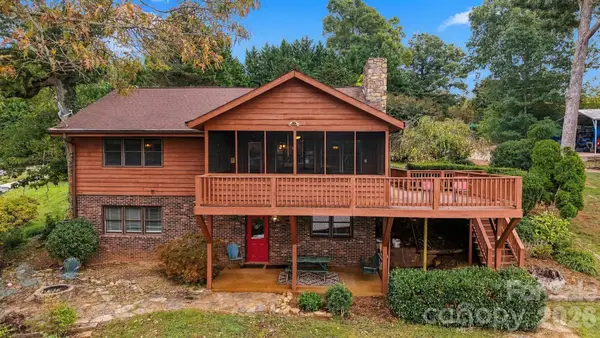 $759,900Active4 beds 3 baths2,688 sq. ft.
128 Mull Drive, Taylorsville, NC 28681
MLS# 4432367Listed by: PRIME PROPERTIES GROUP, LLC


Protect your home and budget from life's surprises with an Assurant Home Warranty, backed by a partner that supports you through every step of homeownership. Explore Plans.
©2026 Century 21 Real Estate LLC. All rights reserved. CENTURY 21®, the CENTURY 21 Logo and C21® are service marks owned by Century 21 Real Estate LLC. Century 21 Real Estate LLC fully supports the principles of the Fair Housing Act and the Equal Opportunity Act. Each office is independently owned and operated. Listing information is deemed reliable but not guaranteed accurate.