118 Sherwood Drive, Taylorsville, NC 28681
Local realty services provided by:CENTURY 21 DiGioia Realty
Listed by: chanika graham, liz ellis
Office: stewart-graham realty inc.
MLS#:4419328
Source:CH
118 Sherwood Drive,Taylorsville, NC 28681
$379,000
- 3 Beds
- 2 Baths
- 1,691 sq. ft.
- Single family
- Active
Price summary
- Price:$379,000
- Price per sq. ft.:$224.13
About this home
Welcome to this beautifully maintained 3 bedroom, 2 bath home, where charm, comfort, and convenience come together in a truly inviting setting. Thoughtfully cared for and ready to welcome its next owner, this home offers the perfect blend of everyday living and relaxed appeal. Step inside and discover a warm and welcoming layout, complemented by a sun-filled sunroom that creates the ideal space for morning coffee, afternoon reading, entertaining guests, or simply enjoying a peaceful retreat at home.
Enjoy the best of the Taylorsville/Bethlehem area with this home. Located approximately 7 miles from Viewmont, and just 2.5 miles from Wittenburg public lake access, this property puts outdoor adventure and lake life within easy reach. Golf enthusiasts will appreciate the close proximity to Player's Ridge Golf Course while boaters and lake lovers will enjoy being near Sandbar Marina. Hwy 127 is just minutes away, providing convenient access to shopping, dining, and surrounding communities.
This home is well maintained with vapor barrier installed in crawl space, vinyl in the garage to protect from water and falls and septic pumped this summer. Outside the 20x20 wired outbuilding offers exceptional versatility for a workshop, hobby space, storage, or your favorite projects. It is also conveniently located and is waiting for you....
Contact an agent
Home facts
- Year built:1988
- Subdivision & Development:Pleasant Gardens
- Listing ID #:4419328
- Updated:October 22, 2026 at 01:22 PM
Rooms and interior
- Bedrooms:3
- Total bathrooms:2
- Full bathrooms:2
- Kitchen Description:Dishwasher
- Living area:1,691 sq. ft.
Heating and cooling
- Cooling:Heat Pump
- Heating:Heat Pump
Structure and exterior
- Year built:1988
- Building area:1,691 sq. ft.
- Lot area:0.45 Acres
- Construction Materials:Vinyl
- Foundation Description:Crawl Space
Schools
- High school:Alexander Central
- Elementary school:Unspecified
Utilities
- Water:County Water
- Sewer:Septic (At Site)
Finances and disclosures
- Price:$379,000
- Price per sq. ft.:$224.13
Features and amenities
- Laundry features:Main Level
Parking
- Parking description:Attached Garage, Basement, Driveway
- Garage:Yes
- Garage spaces:2
- Carport spaces:1
 Listings courtesy of Canopy MLS as distributed by MLS GRID. Copyright 2021 Canopy MLS. All rights reserved. Canopy MLS, provides content displayed here (“provided content”) on an “as is” basis and makes no representations or warranties regarding the provided content, including, but not limited to those of non-infringement, timeliness, accuracy, or completeness. Individuals and companies using information presented are responsible for verification and validation of information they utilize and present to their customers and clients. Canopy MLS will not be liable for any damage or loss resulting from use of the provided content or the products available through Portals, IDX, VOW, and/or Syndication. Recipients of this information shall not resell, redistribute, reproduce, modify, or otherwise copy any portion thereof without the expressed written consent of Canopy MLS.
New listings near 118 Sherwood Drive
- New
 $575,000Active3 beds 3 baths2,200 sq. ft.
Lot 2 Sam Poole Lane, Taylorsville, NC 28681
MLS# 4436232Listed by: COOPER SOUTHERN PROPERTIES - New
 $10,500Active0.92 Acres
00 Winterhaven Road Road #4, Taylorsville, NC 28681
MLS# 4435344Listed by: HARTNESS HOMETOWN PROPERTIES - New
 $399,900Active3 beds 2 baths1,439 sq. ft.
139 Greenlea Circle, Taylorsville, NC 28681
MLS# 4434895Listed by: REALTY EXECUTIVES OF HICKORY - New
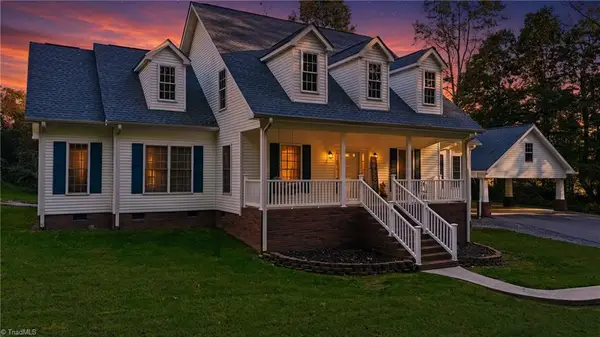 $469,900Active3 beds 2 baths2,157 sq. ft.
151 Robertson Drive, Taylorsville, NC 28681
MLS# 1239079Listed by: HARTNESS HOMETOWN PROPERTIES - New
 $1,165,000Active4 beds 3 baths3,033 sq. ft.
687 Sam Poole Lane, Taylorsville, NC 28681
MLS# 1239099Listed by: EXP REALTY - New
 $525,000Active4 beds 2 baths3,199 sq. ft.
38 Lee Matheson Road, Taylorsville, NC 28681
MLS# 4433908Listed by: EXP REALTY LLC MOORESVILLE - New

 $800,000Active3 beds 2 baths2,055 sq. ft.
328 Davidson Court, Taylorsville, NC 28681
MLS# 4433508Listed by: CENTURY 21 AMERICAN HOMES - New
 $244,900Active3 beds 2 baths1,500 sq. ft.
255 Liberty Estates Lane, Taylorsville, NC 28681
MLS# 4432811Listed by: WEICHERT, REALTORS - TEAM METRO - New
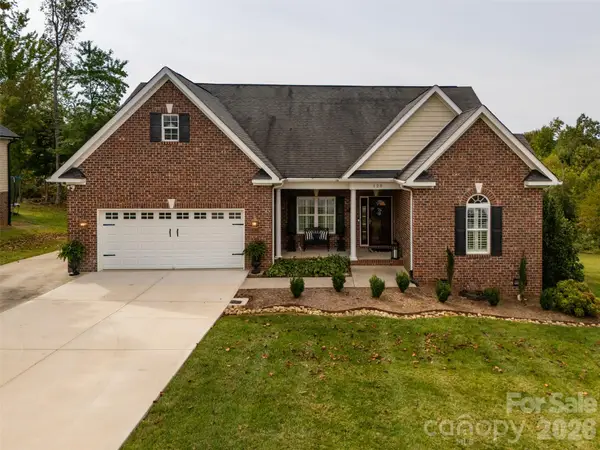 $449,000Active3 beds 2 baths2,111 sq. ft.
120 Riley Drive, Taylorsville, NC 28681
MLS# 4431569Listed by: THE JOAN KILLIAN EVERETT COMPANY, LLC 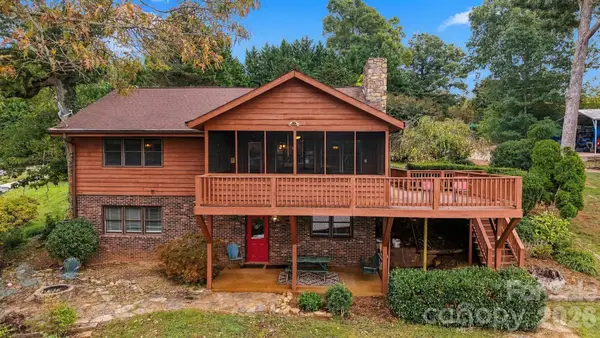 $759,900Active4 beds 3 baths2,688 sq. ft.
128 Mull Drive, Taylorsville, NC 28681
MLS# 4432367Listed by: PRIME PROPERTIES GROUP, LLC


Protect your home and budget from life's surprises with an Assurant Home Warranty, backed by a partner that supports you through every step of homeownership. Explore Plans.
©2026 Century 21 Real Estate LLC. All rights reserved. CENTURY 21®, the CENTURY 21 Logo and C21® are service marks owned by Century 21 Real Estate LLC. Century 21 Real Estate LLC fully supports the principles of the Fair Housing Act and the Equal Opportunity Act. Each office is independently owned and operated. Listing information is deemed reliable but not guaranteed accurate.