
135 Chetola Ridge Drive, Taylorsville, NC 28681
Local realty services provided by:CENTURY 21 The Harrelson Group
135 Chetola Ridge Drive,Taylorsville, NC 28681
$1,200,000
- 3 Beds
- 3 Baths
- 4,116 sq. ft.
- Single family
- Pending
Listed by: michelle hartness
Office: hartness hometown properties828-632-0031
MLS#:1235635
Source:NC_TRIAD
Price summary
- Price:$1,200,000
- Price per sq. ft.:$291.55
About this home
Set on over 15 acres, the craftsmanship shines inside & out with custom wood beams milled from an early 1900's barn, rustic white oak floors, floor-to-ceiling rock fireplaces on both levels, custom cabinetry, Douglas fir exterior beams, and Kearl-treated eaves make this home truly unique. The main level has an open floor plan connecting the kitchen, dining, and living areas, all filled with natural light and anchored by a wood-burning rock fireplace. A primary suite, laundry room, and half bath round out this level. A loft overlooking the living room serves as an office, while the walk-out basement features a full kitchen, bathroom, 2 guest bedrooms (one currently a game room), a living area with another rock fireplace (gas logs not in use), and a utility room with washer/dryer hookups. Outdoor living is easy with a walk-out patio below and a large deck above. The detached 30x50 insulated workshop provide plenty of space for parking, hobbies, or storage. Come see this one!
Contact an agent
Home facts
- Year built:2023
- Subdivision & Development:None
- Listing ID #:1235635
- Added:41 day(s) ago
- Updated:October 26, 2026 at 10:36 AM
Rooms and interior
- Bedrooms:3
- Total bathrooms:3
- Full bathrooms:2
- Half bathrooms:1
- Flooring:Concrete, Tile, Wood
- Basement Description:Basement, Finished
- Living area:4,116 sq. ft.
Heating and cooling
- Cooling:Central Air
- Heating:Electric, Heat Pump
- Central air:Yes
Structure and exterior
- Year built:2023
- Building area:4,116 sq. ft.
- Lot area:15.62 Acres
- Architectural Style:Chalet
- Construction Materials:Wood Siding
Utilities
- Water:Public
- Sewer:Septic Tank
Finances and disclosures
- Price:$1,200,000
- Price per sq. ft.:$291.55
- Tax amount:$4,860
Parking
- Parking description:Attached, Attached Garage, Garage
- Garage spaces:2
 2026 Triad MLS, Inc. All rights reserved. IDX information is provided exclusively for personal, non-commercial use, and may not be used for any purpose other than to identify prospective properties consumers may be interested in purchasing. Information is deemed reliable but not guaranteed. This site will be monitored for ‘scraping’ and any use of search facilities of data on the site other than by potential buyers/sellers is prohibited. All Sale data is for informational purposes only and is not an indication of a market analysis or appraisal. Properties marked with the Triad MLS, Inc. icon are provided courtesy of the Triad MLS, Inc.’s, Internet Data Exchange Database. NC_TRIAD Member Broker: Wendy Knott
New listings near 135 Chetola Ridge Drive
- Coming Soon
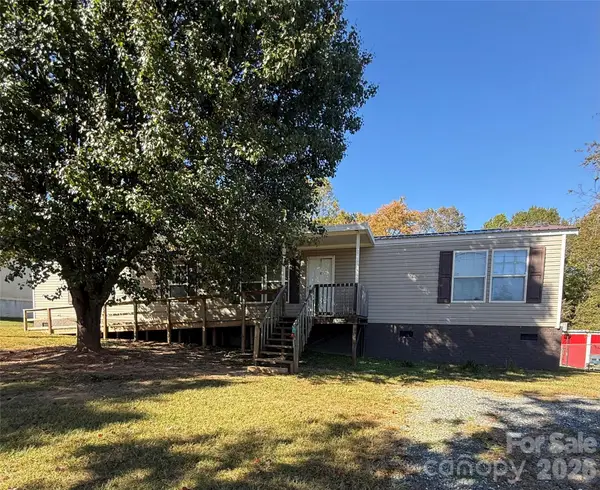 $180,000Coming Soon2 beds 2 baths980 sq. ft.
191 Mountain View Drive, Taylorsville, NC 28681
MLS# 4438190Listed by: EXP REALTY LLC MOORESVILLE 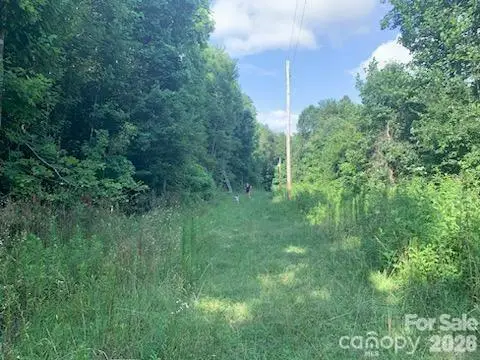 $62,000Active4.88 Acres
000 Old Vashti Road, Taylorsville, NC 28681
MLS# 4405655Listed by: WEICHERT, REALTORS - TEAM METRO- New
 $1,499,000Active3 beds 4 baths4,722 sq. ft.
35 S Point Lane, Taylorsville, NC 28681
MLS# 4437764Listed by: REALTY EXECUTIVES OF HICKORY - New
 $214,900Active2 beds 2 baths1,357 sq. ft.
2120 Three Forks Church Road, Taylorsville, NC 28681
MLS# 4436221Listed by: WEICHERT, REALTORS - TEAM METRO 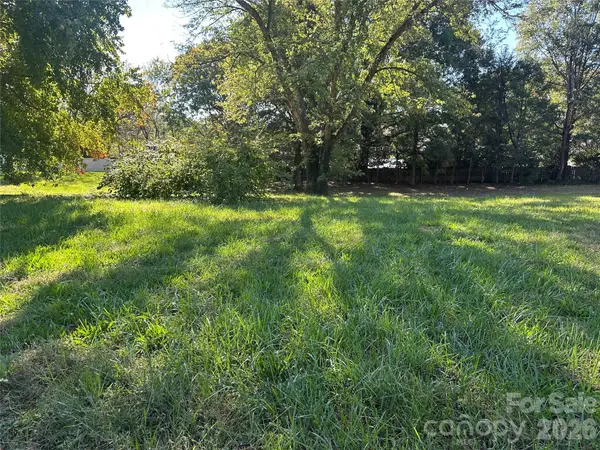 $34,900Pending0.37 Acres
0 4th Avenue Ne, Taylorsville, NC 28681
MLS# 4436435Listed by: LAND HOMES REALTY, LLC- New
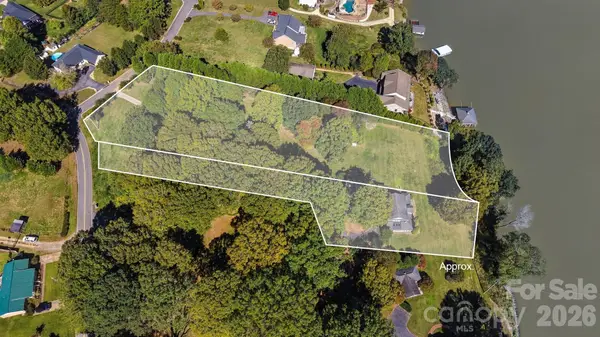 $699,000Active1 beds -- baths541 sq. ft.
14 Sand Bar Drive, Taylorsville, NC 28681
MLS# 4436808Listed by: THE JOAN KILLIAN EVERETT COMPANY, LLC - New
 $575,000Active3 beds 3 baths2,200 sq. ft.
Lot 2 Sam Poole Lane, Taylorsville, NC 28681
MLS# 4436232Listed by: COOPER SOUTHERN PROPERTIES - New
 $10,500Active0.92 Acres
00 Winterhaven Road Road #4, Taylorsville, NC 28681
MLS# 4435344Listed by: HARTNESS HOMETOWN PROPERTIES  $399,900Active3 beds 2 baths1,439 sq. ft.
139 Greenlea Circle, Taylorsville, NC 28681
MLS# 4434895Listed by: REALTY EXECUTIVES OF HICKORY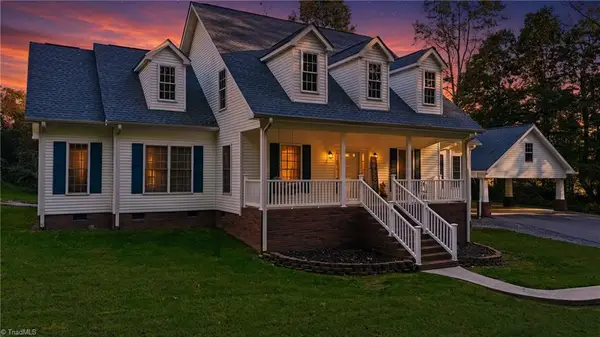 $469,900Active3 beds 2 baths2,157 sq. ft.
151 Robertson Drive, Taylorsville, NC 28681
MLS# 1239079Listed by: HARTNESS HOMETOWN PROPERTIES


Protect your home and budget from life's surprises with an Assurant Home Warranty, backed by a partner that supports you through every step of homeownership. Explore Plans.
©2026 Century 21 Real Estate LLC. All rights reserved. CENTURY 21®, the CENTURY 21 Logo and C21® are service marks owned by Century 21 Real Estate LLC. Century 21 Real Estate LLC fully supports the principles of the Fair Housing Act and the Equal Opportunity Act. Each office is independently owned and operated. Listing information is deemed reliable but not guaranteed accurate.