18 Wittenburg Springs Drive, Taylorsville, NC 28681
Local realty services provided by:CENTURY 21 Mountain Lifestyles
Listed by: hannah fox
Office: the pinnacle property group nc
MLS#:4430949
Source:CH
18 Wittenburg Springs Drive,Taylorsville, NC 28681
$749,000
- 3 Beds
- 3 Baths
- 2,506 sq. ft.
- Single family
- Active
Price summary
- Price:$749,000
- Price per sq. ft.:$298.88
About this home
Better than new, and finished in ways a builder never would. Built in 2023 and upgraded top to bottom since, this corner-lot home shows an interior designer's touch in every room. Out back is a showpiece: a detached garage with it's own separate entrance with over 1,500 sq ft under roof. Homes like this rarely come to market. Curb appeal starts at the street. A brick and board-and-batten exterior sits behind professionally landscaped grounds with outdoor lighting that glows at dusk. The seller added a new garage door, front door, cedar shutters, outdoor sconces and an extra driveway. The covered front porch now has a cedar ceiling and new cedar-wrapped brick posts, a warm welcome before you step inside. Inside, a bright foyer opens to a staircase with iron balusters and into the heart of the home: a dramatic living room with vaulted ceilings. Light pours in under a statement chandelier, with a catwalk overlooking from above. Custom built-in cabinetry spans the wall for display and storage, and the fireplace is finished with a new mantle. The home has been freshly repainted, with new light fixtures and plantation shutters throughout. The kitchen is made for gathering. It has crisp white cabinetry, stainless appliances, herringbone tile, granite countertops, custom butler walk-in-pantry, and a peninsula with bar seating. New tile in the pantry and laundry, plus board-and-batten walls in the laundry, make even the everyday spaces feel styled. The primary suite is on the main level, a true retreat with a large walk-in closet and a new custom wardrobe. The ensuite has dual sink vanities, a freestanding soaking tub and a walk-in tiled shower with a frameless glass shower door. A powder room off the foyer features an artist hand-painted leaf motif in gold. Upstairs, new hardwood floors run through large bedrooms, each with walk-in, walk-through closets. A flexible fourth room works as a bedroom, bonus room or office. New carpet on the stairs completes the refresh. Outdoor living is the second half of this home. The back porch has been fully screened in and finished with a cedar ceiling, cedar posts and Hunter ceiling fans. Step out to a newly added concrete patio and a fire pit under the string lights, made for slow evenings and long weekends. Then there's the detached garage. It's brand new, with about 981 sq ft of garage space, a bathroom, its own covered patio and about 540 sq ft of unfinished storage upstairs. It's ready for a workshop, boat or RV storage, a home gym, a car collection or a future studio. Along with the attached 2-car garage, there's room for every vehicle, hobby and toy. All of this sits in highly desirable Bethlehem, just minutes from Lake Hickory and Viewmont, Hickory's most sought-after area. With a main-level primary, upscale finishes and a detached garage most buyers only dream about!...
Contact an agent
Home facts
- Year built:2022
- Subdivision & Development:Wittenburg Springs
- Listing ID #:4430949
- Updated:October 25, 2026 at 01:19 PM
Rooms and interior
- Bedrooms:3
- Total bathrooms:3
- Full bathrooms:2
- Half bathrooms:1
- Flooring:Tile, Wood
- Kitchen Description:Dishwasher, Electric Cooktop, Microwave, Oven
- Living area:2,506 sq. ft.
Heating and cooling
- Cooling:Heat Pump
- Heating:Heat Pump
- Central air:Yes
Structure and exterior
- Year built:2022
- Building area:2,506 sq. ft.
- Lot area:0.4 Acres
- Lot Features:Corner Lot, Level
- Construction Materials:Hardboard
- Exterior Features:Fire Pit
- Foundation Description:Crawl Space
Schools
- High school:Alexander Central
- Elementary school:Bethlehem
Utilities
- Sewer:Public Sewer
Finances and disclosures
- Price:$749,000
- Price per sq. ft.:$298.88
Features and amenities
- Laundry features:Main Level
- Amenities:Breakfast Bar, Open Floorplan, Walk-In Closet(s), Walk-In Pantry
Parking
- Parking description:Attached Garage
- Garage:Yes
- Garage spaces:4
 Listings courtesy of Canopy MLS as distributed by MLS GRID. Copyright 2021 Canopy MLS. All rights reserved. Canopy MLS, provides content displayed here (“provided content”) on an “as is” basis and makes no representations or warranties regarding the provided content, including, but not limited to those of non-infringement, timeliness, accuracy, or completeness. Individuals and companies using information presented are responsible for verification and validation of information they utilize and present to their customers and clients. Canopy MLS will not be liable for any damage or loss resulting from use of the provided content or the products available through Portals, IDX, VOW, and/or Syndication. Recipients of this information shall not resell, redistribute, reproduce, modify, or otherwise copy any portion thereof without the expressed written consent of Canopy MLS. CH Member Broker: Travis Alley
New listings near 18 Wittenburg Springs Drive
- New
 $214,900Active2 beds 2 baths1,357 sq. ft.
2120 Three Forks Church Road, Taylorsville, NC 28681
MLS# 4436221Listed by: WEICHERT, REALTORS - TEAM METRO - New
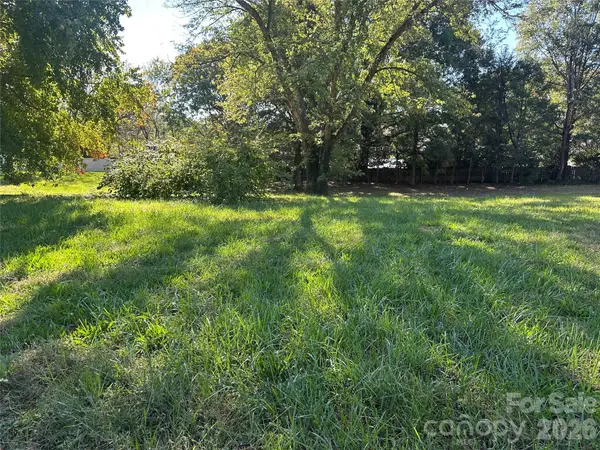 $34,900Active0.37 Acres
0 4th Avenue Ne, Taylorsville, NC 28681
MLS# 4436435Listed by: LAND HOMES REALTY, LLC - New
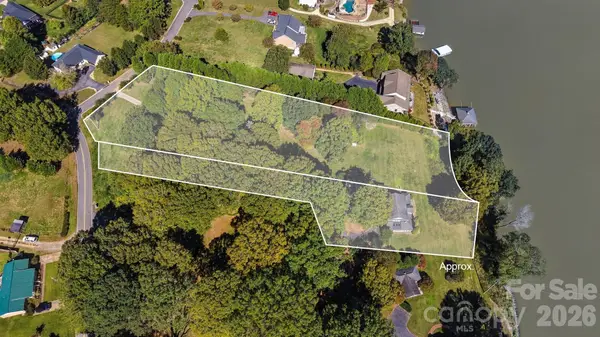 $699,000Active1 beds -- baths541 sq. ft.
14 Sand Bar Drive, Taylorsville, NC 28681
MLS# 4436808Listed by: THE JOAN KILLIAN EVERETT COMPANY, LLC - New
 $575,000Active3 beds 3 baths2,200 sq. ft.
Lot 2 Sam Poole Lane, Taylorsville, NC 28681
MLS# 4436232Listed by: COOPER SOUTHERN PROPERTIES - New
 $10,500Active0.92 Acres
00 Winterhaven Road Road #4, Taylorsville, NC 28681
MLS# 4435344Listed by: HARTNESS HOMETOWN PROPERTIES - New
 $399,900Active3 beds 2 baths1,439 sq. ft.
139 Greenlea Circle, Taylorsville, NC 28681
MLS# 4434895Listed by: REALTY EXECUTIVES OF HICKORY - New
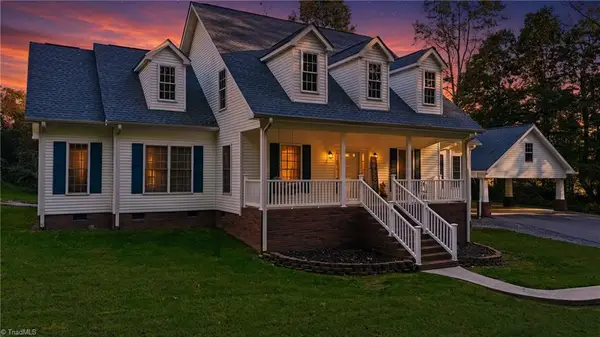 $469,900Active3 beds 2 baths2,157 sq. ft.
151 Robertson Drive, Taylorsville, NC 28681
MLS# 1239079Listed by: HARTNESS HOMETOWN PROPERTIES - New
 $1,165,000Active4 beds 3 baths3,033 sq. ft.
687 Sam Poole Lane, Taylorsville, NC 28681
MLS# 1239099Listed by: EXP REALTY - New
 $525,000Active4 beds 2 baths3,199 sq. ft.
38 Lee Matheson Road, Taylorsville, NC 28681
MLS# 4433908Listed by: EXP REALTY LLC MOORESVILLE - Open Sun, 12 to 2pmNew

 $800,000Active3 beds 2 baths2,055 sq. ft.
328 Davidson Court, Taylorsville, NC 28681
MLS# 4433508Listed by: CENTURY 21 AMERICAN HOMES


Protect your home and budget from life's surprises with an Assurant Home Warranty, backed by a partner that supports you through every step of homeownership. Explore Plans.
©2026 Century 21 Real Estate LLC. All rights reserved. CENTURY 21®, the CENTURY 21 Logo and C21® are service marks owned by Century 21 Real Estate LLC. Century 21 Real Estate LLC fully supports the principles of the Fair Housing Act and the Equal Opportunity Act. Each office is independently owned and operated. Listing information is deemed reliable but not guaranteed accurate.