
220 Lakeshore Lane, Taylorsville, NC 28681
Local realty services provided by:CENTURY 21 Triangle Group
Listed by: elaine register
Office: true north realty
MLS#:4412796
Source:CH
Price summary
- Price:$850,000
- Price per sq. ft.:$327.93
About this home
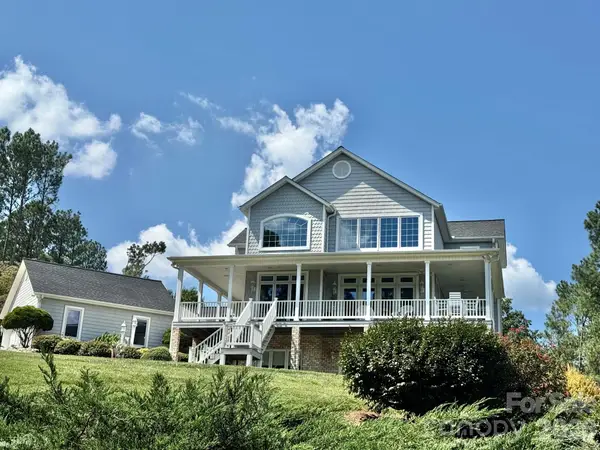
Welcome to Lakeshore Lane — where year-round lake views with mountain backdrops set the scene for the lifestyle you've been dreaming of on Lake Hickory, with no HOA! Nestled on prime Lake Hickory frontage on the sought-after Sand Bar, this fully equipped lakefront retreat is ready for you to enjoy on day one. It comes partially furnished and includes a 2025 Golf Cart!
Outside, enjoy everything a boating enthusiast could ask for: a covered boathouse with a boat lift, a floating dock, a stationary dock, and plenty of room to gather and hang out before or after boating. As the sun sets, gather around the fire pit and take in the year-round, unobstructed views. Owners report never having an issue with water depth.
The main level is made for living and entertaining inside or outside on the covered patio. A spacious family room with fireplace opens to a sunroom, both with stunning year-round lake and mountain views. All three bedrooms — including the primary suite — are on the main level, along with the kitchen and separate laundry.
The fully finished lower level is where the versatility shines: a flex space with fireplace, second full kitchen, full bath, oversized storage and walk-in closet, and a screened porch complete with a Jacuzzi tub — ideal for guests, or your own private retreat....
Contact an agent
Home facts
- Year built:1972
- Subdivision & Development:Lakeshore
- Listing ID #:4412796
- Updated:September 12, 2026 at 01:34 PM
Rooms and interior
- Bedrooms:3
- Total bathrooms:3
- Full bathrooms:3
- Flooring:Vinyl
- Kitchen Description:Dishwasher
- Basement:Yes
- Living area:2,592 sq. ft.
Heating and cooling
- Cooling:Central Air
- Central air:Yes
Structure and exterior
- Year built:1972
- Building area:2,592 sq. ft.
- Lot area:0.35 Acres
- Lot Features:Sloped, Views
- Construction Materials:Vinyl
- Exterior Features:Fire Pit
- Foundation Description:Basement, Crawl Space
Schools
- High school:Alexander
- Elementary school:Bethlehem
Utilities
- Sewer:Septic (At Site)
Finances and disclosures
- Price:$850,000
- Price per sq. ft.:$327.93
Features and amenities
- Laundry features:Laundry Room
- Amenities:Hot Tub, Walk-In Closet(s)
Parking
- Parking description:Driveway
 Listings courtesy of Canopy MLS as distributed by MLS GRID. Copyright 2021 Canopy MLS. All rights reserved. Canopy MLS, provides content displayed here (“provided content”) on an “as is” basis and makes no representations or warranties regarding the provided content, including, but not limited to those of non-infringement, timeliness, accuracy, or completeness. Individuals and companies using information presented are responsible for verification and validation of information they utilize and present to their customers and clients. Canopy MLS will not be liable for any damage or loss resulting from use of the provided content or the products available through Portals, IDX, VOW, and/or Syndication. Recipients of this information shall not resell, redistribute, reproduce, modify, or otherwise copy any portion thereof without the expressed written consent of Canopy MLS. CH Member Broker: Pat Flanagan
New listings near 220 Lakeshore Lane
- Coming Soon
 $425,000Coming Soon3 beds 2 baths1,634 sq. ft.
258 Nine Patch Lane, Taylorsville, NC 28681
MLS# 4423574Listed by: COOPER SOUTHERN PROPERTIES - Coming Soon
 $1,200,000Coming Soon3 beds 3 baths4,116 sq. ft.
135 Chetola Ridge, Taylorsville, NC 28681
MLS# 4422085Listed by: HARTNESS HOMETOWN PROPERTIES - Coming Soon
 $1,165,000Coming Soon4 beds 3 baths3,033 sq. ft.
687 Sam Poole Lane, Taylorsville, NC 28681
MLS# 4421693Listed by: EXP REALTY LLC MOORESVILLE - Coming Soon
 $339,900Coming Soon3 beds 3 baths2,359 sq. ft.
1701 Richey Road, Taylorsville, NC 28681
MLS# 4420741Listed by: WEICHERT, REALTORS - TEAM METRO - Coming Soon
 $3,100,000Coming Soon5 beds 5 baths3,970 sq. ft.
698 Sam Poole Lane, Taylorsville, NC 28681
MLS# 4413905Listed by: PRIME PROPERTIES GROUP, LLC - Coming Soon
 $399,990Coming Soon26 Acres
711 Pine Cove Road, Taylorsville, NC 28681
MLS# 4416541Listed by: COMPASS - New
 $365,000Active2 beds 1 baths1,310 sq. ft.
1975 Three Forks Church Road, Taylorsville, NC 28681
MLS# 4423348Listed by: NORTHGROUP REAL ESTATE LLC - New
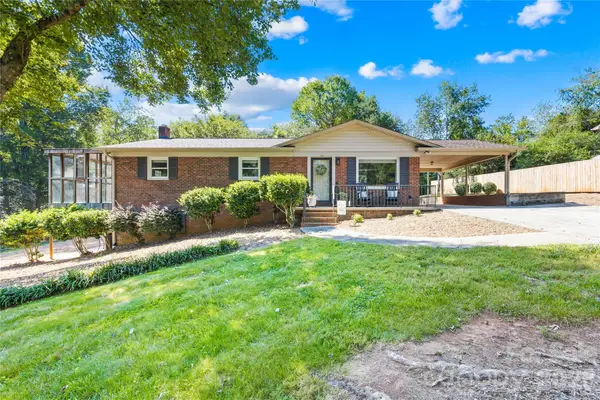 $369,900Active3 beds 2 baths1,925 sq. ft.
184 Hillsdale Lane, Taylorsville, NC 28681
MLS# 4421692Listed by: BRET MUNDY REAL ESTATE LLC - New
 $289,900Active3 beds 2 baths1,344 sq. ft.
97 Willow Court, Taylorsville, NC 28681
MLS# 4422019Listed by: BOYLES REALTY GROUP - New
 $489,000Active3 beds 2 baths2,038 sq. ft.
40 Candlewick Cove Drive, Taylorsville, NC 28681
MLS# 1234419Listed by: BIG 6 PROPERTIES


Protect your home and budget from life's surprises with an Assurant Home Warranty, backed by a partner that supports you through every step of homeownership. Explore Plans.
©2026 Century 21 Real Estate LLC. All rights reserved. CENTURY 21®, the CENTURY 21 Logo and C21® are service marks owned by Century 21 Real Estate LLC. Century 21 Real Estate LLC fully supports the principles of the Fair Housing Act and the Equal Opportunity Act. Each office is independently owned and operated. Listing information is deemed reliable but not guaranteed accurate.