
220 Sherwood Drive #22, Taylorsville, NC 28681
Local realty services provided by:CENTURY 21 Towne & Country
Listed by: denise shew
Office: sellstate choice realty
MLS#:4407561
Source:CH
220 Sherwood Drive #22,Taylorsville, NC 28681
$370,000
- 3 Beds
- 2 Baths
- 1,580 sq. ft.
- Single family
- Active
Price summary
- Price:$370,000
- Price per sq. ft.:$234.18
About this home
Image the possibilities! This hidden gem sits at the end of a cul-de-sac giving it a cozy and private feel, yet it is located in the heart of a growing community with great restaurants, shops, and resources. NEW countertops, NEW roof, NEW heat pump, NEW upgraded skylights with remote control blinds, NEW flooring, fireplace has been upgraded with gas logs! Spacious backyard for entertaining, sturdy good size outbuilding, large two car garage with plenty of cabinets and storage space. The main entrance opens to a gorgeous living space with a sunken living room, vaulted ceilings, skylights, and boasts a beautiful brick fireplace as the focal point with glass doors leading to a multilevel deck. Great opportunity in a great location, be a part of this up-and-coming community.
Contact an agent
Home facts
- Year built:1988
- Subdivision & Development:Pleasant Gardens
- Listing ID #:4407561
- Updated:September 12, 2026 at 01:18 PM
Rooms and interior
- Bedrooms:3
- Total bathrooms:2
- Full bathrooms:2
- Kitchen Description:Dishwasher, Electric Oven, Electric Range
- Living area:1,580 sq. ft.
Heating and cooling
- Cooling:Central Air
- Central air:Yes
Structure and exterior
- Year built:1988
- Building area:1,580 sq. ft.
- Lot area:0.45 Acres
- Lot Features:Cul-De-Sac, Rolling Slope
- Architectural Style:Ranch
- Foundation Description:Crawl Space
- Levels:1 Story
Schools
- High school:Alexander Central
- Elementary school:Bethlehem
Utilities
- Sewer:Septic (At Site)
Finances and disclosures
- Price:$370,000
- Price per sq. ft.:$234.18
Features and amenities
- Laundry features:Dryer, Main Level, Washer
- Amenities:Attic Other, Attic Stairs Pulldown, Breakfast Bar, Walk-In Closet(s)
Parking
- Parking description:Attached Garage, Driveway
- Garage:Yes
- Garage spaces:2
 Listings courtesy of Canopy MLS as distributed by MLS GRID. Copyright 2021 Canopy MLS. All rights reserved. Canopy MLS, provides content displayed here (“provided content”) on an “as is” basis and makes no representations or warranties regarding the provided content, including, but not limited to those of non-infringement, timeliness, accuracy, or completeness. Individuals and companies using information presented are responsible for verification and validation of information they utilize and present to their customers and clients. Canopy MLS will not be liable for any damage or loss resulting from use of the provided content or the products available through Portals, IDX, VOW, and/or Syndication. Recipients of this information shall not resell, redistribute, reproduce, modify, or otherwise copy any portion thereof without the expressed written consent of Canopy MLS. CH Member Broker: Dianne Y. Greene
New listings near 220 Sherwood Drive #22
- Coming Soon
 $425,000Coming Soon3 beds 2 baths1,634 sq. ft.
258 Nine Patch Lane, Taylorsville, NC 28681
MLS# 4423574Listed by: COOPER SOUTHERN PROPERTIES - Coming Soon
 $1,200,000Coming Soon3 beds 3 baths4,116 sq. ft.
135 Chetola Ridge, Taylorsville, NC 28681
MLS# 4422085Listed by: HARTNESS HOMETOWN PROPERTIES - Coming Soon
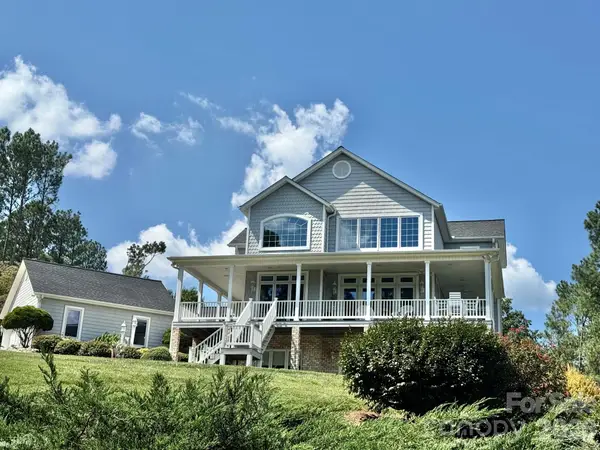 $1,165,000Coming Soon4 beds 3 baths3,033 sq. ft.
687 Sam Poole Lane, Taylorsville, NC 28681
MLS# 4421693Listed by: EXP REALTY LLC MOORESVILLE - Coming Soon
 $339,900Coming Soon3 beds 3 baths2,359 sq. ft.
1701 Richey Road, Taylorsville, NC 28681
MLS# 4420741Listed by: WEICHERT, REALTORS - TEAM METRO - Coming Soon
 $3,100,000Coming Soon5 beds 5 baths3,970 sq. ft.
698 Sam Poole Lane, Taylorsville, NC 28681
MLS# 4413905Listed by: PRIME PROPERTIES GROUP, LLC - Coming Soon
 $399,990Coming Soon26 Acres
711 Pine Cove Road, Taylorsville, NC 28681
MLS# 4416541Listed by: COMPASS - New
 $365,000Active2 beds 1 baths1,310 sq. ft.
1975 Three Forks Church Road, Taylorsville, NC 28681
MLS# 4423348Listed by: NORTHGROUP REAL ESTATE LLC - New
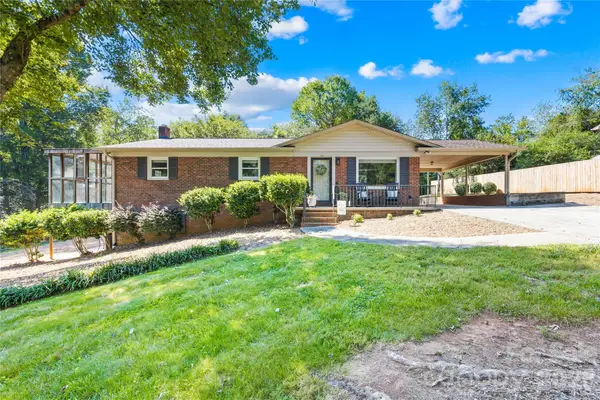 $369,900Active3 beds 2 baths1,925 sq. ft.
184 Hillsdale Lane, Taylorsville, NC 28681
MLS# 4421692Listed by: BRET MUNDY REAL ESTATE LLC - New
 $289,900Active3 beds 2 baths1,344 sq. ft.
97 Willow Court, Taylorsville, NC 28681
MLS# 4422019Listed by: BOYLES REALTY GROUP - New
 $489,000Active3 beds 2 baths2,038 sq. ft.
40 Candlewick Cove Drive, Taylorsville, NC 28681
MLS# 1234419Listed by: BIG 6 PROPERTIES


Protect your home and budget from life's surprises with an Assurant Home Warranty, backed by a partner that supports you through every step of homeownership. Explore Plans.
©2026 Century 21 Real Estate LLC. All rights reserved. CENTURY 21®, the CENTURY 21 Logo and C21® are service marks owned by Century 21 Real Estate LLC. Century 21 Real Estate LLC fully supports the principles of the Fair Housing Act and the Equal Opportunity Act. Each office is independently owned and operated. Listing information is deemed reliable but not guaranteed accurate.