
365 Wildlife Club Lane, Taylorsville, NC 28681
Local realty services provided by:CENTURY 21 Towne & Country
Listed by: ashlyn greene
Office: howard hanna allen tate statesville
MLS#:4382663
Source:CH
365 Wildlife Club Lane,Taylorsville, NC 28681
$560,000
- 3 Beds
- 3 Baths
- 2,596 sq. ft.
- Single family
- Active
Price summary
- Price:$560,000
- Price per sq. ft.:$215.72
About this home
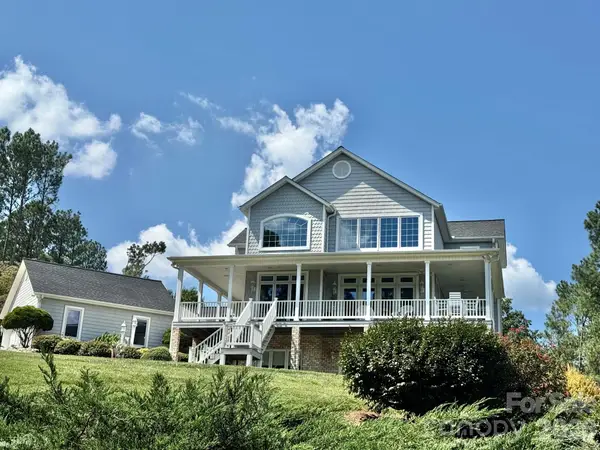
Lake views, country charm, and room to roam—this beautifully maintained 3-bedroom, 2.5-bath home offers it all on approximately 2 private acres in Taylorsville. Expansive front and rear porches provide the perfect setting to relax, entertain, and take in the peaceful scenery.
The oversized driveway and impressive 4-car garage offer abundant space for vehicles, storage, hobbies, or a workshop. Multiple exterior entrances, including a newly replaced rear door off the dining area, add everyday convenience.
Two separate fenced areas—one surrounding the homesite and another extending beyond the tree line—create endless possibilities for pets, gardening, recreation, or hobby farming. The home is connected to city water, with an existing well that may provide an alternative water source. An irrigation system is also installed, though the seller has no information regarding its condition or operation.
Located just minutes from Lake Hickory and The Sandbar Restaurant, this special property combines peaceful country living and beautiful lake views with convenient access to dining, recreation, and everyday essentials.
Crawlspace did have signs of fungal growth. Seller is offering 1 year warranty....
Contact an agent
Home facts
- Year built:2000
- Subdivision & Development:Other
- Listing ID #:4382663
- Updated:September 12, 2026 at 01:18 PM
Rooms and interior
- Bedrooms:3
- Total bathrooms:3
- Full bathrooms:2
- Half bathrooms:1
- Kitchen Description:Electric Range, Microwave
- Living area:2,596 sq. ft.
Heating and cooling
- Cooling:Heat Pump
- Heating:Heat Pump
Structure and exterior
- Year built:2000
- Building area:2,596 sq. ft.
- Lot area:2 Acres
- Exterior Features:In-Ground Irrigation
- Foundation Description:Crawl Space
Schools
- High school:Alexander Central
- Elementary school:Bethlehem
Utilities
- Water:Well
- Sewer:Septic (At Site)
Finances and disclosures
- Price:$560,000
- Price per sq. ft.:$215.72
Features and amenities
- Laundry features:Main Level
Parking
- Parking description:Attached Garage, Driveway, Garage Door Opener, Keypad Entry
- Garage:Yes
- Garage spaces:4
 Listings courtesy of Canopy MLS as distributed by MLS GRID. Copyright 2021 Canopy MLS. All rights reserved. Canopy MLS, provides content displayed here (“provided content”) on an “as is” basis and makes no representations or warranties regarding the provided content, including, but not limited to those of non-infringement, timeliness, accuracy, or completeness. Individuals and companies using information presented are responsible for verification and validation of information they utilize and present to their customers and clients. Canopy MLS will not be liable for any damage or loss resulting from use of the provided content or the products available through Portals, IDX, VOW, and/or Syndication. Recipients of this information shall not resell, redistribute, reproduce, modify, or otherwise copy any portion thereof without the expressed written consent of Canopy MLS. CH Member Broker: Dianne Y. Greene
New listings near 365 Wildlife Club Lane
- Coming Soon
 $425,000Coming Soon3 beds 2 baths1,634 sq. ft.
258 Nine Patch Lane, Taylorsville, NC 28681
MLS# 4423574Listed by: COOPER SOUTHERN PROPERTIES - Coming Soon
 $1,200,000Coming Soon3 beds 3 baths4,116 sq. ft.
135 Chetola Ridge, Taylorsville, NC 28681
MLS# 4422085Listed by: HARTNESS HOMETOWN PROPERTIES - Coming Soon
 $1,165,000Coming Soon4 beds 3 baths3,033 sq. ft.
687 Sam Poole Lane, Taylorsville, NC 28681
MLS# 4421693Listed by: EXP REALTY LLC MOORESVILLE - Coming Soon
 $339,900Coming Soon3 beds 3 baths2,359 sq. ft.
1701 Richey Road, Taylorsville, NC 28681
MLS# 4420741Listed by: WEICHERT, REALTORS - TEAM METRO - Coming Soon
 $3,100,000Coming Soon5 beds 5 baths3,970 sq. ft.
698 Sam Poole Lane, Taylorsville, NC 28681
MLS# 4413905Listed by: PRIME PROPERTIES GROUP, LLC - Coming Soon
 $399,990Coming Soon26 Acres
711 Pine Cove Road, Taylorsville, NC 28681
MLS# 4416541Listed by: COMPASS - New
 $365,000Active2 beds 1 baths1,310 sq. ft.
1975 Three Forks Church Road, Taylorsville, NC 28681
MLS# 4423348Listed by: NORTHGROUP REAL ESTATE LLC - New
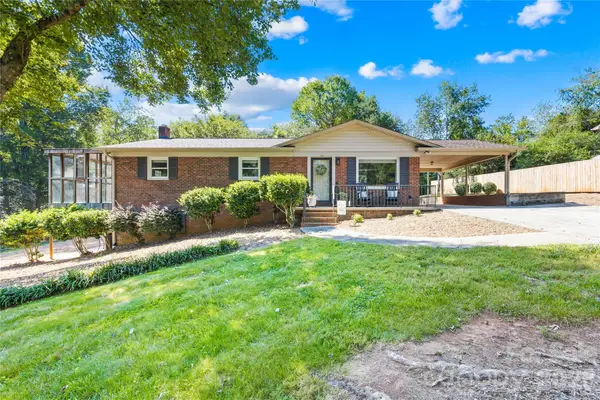 $369,900Active3 beds 2 baths1,925 sq. ft.
184 Hillsdale Lane, Taylorsville, NC 28681
MLS# 4421692Listed by: BRET MUNDY REAL ESTATE LLC - New
 $289,900Active3 beds 2 baths1,344 sq. ft.
97 Willow Court, Taylorsville, NC 28681
MLS# 4422019Listed by: BOYLES REALTY GROUP - New
 $489,000Active3 beds 2 baths2,038 sq. ft.
40 Candlewick Cove Drive, Taylorsville, NC 28681
MLS# 1234419Listed by: BIG 6 PROPERTIES


Protect your home and budget from life's surprises with an Assurant Home Warranty, backed by a partner that supports you through every step of homeownership. Explore Plans.
©2026 Century 21 Real Estate LLC. All rights reserved. CENTURY 21®, the CENTURY 21 Logo and C21® are service marks owned by Century 21 Real Estate LLC. Century 21 Real Estate LLC fully supports the principles of the Fair Housing Act and the Equal Opportunity Act. Each office is independently owned and operated. Listing information is deemed reliable but not guaranteed accurate.