41 Emerson Court, Taylorsville, NC 28681
Local realty services provided by:CENTURY 21 DiGioia Realty
Listed by: stephanie hefner
Office: exp realty llc. mooresville
MLS#:4426543
Source:CH
Price summary
- Price:$410,000
- Price per sq. ft.:$255.61
About this home
NEARLY NEW — WITHOUT THE “NOW I HAVE TO ADD EVERYTHING” PART. Welcome to 41 Emerson Court in Wittenburg Springs, where thoughtful upgrades, energy-efficient construction and easy one-level living are already in place.
Inside, you'll find LVP flooring throughout (NO carpet!), vaulted ceilings, a floor-to-ceiling stone fireplace, granite countertops, a large kitchen island and like-new GE stainless appliances. The primary suite features a freestanding tub, zero-entry shower, wide entry and multi-function shower head.
But it’s the extras you DON'T always see that make this home stand out: 2x6 exterior walls with R-19 insulation, radiant-barrier roof sheathing, energy-efficient ERV system, encapsulated crawl space with dehumidifier, Spectrum wiring, pre-wired living room floor outlets AND a 60-amp garage circuit ready for an EV charger.
And the smart touches? Bluetooth anti-fog bathroom mirrors, Touch & Go kitchen faucet, fireplace remote, ceiling-fan remotes, security system with window/door sensors and dusk-to-dawn/motion exterior lighting.
Outside, enjoy low-maintenance landscaping, added arborvitaes for privacy and a privacy fence at the back porch. Need storage? Garage attic access provides plenty, too.
Nearly new. Thoughtfully upgraded. Energy conscious. Accessible. And already DONE.
Come see why 41 Emerson Court offers so much more than what you can see in the photos....
Contact an agent
Home facts
- Year built:2023
- Subdivision & Development:Wittenburg Springs
- Listing ID #:4426543
- Updated:October 25, 2026 at 01:34 PM
Rooms and interior
- Bedrooms:3
- Total bathrooms:2
- Full bathrooms:2
- Flooring:Vinyl
- Kitchen Description:Disposal, ENERGY STAR Qualified Dishwasher, Electric Range, Microwave, Refrigerator
- Living area:1,604 sq. ft.
Heating and cooling
- Cooling:Heat Pump
- Heating:Heat Pump
Structure and exterior
- Year built:2023
- Building area:1,604 sq. ft.
- Lot area:0.37 Acres
- Lot Features:Cul-De-Sac
- Construction Materials:Vinyl
- Foundation Description:Crawl Space
Schools
- High school:Alexander Central
- Elementary school:Bethlehem
Utilities
- Sewer:Public Sewer
Finances and disclosures
- Price:$410,000
- Price per sq. ft.:$255.61
Features and amenities
- Laundry features:Main Level
- Amenities:Attic Stairs Pulldown, Open Floorplan, Walk-In Closet(s)
Parking
- Parking description:Attached Garage, Driveway
- Garage:Yes
- Garage spaces:2
 Listings courtesy of Canopy MLS as distributed by MLS GRID. Copyright 2021 Canopy MLS. All rights reserved. Canopy MLS, provides content displayed here (“provided content”) on an “as is” basis and makes no representations or warranties regarding the provided content, including, but not limited to those of non-infringement, timeliness, accuracy, or completeness. Individuals and companies using information presented are responsible for verification and validation of information they utilize and present to their customers and clients. Canopy MLS will not be liable for any damage or loss resulting from use of the provided content or the products available through Portals, IDX, VOW, and/or Syndication. Recipients of this information shall not resell, redistribute, reproduce, modify, or otherwise copy any portion thereof without the expressed written consent of Canopy MLS.
New listings near 41 Emerson Court
- New
 $214,900Active2 beds 2 baths1,357 sq. ft.
2120 Three Forks Church Road, Taylorsville, NC 28681
MLS# 4436221Listed by: WEICHERT, REALTORS - TEAM METRO - New
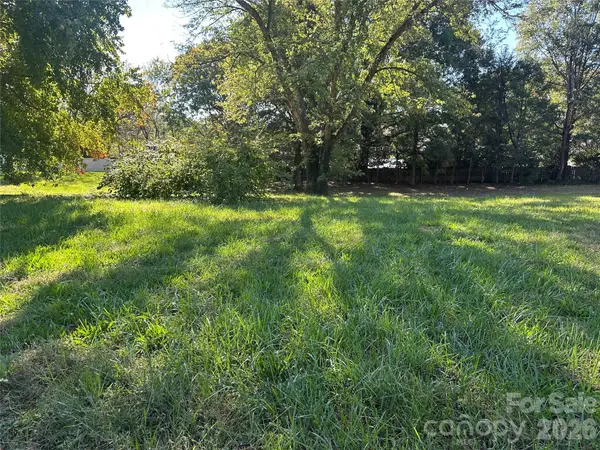 $34,900Active0.37 Acres
0 4th Avenue Ne, Taylorsville, NC 28681
MLS# 4436435Listed by: LAND HOMES REALTY, LLC - New
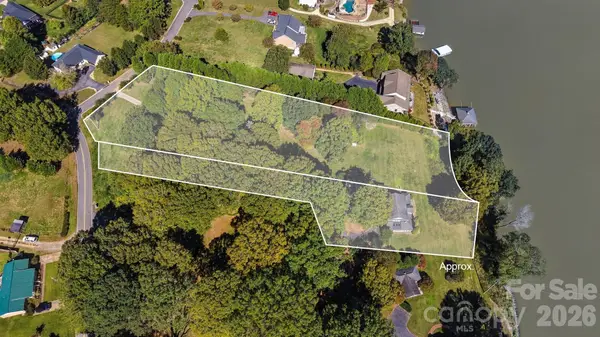 $699,000Active1 beds -- baths541 sq. ft.
14 Sand Bar Drive, Taylorsville, NC 28681
MLS# 4436808Listed by: THE JOAN KILLIAN EVERETT COMPANY, LLC - New
 $575,000Active3 beds 3 baths2,200 sq. ft.
Lot 2 Sam Poole Lane, Taylorsville, NC 28681
MLS# 4436232Listed by: COOPER SOUTHERN PROPERTIES - New
 $10,500Active0.92 Acres
00 Winterhaven Road Road #4, Taylorsville, NC 28681
MLS# 4435344Listed by: HARTNESS HOMETOWN PROPERTIES - New
 $399,900Active3 beds 2 baths1,439 sq. ft.
139 Greenlea Circle, Taylorsville, NC 28681
MLS# 4434895Listed by: REALTY EXECUTIVES OF HICKORY - New
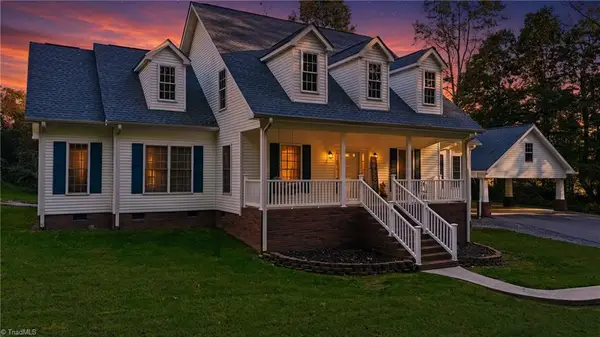 $469,900Active3 beds 2 baths2,157 sq. ft.
151 Robertson Drive, Taylorsville, NC 28681
MLS# 1239079Listed by: HARTNESS HOMETOWN PROPERTIES - New
 $1,165,000Active4 beds 3 baths3,033 sq. ft.
687 Sam Poole Lane, Taylorsville, NC 28681
MLS# 1239099Listed by: EXP REALTY - New
 $525,000Active4 beds 2 baths3,199 sq. ft.
38 Lee Matheson Road, Taylorsville, NC 28681
MLS# 4433908Listed by: EXP REALTY LLC MOORESVILLE - Open Sun, 12 to 2pmNew

 $800,000Active3 beds 2 baths2,055 sq. ft.
328 Davidson Court, Taylorsville, NC 28681
MLS# 4433508Listed by: CENTURY 21 AMERICAN HOMES


Protect your home and budget from life's surprises with an Assurant Home Warranty, backed by a partner that supports you through every step of homeownership. Explore Plans.
©2026 Century 21 Real Estate LLC. All rights reserved. CENTURY 21®, the CENTURY 21 Logo and C21® are service marks owned by Century 21 Real Estate LLC. Century 21 Real Estate LLC fully supports the principles of the Fair Housing Act and the Equal Opportunity Act. Each office is independently owned and operated. Listing information is deemed reliable but not guaranteed accurate.