
4846 Kiser Island Road, Terrell, NC 28682
Local realty services provided by:CENTURY 21 First Choice Realty
Listed by: rhonda wood, nicole wood
Office: ivester jackson christie's
MLS#:4439623
Source:CH
4846 Kiser Island Road,Terrell, NC 28682
$1,295,000
- 4 Beds
- 4 Baths
- 2,270 sq. ft.
- Townhouse
- Coming Soon
Price summary
- Price:$1,295,000
- Price per sq. ft.:$570.48
- Monthly HOA dues:$583.33
About this home
Rarely available waterfront living on coveted Kiser Island! This beautifully renovated townhome pairs Lake Norman views from every room with thoughtfully selected finishes throughout. A private entrance courtyard welcomes you into the completely renovated interior, featuring new flooring and light fixtures. The stunning kitchen showcases new inset cabinetry, quartz countertops, a generous island, stainless steel appliances, and a striking geometric tile backsplash. The inviting living room features a fireplace flanked by illuminated built-ins, while expansive sliding doors frame the water views. Two lakeside balconies offer the perfect setting for morning coffee, outdoor dining, and relaxing by the lake. The primary bedroom features beautiful lake views, balcony access, and a large walk-in closet. All bathrooms have been updated with quartz countertops, new cabinetry, and all new fixtures. The added third-floor room provides flexible living space with its own ensuite bath and dedicated mini-split heating and cooling system. Enjoy a community pool and new floating community boat slips in this picturesque waterfront setting. Beautifully updated and move-in ready, this is a rare opportunity to make lake living your everyday lifestyle. Select furnishings may be available for purchase separately from the home....
Contact an agent
Home facts
- Year built:1982
- Subdivision & Development:Island Properties
- Listing ID #:4439623
- Updated:November 01, 2026 at 07:17 PM
Rooms and interior
- Bedrooms:4
- Total bathrooms:4
- Full bathrooms:3
- Half bathrooms:1
- Kitchen Description:Bar Fridge, Dishwasher, Exhaust Hood, Oven
- Living area:2,270 sq. ft.
Heating and cooling
- Cooling:Heat Pump
- Heating:Heat Pump
- Central air:Yes
Structure and exterior
- Year built:1982
- Building area:2,270 sq. ft.
- Lot Features:Level
- Construction Materials:Hardboard
- Exterior Features:Lawn Maintenance
- Foundation Description:Crawl Space
Schools
- High school:Unspecified
- Elementary school:Unspecified
Utilities
- Water:Community Well
- Sewer:Septic (At Site)
Finances and disclosures
- Price:$1,295,000
- Price per sq. ft.:$570.48
Features and amenities
- Laundry features:Upper Level
 Listings courtesy of Canopy MLS as distributed by MLS GRID. Copyright 2021 Canopy MLS. All rights reserved. Canopy MLS, provides content displayed here (“provided content”) on an “as is” basis and makes no representations or warranties regarding the provided content, including, but not limited to those of non-infringement, timeliness, accuracy, or completeness. Individuals and companies using information presented are responsible for verification and validation of information they utilize and present to their customers and clients. Canopy MLS will not be liable for any damage or loss resulting from use of the provided content or the products available through Portals, IDX, VOW, and/or Syndication. Recipients of this information shall not resell, redistribute, reproduce, modify, or otherwise copy any portion thereof without the expressed written consent of Canopy MLS.
New listings near 4846 Kiser Island Road
- New
 $264,900Active3 beds 3 baths1,511 sq. ft.
8109 Sheffield Drive, Terrell, NC 28682
MLS# 4438123Listed by: COLDWELL BANKER REALTY - New
 $242,000Active3 beds 3 baths1,501 sq. ft.
8107 Sheffield Drive, Terrell, NC 28682
MLS# 4437720Listed by: SOUTHERN HOMES OF THE CAROLINAS, INC - Open Sun, 12 to 2pmNew
 $349,000Active3 beds 2 baths1,330 sq. ft.
8196 Mccormick Street, Terrell, NC 28682
MLS# 4437286Listed by: IVESTER JACKSON CHRISTIE'S  $600,000Active3 beds 3 baths2,929 sq. ft.
3889 Granite Street, Terrell, NC 28682
MLS# 4433194Listed by: KELLER WILLIAMS SOUTH PARK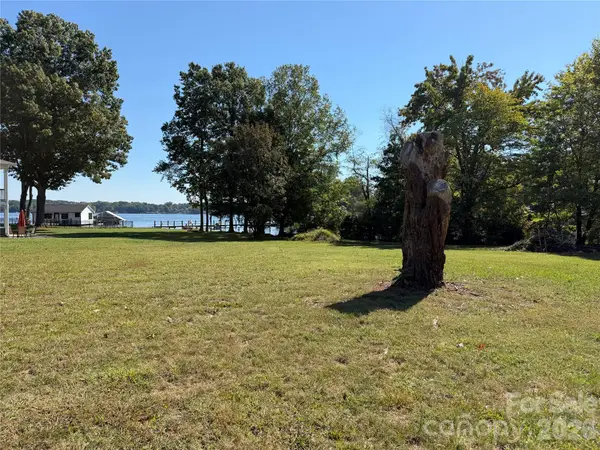 $1,200,000Active0.53 Acres
8697 Harbor Circle, Terrell, NC 28682
MLS# 4434554Listed by: PREMIER SOUTH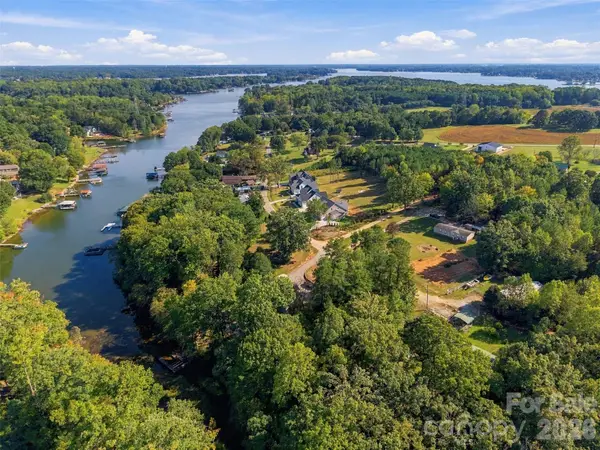 $520,000Active4.01 Acres
4220 Candlewood Drive, Sherrills Ford, NC 28673
MLS# 4427154Listed by: THE AGENCY - CHARLOTTE $1,750,000Active4 beds 4 baths2,933 sq. ft.
3774 Gordon Road, Terrell, NC 28682
MLS# 4431610Listed by: TURN KEY INTERNATIONAL REALTY, INC $296,000Pending3 beds 3 baths1,667 sq. ft.
8091 Sheffield Drive, Terrell, NC 28682
MLS# 4430265Listed by: 7 STAR REALTY LLC $600,000Active3 beds 2 baths2,140 sq. ft.
8636 Sherrills Creek Drive, Terrell, NC 28682
MLS# 4430465Listed by: HONEYBEE REAL ESTATE


Protect your home and budget from life's surprises with an Assurant Home Warranty, backed by a partner that supports you through every step of homeownership. Explore Plans.
©2026 Century 21 Real Estate LLC. All rights reserved. CENTURY 21®, the CENTURY 21 Logo and C21® are service marks owned by Century 21 Real Estate LLC. Century 21 Real Estate LLC fully supports the principles of the Fair Housing Act and the Equal Opportunity Act. Each office is independently owned and operated. Listing information is deemed reliable but not guaranteed accurate.