
103 Hazy Lane, Thomasville, NC 27360
Local realty services provided by:CENTURY 21 Total Real Estate Solutions
103 Hazy Lane,Thomasville, NC 27360
$285,000
- 3 Beds
- 2 Baths
- 1,388 sq. ft.
- Single family
- Active
Listed by: laurel smith
Office: keller williams realty336-804-0200
MLS#:1239118
Source:NC_TRIAD
Price summary
- Price:$285,000
- Price per sq. ft.:$205.33
- Monthly HOA dues:$13
About this home
Adorable 2023 ranch home, ready to be yours! Imagine a slow morning, sipping coffee on the covered front porch. Stepping inside, LVP flooring lead you to the bright and airy living room, complete with vaulted ceilings and large windows. The dining room is conveniently located next to the kitchen, which features ample cabinetry, granite countertops, stainless steel appliances and new tile flooring. Down the hall, the laundry room is just steps away from the comfortable two bedrooms and full bath. The spacious primary bedroom features a walk-in closet and an en suite bath with dual vanity. Through the dining room, step out onto the back deck, perfect for grilling or entertaining. I-85, stores, shopping and downtown Thomasville are just minutes away! See agent only remarks!
Contact an agent
Home facts
- Year built:2023
- Subdivision & Development:Smokey Meadows
- Listing ID #:1239118
- Added:1 day(s) ago
- Updated:October 17, 2026 at 04:06 PM
Rooms and interior
- Bedrooms:3
- Total bathrooms:2
- Full bathrooms:2
- Flooring:Tile, Vinyl
- Kitchen Description:Dishwasher, Microwave
- Basement Description:Crawl Space
- Living area:1,388 sq. ft.
Heating and cooling
- Cooling:Ceiling Fan(s), Central Air
- Heating:Electric, Heat Pump
- Central air:Yes
Structure and exterior
- Year built:2023
- Building area:1,388 sq. ft.
- Lot area:0.23 Acres
- Lot Features:City Lot, Dead End
- Architectural Style:Ranch
- Construction Materials:Brick, Vinyl Siding
Schools
- High school:East
- Middle school:E. Lawson Brown
- Elementary school:Pilot
Utilities
- Water:Public
- Sewer:Public Sewer
Finances and disclosures
- Price:$285,000
- Price per sq. ft.:$205.33
- Tax amount:$2,448
Features and amenities
- Appliances:Dishwasher
- Laundry features:Dryer Connection, Main Level
- Amenities:Ceiling Fan(s), Dead Bolt(s), Solid Surface Counter, Vaulted Ceiling(s)
Parking
- Parking description:Attached, Attached Garage, Driveway, Front Load Garage, Garage, Garage Faces Front, Paved
- Garage spaces:2
 2026 Triad MLS, Inc. All rights reserved. IDX information is provided exclusively for personal, non-commercial use, and may not be used for any purpose other than to identify prospective properties consumers may be interested in purchasing. Information is deemed reliable but not guaranteed. This site will be monitored for ‘scraping’ and any use of search facilities of data on the site other than by potential buyers/sellers is prohibited. All Sale data is for informational purposes only and is not an indication of a market analysis or appraisal. Properties marked with the Triad MLS, Inc. icon are provided courtesy of the Triad MLS, Inc.’s, Internet Data Exchange Database. NC_TRIAD Member Broker: Kimberly Martin
New listings near 103 Hazy Lane
- Coming Soon
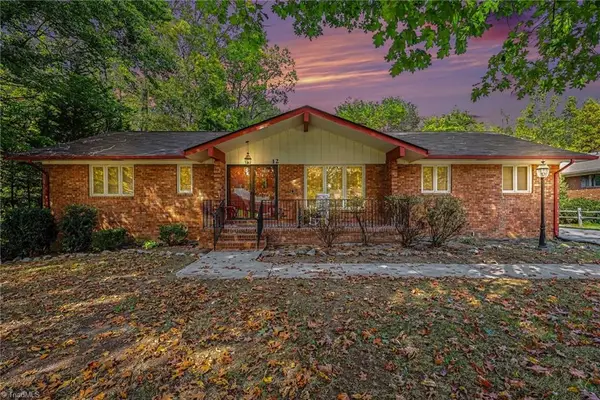 $320,000Coming Soon3 beds 3 baths2,674 sq. ft.
12 Lodge Drive, Thomasville, NC 27360
MLS# 1239049Listed by: FOUND IT HOMES LLC - New
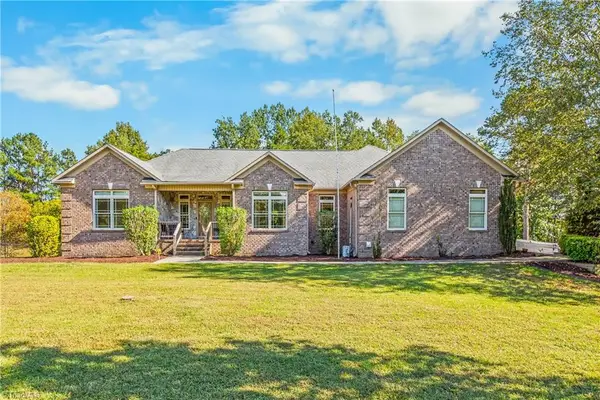 $649,900Active4 beds 4 baths4,187 sq. ft.
295 Paul Pope Road, Thomasville, NC 27360
MLS# 1239172Listed by: COLDWELL BANKER ADVANTAGE - New
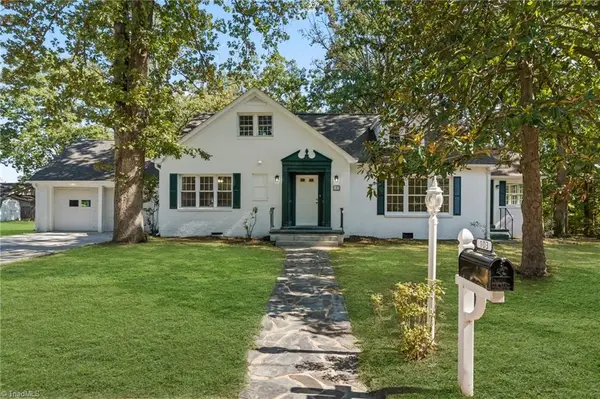 $349,900Active5 beds 3 baths2,851 sq. ft.
103 Jones Avenue, Thomasville, NC 27360
MLS# 1239291Listed by: HEPLER REALTY - New
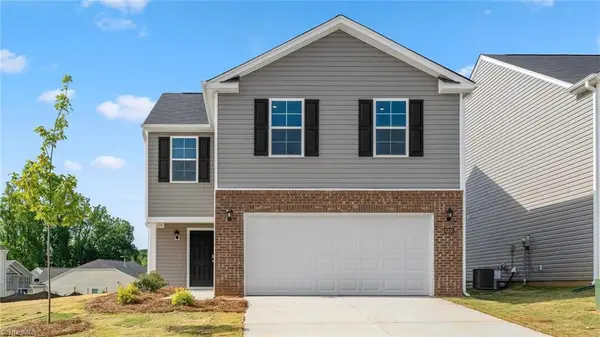 $287,490Active4 beds 3 baths1,927 sq. ft.
617 Beechwood Circle, Thomasville, NC 27360
MLS# 1238425Listed by: DR HORTON - New
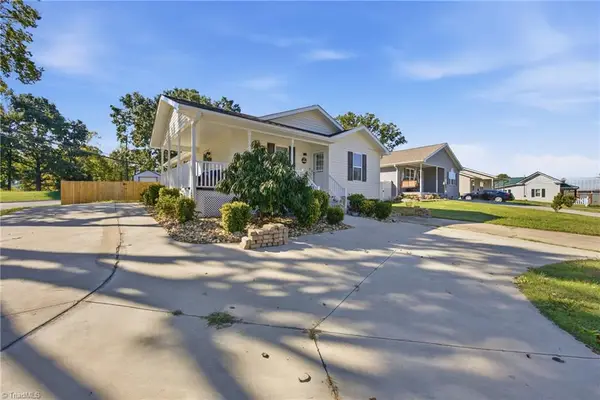 $275,000Active3 beds 2 baths1,241 sq. ft.
401 Cannon Street, Thomasville, NC 27630
MLS# 1238893Listed by: COLDWELL BANKER ADVANTAGE - New
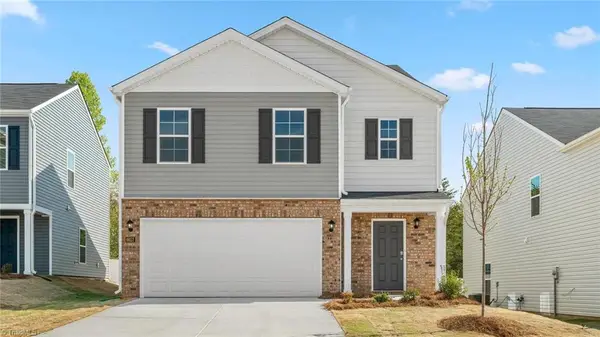 $313,440Active5 beds 3 baths2,368 sq. ft.
619 Beechwood Circle, Thomasville, NC 27360
MLS# 1238427Listed by: DR HORTON - New
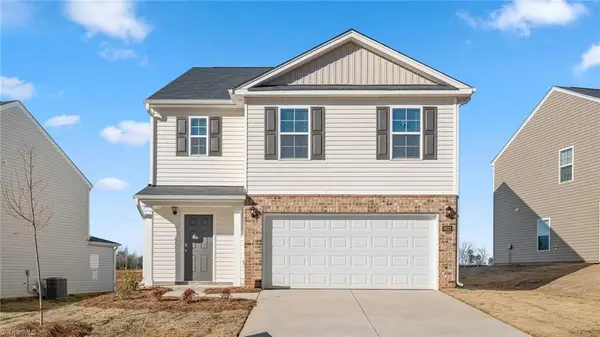 $295,000Active5 beds 3 baths2,368 sq. ft.
635 Beechwood Circle, Thomasville, NC 27360
MLS# 1239241Listed by: DR HORTON - New
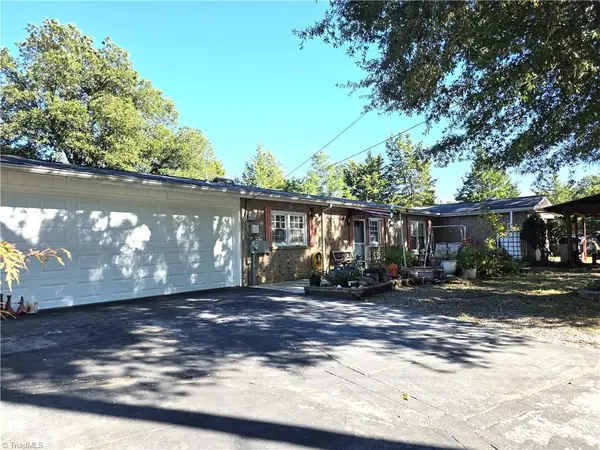 $350,000Active4 beds 2 baths1,953 sq. ft.
119 Ridgeway Road, Thomasville, NC 27360
MLS# 1239192Listed by: REALTY ONE GROUP RESULTS - New
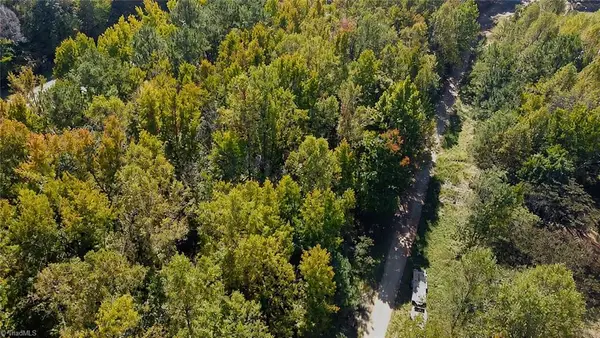 $26,900Active0.88 Acres
163 E Hunting Ridge Drive, Thomasville, NC 27360
MLS# 1239175Listed by: ADRIANA REYES REALTY


Protect your home and budget from life's surprises with an Assurant Home Warranty, backed by a partner that supports you through every step of homeownership. Explore Plans.
©2026 Century 21 Real Estate LLC. All rights reserved. CENTURY 21®, the CENTURY 21 Logo and C21® are service marks owned by Century 21 Real Estate LLC. Century 21 Real Estate LLC fully supports the principles of the Fair Housing Act and the Equal Opportunity Act. Each office is independently owned and operated. Listing information is deemed reliable but not guaranteed accurate.