
295 Paul Pope Road, Thomasville, NC 27360
Local realty services provided by:CENTURY 21 The Harrelson Group
295 Paul Pope Road,Thomasville, NC 27360
$649,900
- 4 Beds
- 4 Baths
- 4,187 sq. ft.
- Single family
- Active
Listed by: elizabeth sheffield
Office: coldwell banker advantage336-889-5300
MLS#:1239172
Source:NC_TRIAD
Price summary
- Price:$649,900
- Price per sq. ft.:$155.22
About this home
Looking for country living close to High Point? This 4/3.5 bath Davidson County property has it all. On almost 3 acres, the updated home has everything you could want... gorgeous floors, updated kitchen with butler's pantry, and a huge basement for entertaining or in law quarters. The primary suite has brand new floors and an incredible new bath with soaker tub, glass enclosed shower, and double sinks. Plus there are 2 closets and it overlooks farmland...so peaceful. Spend your days on the screened porch overlooking the kids in the in ground heated pool with a fountain. There is the cutest chicken coop with water pump and electricity. And a huge metal framed shop (30x40) with 2 bays for the handyman. 3 car garage (one bay is walled off with a mini split for office space or climate controlled storage). Whole house generator. Friendship/Ledford schools
Contact an agent
Home facts
- Year built:2007
- Subdivision & Development:None
- Listing ID #:1239172
- Added:1 day(s) ago
- Updated:October 17, 2026 at 04:06 PM
Rooms and interior
- Bedrooms:4
- Total bathrooms:4
- Full bathrooms:3
- Half bathrooms:1
- Flooring:Carpet, Wood
- Bathrooms Description:Separate Shower
- Kitchen Description:Pantry, Warming Drawer
- Basement Description:Basement, Finished
- Living area:4,187 sq. ft.
Heating and cooling
- Cooling:Ceiling Fan(s), Central Air
- Heating:Electric, Fireplace(s), Forced Air, Heat Pump
- Central air:Yes
Structure and exterior
- Year built:2007
- Building area:4,187 sq. ft.
- Lot area:2.78 Acres
- Lot Features:Level
- Architectural Style:Ranch
- Construction Materials:Brick
Utilities
- Water:Public
- Sewer:Septic Tank
Finances and disclosures
- Price:$649,900
- Price per sq. ft.:$155.22
- Tax amount:$2,766
Features and amenities
- Appliances:Warming Drawer
- Laundry features:Dryer Connection, Main Level
- Amenities:Ceiling Fan(s), Solid Surface Counter
- Pool features:In Ground
Parking
- Parking description:Attached, Attached Garage, Back Load Garage, Driveway, Garage, Garage Faces Rear, Paved
- Garage spaces:3
 2026 Triad MLS, Inc. All rights reserved. IDX information is provided exclusively for personal, non-commercial use, and may not be used for any purpose other than to identify prospective properties consumers may be interested in purchasing. Information is deemed reliable but not guaranteed. This site will be monitored for ‘scraping’ and any use of search facilities of data on the site other than by potential buyers/sellers is prohibited. All Sale data is for informational purposes only and is not an indication of a market analysis or appraisal. Properties marked with the Triad MLS, Inc. icon are provided courtesy of the Triad MLS, Inc.’s, Internet Data Exchange Database. NC_TRIAD Member Broker: Wendy Knott
New listings near 295 Paul Pope Road
- Coming Soon
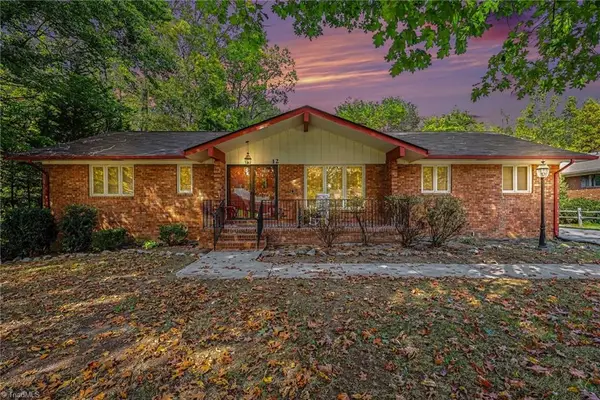 $320,000Coming Soon3 beds 3 baths2,674 sq. ft.
12 Lodge Drive, Thomasville, NC 27360
MLS# 1239049Listed by: FOUND IT HOMES LLC - New
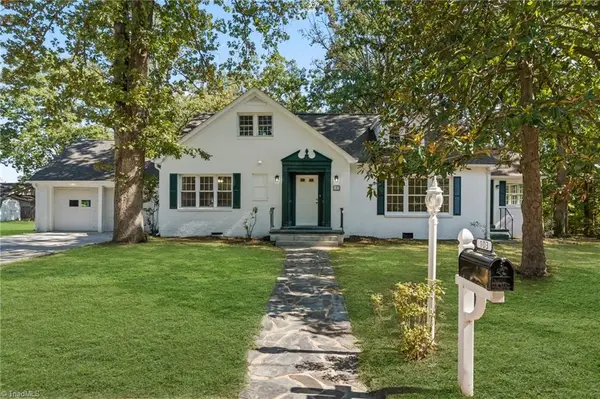 $349,900Active5 beds 3 baths2,851 sq. ft.
103 Jones Avenue, Thomasville, NC 27360
MLS# 1239291Listed by: HEPLER REALTY - New
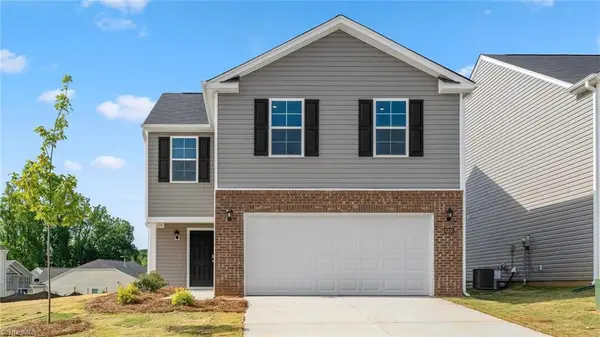 $287,490Active4 beds 3 baths1,927 sq. ft.
617 Beechwood Circle, Thomasville, NC 27360
MLS# 1238425Listed by: DR HORTON - New
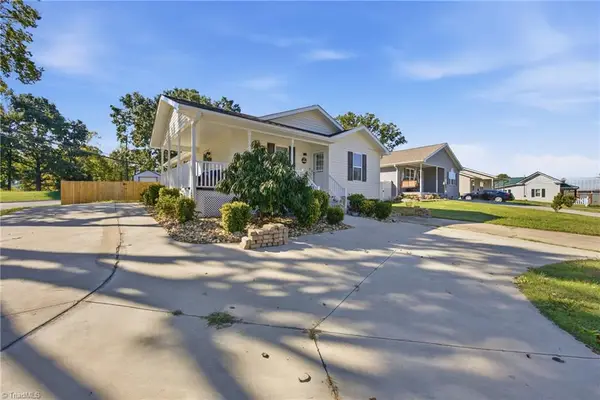 $275,000Active3 beds 2 baths1,241 sq. ft.
401 Cannon Street, Thomasville, NC 27630
MLS# 1238893Listed by: COLDWELL BANKER ADVANTAGE - New
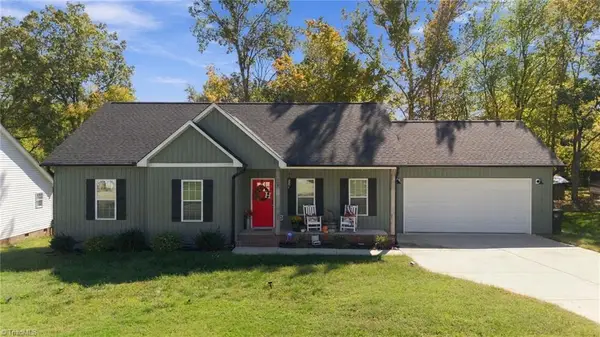 $285,000Active3 beds 2 baths1,388 sq. ft.
103 Hazy Lane, Thomasville, NC 27360
MLS# 1239118Listed by: KELLER WILLIAMS REALTY - New
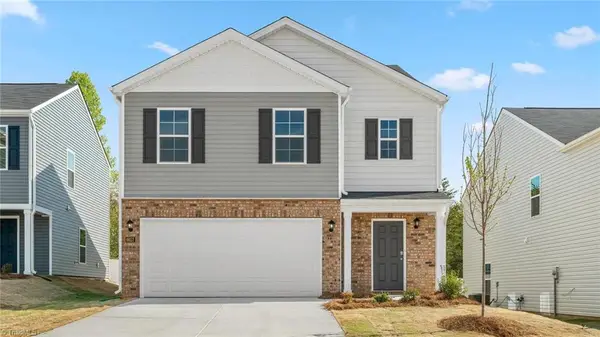 $313,440Active5 beds 3 baths2,368 sq. ft.
619 Beechwood Circle, Thomasville, NC 27360
MLS# 1238427Listed by: DR HORTON - New
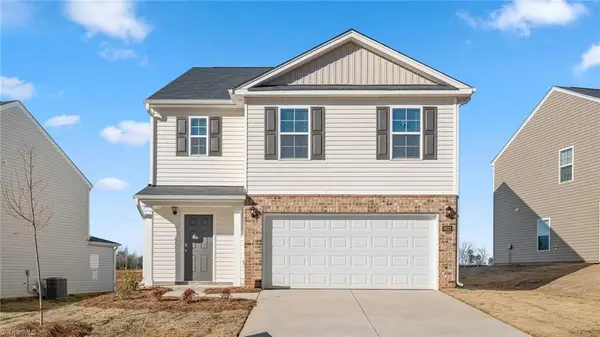 $295,000Active5 beds 3 baths2,368 sq. ft.
635 Beechwood Circle, Thomasville, NC 27360
MLS# 1239241Listed by: DR HORTON - New
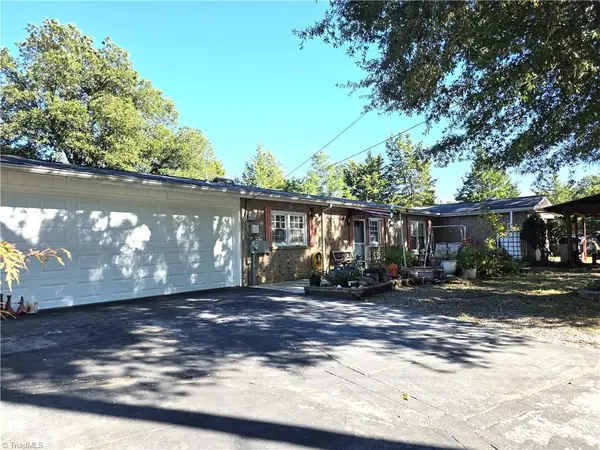 $350,000Active4 beds 2 baths1,953 sq. ft.
119 Ridgeway Road, Thomasville, NC 27360
MLS# 1239192Listed by: REALTY ONE GROUP RESULTS - New
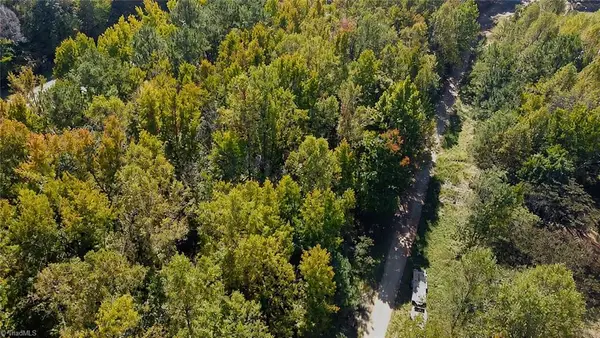 $26,900Active0.88 Acres
163 E Hunting Ridge Drive, Thomasville, NC 27360
MLS# 1239175Listed by: ADRIANA REYES REALTY


Protect your home and budget from life's surprises with an Assurant Home Warranty, backed by a partner that supports you through every step of homeownership. Explore Plans.
©2026 Century 21 Real Estate LLC. All rights reserved. CENTURY 21®, the CENTURY 21 Logo and C21® are service marks owned by Century 21 Real Estate LLC. Century 21 Real Estate LLC fully supports the principles of the Fair Housing Act and the Equal Opportunity Act. Each office is independently owned and operated. Listing information is deemed reliable but not guaranteed accurate.