
1001 Charlie Reade, Timberlake, NC 27583
Local realty services provided by:CENTURY 21 Triangle Group
1001 Charlie Reade,Timberlake, NC 27583
$1,650,000
- 3 Beds
- 1 Baths
- 1,956 sq. ft.
- Single family
- Active
Listed by: eddie burton, laura burton
Office: burton realty group inc
MLS#:10164834
Source:RD
Price summary
- Price:$1,650,000
- Price per sq. ft.:$843.56
About this home
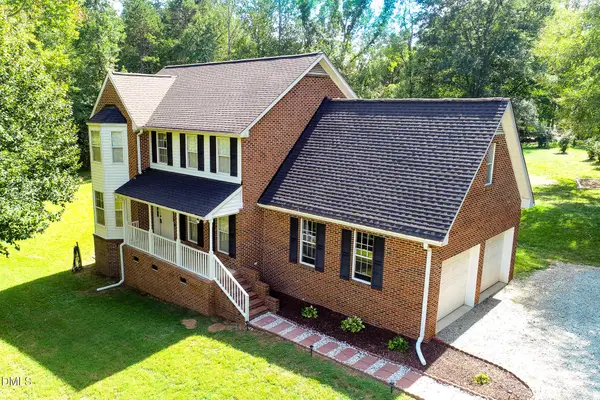
Set against the undulating hills of rural Timberlake, North Carolina, The Gentry Estate marries the quiet grace of pastoral living with contemporary ease. Anchoring this 115-acre expanse of varied terrain is a historic farmhouse, perfectly positioned where sweeping agrarian fields meet the heavy shadow of mature timberlands. Accompanied by a collection of traditional barns, functional outbuildings, and generous storage sheds, the grounds stand fully equipped for agricultural ventures, hobby farming, or equestrian pursuits. A true sanctuary for naturalists, the property overflows with abundant wildlife across a thoughtfully proportioned landscape. Roughly fifty acres of productive cropland, sixty-two timber-rich acres, two manicured yard acres, and a shimmering one-acre pond comprise the estate, all bordered by a gently meandering creek that deepens both the scenery and the local ecosystem. Unshackled by homeowners association mandates, future proprietors possess absolute creative license to design and construct a bespoke dream residence within this striking natural theater. Far from isolating its inhabitants, this secluded rural haven remains remarkably reachable. Daily conveniences in Roxboro and Durham sit within an easy drive, while the gates of RDU International Airport are reachable in just forty-five minutes, rendering travel effortlessly straightforward. Here, heritage, boundless acreage, and potential converge in an extraordinary North Carolina retreat.....
Contact an agent
Home facts
- Year built:1858
- Subdivision & Development:Not in a Subdivision
- Listing ID #:10164834
- Added:133 day(s) ago
- Updated:September 15, 2026 at 03:08 PM
Rooms and interior
- Bedrooms:3
- Total bathrooms:1
- Full bathrooms:1
- Rooms Total:8
- Flooring:Carpet, Laminate, Wood
- Kitchen Description:None
- Living area:1,956 sq. ft.
Heating and cooling
- Heating:Hot Water
Structure and exterior
- Roof:Shingle
- Year built:1858
- Building area:1,956 sq. ft.
- Lot area:115 Acres
- Lot Features:Agricultural, Cleared, Garden, Pond on Lot
- Architectural Style:Farmhouse
- Construction Materials:Vinyl Siding
- Exterior Features:Deck, Porch
- Levels:Two
Schools
- High school:Person - Person High
- Middle school:Person - Southern Middle
- Elementary school:Person - Helena Elementary
Utilities
- Water:Well
- Sewer:Septic Tank
Finances and disclosures
- Price:$1,650,000
- Price per sq. ft.:$843.56
- Tax amount:$6,003
Parking
- Parking description:Carport, Gravel
- Garage:Yes
- Garage spaces:1
- Carport spaces:2
 Listings marked with a Doorify MLS icon are provided courtesy of the Doorify MLS, of North Carolina, Internet Data Exchange Database. Brokers make an effort to deliver accurate information, but buyers should independently verify any information on which they will rely in a transaction. The listing broker shall not be responsible for any typographical errors, misinformation, or misprints, and they shall be held totally harmless from any damages arising from reliance upon this data. This data is provided exclusively for consumers’ personal, non-commercial use. Copyright 2026 Doorify MLS of North Carolina. All rights reserved.
New listings near 1001 Charlie Reade
- New
 $450,000Active3 beds 3 baths2,034 sq. ft.
138 Ann Drive, Timberlake, NC 27583
MLS# 10192125Listed by: BURTON REALTY GROUP INC - New
 $325,000Active3 beds 2 baths1,600 sq. ft.
81 Mt Harmony Church Road, Timberlake, NC 27583
MLS# 10191507Listed by: KELLER WILLIAMS CENTRAL - New
 $2,299,950Active3 beds 4 baths3,909 sq. ft.
4319 Surl Mount Tirzah Road, Timberlake, NC 27583
MLS# 10191373Listed by: BERKSHIRE HATHAWAY HOMESERVICE  $389,900Active3 beds 3 baths2,112 sq. ft.
325 Water Front Lane, Timberlake, NC 27583
MLS# 10190100Listed by: COLDWELL BANKER HPW $200,000Active3 beds 2 baths1,415 sq. ft.
140 Trescott Drive, Timberlake, NC 27583
MLS# 10189518Listed by: HOWARD HANNA ALLEN TATE DURHAM $389,900Active3 beds 2 baths1,636 sq. ft.
97 Izuba Day Drive, Timberlake, NC 27583
MLS# 10189064Listed by: P67 REALTY LLC $80,000Active1.02 Acres
100 River Bend Drive, Timberlake, NC 27583
MLS# 10188506Listed by: DRT REALTY LLC $310,000Active3 beds 2 baths1,459 sq. ft.
180 Dandelion Drive, Timberlake, NC 27583
MLS# 10188271Listed by: BURTON REALTY GROUP INC $195,000Active3 beds 2 baths1,368 sq. ft.
514 Miller Road, Timberlake, NC 27583
MLS# 10188033Listed by: LPT REALTY, LLC $349,900Pending3 beds 3 baths1,368 sq. ft.
4312 Surl Mount Tirzah Road, Timberlake, NC 27583
MLS# 10187691Listed by: COSTELLO REAL ESTATE & INVESTM


Protect your home and budget from life's surprises with an Assurant Home Warranty, backed by a partner that supports you through every step of homeownership. Explore Plans.
©2026 Century 21 Real Estate LLC. All rights reserved. CENTURY 21®, the CENTURY 21 Logo and C21® are service marks owned by Century 21 Real Estate LLC. Century 21 Real Estate LLC fully supports the principles of the Fair Housing Act and the Equal Opportunity Act. Each office is independently owned and operated. Listing information is deemed reliable but not guaranteed accurate.