
114 Oak Hollow Road, Timberlake, NC 27583
Local realty services provided by:CENTURY 21 Total Real Estate Solutions
114 Oak Hollow Road,Timberlake, NC 27583
$390,000
- 3 Beds
- 3 Baths
- 2,274 sq. ft.
- Single family
- Pending
Listed by: ricky hargrave
Office: long & foster real estate inc
MLS#:10183479
Source:RD
Price summary
- Price:$390,000
- Price per sq. ft.:$171.5
About this home
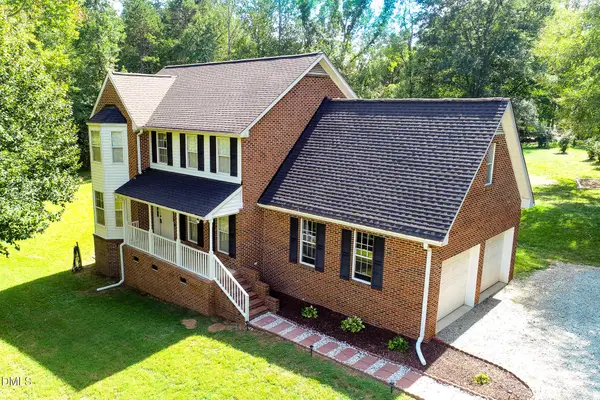
Serenity awaits. Tucked away at the end of a cul-de-sac, this 3BD, 2.5ba house could be your private oasis. It is nestled on a secluded 2-acre wooded lot. It's just close enough to Research Triangle Park, UNC Chapel Hill and more while allowing time to decompress on the way home. Upon entering, you are greeted by comfortable and functional living spaces featuring 3 bedrooms and 2.5 bathrooms with a large family room, large living room, and wood burning fireplace. Your back deck provides tranquil views of deer playing in your large, wooded lot. The home features an outdoor shed for storage that can be converted into a workshop. It has a gravel lot with space for multiple cars. For the gardener, there is a deer-resistant, fenced-in garden plot. This home is perfectly situated in the Oak Hollow community in Timberlake. It provides a serene, nature-filled escape from the modern world while being accessible to all the Triangle has to offer.
Contact an agent
Home facts
- Year built:1988
- Subdivision & Development:Oak Hollow
- Listing ID #:10183479
- Added:46 day(s) ago
- Updated:September 15, 2026 at 07:48 AM
Rooms and interior
- Bedrooms:3
- Total bathrooms:3
- Full bathrooms:2
- Rooms Total:7
- Flooring:Hardwood
- Dining Description:Eat-in Kitchen
- Bathrooms Description:Bathtub/Shower Combination, Separate Shower, Walk-In Shower
- Kitchen Description:Built-In Electric Oven, Cooktop, Dishwasher, Dryer, Electric Range, Exhaust Fan, Range Hood, Stainless Steel Appliance(s), Vented Exhaust Fan, Washer, Water Heater
- Living area:2,274 sq. ft.
Heating and cooling
- Cooling:Central Air, Heat Pump
- Heating:Electric, Fireplace Insert, Heat Pump
- Central air:Yes
Structure and exterior
- Roof:Shingle
- Year built:1988
- Building area:2,274 sq. ft.
- Lot area:2.37 Acres
- Lot Features:Back Yard, Cul-de-sac, Front Yard, Secluded, Wooded
- Architectural Style:Traditional
- Construction Materials:Masonite
- Exterior Features:Front Porch, Porch, Private Yard, Rain Gutters, Rear Porch, Side Porch, Storage
- Levels:Two
Schools
- High school:Person - Person High
- Middle school:Person - Southern Middle
- Elementary school:Person - Helena Elementary
Utilities
- Water:Well
- Sewer:Septic Tank
Finances and disclosures
- Price:$390,000
- Price per sq. ft.:$171.5
- Tax amount:$2,053
Features and amenities
- Laundry features:Laundry Closet, Upper Level
- Amenities:Screens, Shutters
 Listings marked with a Doorify MLS icon are provided courtesy of the Doorify MLS, of North Carolina, Internet Data Exchange Database. Brokers make an effort to deliver accurate information, but buyers should independently verify any information on which they will rely in a transaction. The listing broker shall not be responsible for any typographical errors, misinformation, or misprints, and they shall be held totally harmless from any damages arising from reliance upon this data. This data is provided exclusively for consumers’ personal, non-commercial use. Copyright 2026 Doorify MLS of North Carolina. All rights reserved.
New listings near 114 Oak Hollow Road
- New
 $450,000Active3 beds 3 baths2,034 sq. ft.
138 Ann Drive, Timberlake, NC 27583
MLS# 10192125Listed by: BURTON REALTY GROUP INC - New
 $325,000Active3 beds 2 baths1,600 sq. ft.
81 Mt Harmony Church Road, Timberlake, NC 27583
MLS# 10191507Listed by: KELLER WILLIAMS CENTRAL - New
 $2,299,950Active3 beds 4 baths3,909 sq. ft.
4319 Surl Mount Tirzah Road, Timberlake, NC 27583
MLS# 10191373Listed by: BERKSHIRE HATHAWAY HOMESERVICE  $389,900Active3 beds 3 baths2,112 sq. ft.
325 Water Front Lane, Timberlake, NC 27583
MLS# 10190100Listed by: COLDWELL BANKER HPW $200,000Active3 beds 2 baths1,415 sq. ft.
140 Trescott Drive, Timberlake, NC 27583
MLS# 10189518Listed by: HOWARD HANNA ALLEN TATE DURHAM $389,900Active3 beds 2 baths1,636 sq. ft.
97 Izuba Day Drive, Timberlake, NC 27583
MLS# 10189064Listed by: P67 REALTY LLC $80,000Active1.02 Acres
100 River Bend Drive, Timberlake, NC 27583
MLS# 10188506Listed by: DRT REALTY LLC $310,000Active3 beds 2 baths1,459 sq. ft.
180 Dandelion Drive, Timberlake, NC 27583
MLS# 10188271Listed by: BURTON REALTY GROUP INC $195,000Active3 beds 2 baths1,368 sq. ft.
514 Miller Road, Timberlake, NC 27583
MLS# 10188033Listed by: LPT REALTY, LLC $349,900Pending3 beds 3 baths1,368 sq. ft.
4312 Surl Mount Tirzah Road, Timberlake, NC 27583
MLS# 10187691Listed by: COSTELLO REAL ESTATE & INVESTM


Protect your home and budget from life's surprises with an Assurant Home Warranty, backed by a partner that supports you through every step of homeownership. Explore Plans.
©2026 Century 21 Real Estate LLC. All rights reserved. CENTURY 21®, the CENTURY 21 Logo and C21® are service marks owned by Century 21 Real Estate LLC. Century 21 Real Estate LLC fully supports the principles of the Fair Housing Act and the Equal Opportunity Act. Each office is independently owned and operated. Listing information is deemed reliable but not guaranteed accurate.