
200 Dandelion Drive, Timberlake, NC 27583
Local realty services provided by:CENTURY 21 Total Real Estate Solutions
Listed by: victoria lee holmes
Office: above & beyond realty llc.
MLS#:10171660
Source:RD
Price summary
- Price:$335,000
- Price per sq. ft.:$234.27
About this home
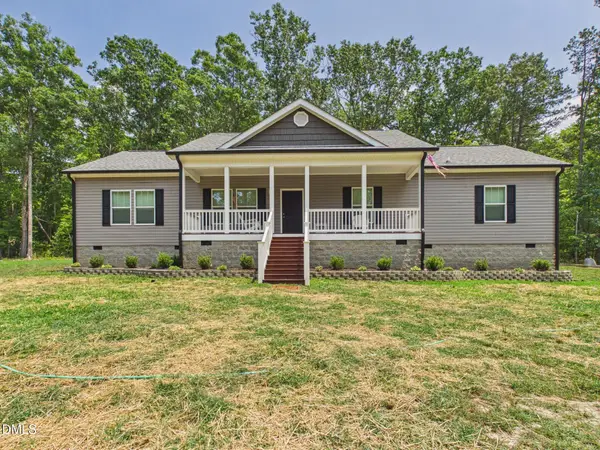
Step outside and imagine ending your day with nothing but the sounds of nature around you. Set on 1.26 acres in Timberlake, this one level ranch offers the space to slow down while still being just a short drive to Durham, Hillsborough, and Roxboro. Whether you're tending a garden, enjoying time outdoors, working on hobbies, or simply relaxing on the back deck, this property offers room to make it your own. The open living, dining, and kitchen areas create an inviting space for everyday living, while the split bedroom floor plan provides flexibility for guests, hobbies, or a home office. Multiple storage sheds provide added space for tools, equipment, gardening supplies, hobbies, or all the extras that come with country living and a double run dog kennel. If you've been looking for a home with room to enjoy the outdoors without sacrificing access to nearby shopping, dining, and major commuting routes, this Timberlake property is ready to welcome its next chapter.
Contact an agent
Home facts
- Year built:2001
- Listing ID #:10171660
- Added:53 day(s) ago
- Updated:July 27, 2026 at 02:57 PM
Rooms and interior
- Bedrooms:3
- Total bathrooms:2
- Full bathrooms:2
- Rooms Total:6
- Flooring:Carpet, Luxury Vinyl
- Dining Description:Kitchen/Dining Room Combination
- Bathrooms Description:Bathtub/Shower Combination
- Kitchen Description:Dishwasher, Electric Oven, Electric Range, Microwave, Stainless Steel Appliance(s)
- Living area:1,430 sq. ft.
Heating and cooling
- Cooling:Central Air
- Heating:Central, Heat Pump
- Central air:Yes
Structure and exterior
- Roof:Shingle
- Year built:2001
- Building area:1,430 sq. ft.
- Lot area:1.26 Acres
- Lot Features:Back Yard, Cul-de-sac, Landscaped, Level, Private
- Architectural Style:Ranch
- Construction Materials:Vinyl Siding
- Exterior Features:Deck, Fenced Yard, Front Porch, Garden, Private Yard, Storage
- Levels:One
Schools
- High school:Person - Person High
- Middle school:Person - Southern Middle
- Elementary school:Person - Helena Elementary
Utilities
- Water:Well
- Sewer:Septic Tank
Finances and disclosures
- Price:$335,000
- Price per sq. ft.:$234.27
- Tax amount:$1,902
Parking
- Parking description:Driveway
 Listings marked with a Doorify MLS icon are provided courtesy of the Doorify MLS, of North Carolina, Internet Data Exchange Database. Brokers make an effort to deliver accurate information, but buyers should independently verify any information on which they will rely in a transaction. The listing broker shall not be responsible for any typographical errors, misinformation, or misprints, and they shall be held totally harmless from any damages arising from reliance upon this data. This data is provided exclusively for consumers’ personal, non-commercial use. Copyright 2026 Doorify MLS of North Carolina. All rights reserved.
New listings near 200 Dandelion Drive
- New
 $589,000Active3 beds 4 baths2,500 sq. ft.
191 Sequoia Drive, Timberlake, NC 27583
MLS# 10182624Listed by: BURLAGE REALTY LLC - New
 $450,000Active3 beds 2 baths1,836 sq. ft.
635 Manor Drive, Timberlake, NC 27583
MLS# 10182376Listed by: KELLER WILLIAMS CENTRAL - New
 $449,999Active3 beds 3 baths2,605 sq. ft.
603 Oaks Lane Road, Timberlake, NC 27583
MLS# 10181893Listed by: EXP REALTY LLC - New
 $453,000Active3 beds 2 baths2,132 sq. ft.
351 N Old Lantern Road, Timberlake, NC 27583
MLS# 10181257Listed by: MARK SPAIN REAL ESTATE - New
 $997,000Active4 beds 4 baths4,112 sq. ft.
55 River View Court, Timberlake, NC 27583
MLS# 10180904Listed by: BERKSHIRE HATHAWAY HOMESERVICE - New
 $625,000Active3 beds 3 baths2,865 sq. ft.
53 Flat River Circle, Timberlake, NC 27583
MLS# 10180981Listed by: BURTON REALTY GROUP INC  $525,000Pending3 beds 3 baths2,280 sq. ft.
330 Cardens Cove Road, Timberlake, NC 27583
MLS# 10180712Listed by: KELLER WILLIAMS CENTRAL $240,000Active10.83 Acres
2 Gray Road, Timberlake, NC 27583
MLS# 10180356Listed by: BERKSHIRE HATHAWAY HOMESERVICE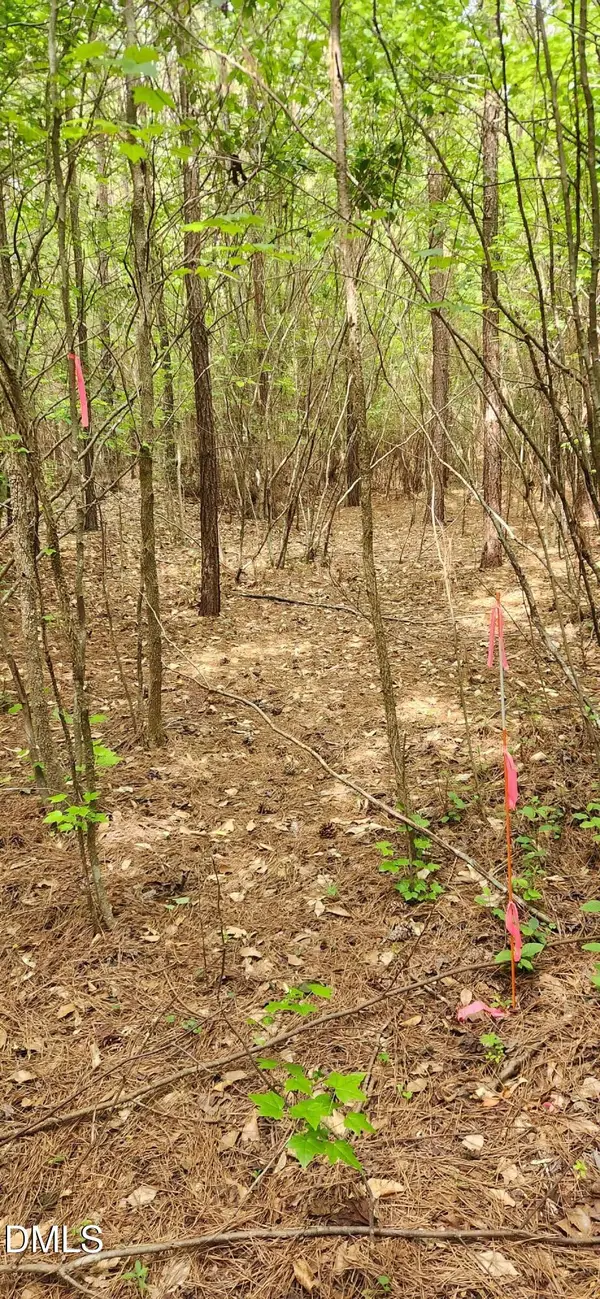 $275,000Active20.28 Acres
0 Helena Moriah Road, Timberlake, NC 27583
MLS# 10179573Listed by: KELLER WILLIAMS ELITE REALTY $235,900Active2 beds 1 baths1,152 sq. ft.
3555 Antioch Church Road, Timberlake, NC 27583
MLS# 1227417Listed by: KELLER WILLIAMS CENTRAL


Protect your home and budget from life's surprises with an Assurant Home Warranty, backed by a partner that supports you through every step of homeownership. Explore Plans.
©2026 Century 21 Real Estate LLC. All rights reserved. CENTURY 21®, the CENTURY 21 Logo and C21® are service marks owned by Century 21 Real Estate LLC. Century 21 Real Estate LLC fully supports the principles of the Fair Housing Act and the Equal Opportunity Act. Each office is independently owned and operated. Listing information is deemed reliable but not guaranteed accurate.