
4319 Surl Mount Tirzah Road, Timberlake, NC 27583
Local realty services provided by:CENTURY 21 New Beginnings
4319 Surl Mount Tirzah Road,Timberlake, NC 27583
$2,299,950
- 3 Beds
- 4 Baths
- 3,909 sq. ft.
- Single family
- Active
Listed by: kathryn white, sally clark
Office: berkshire hathaway homeservice
MLS#:10191373
Source:RD
Price summary
- Price:$2,299,950
- Price per sq. ft.:$588.37
About this home
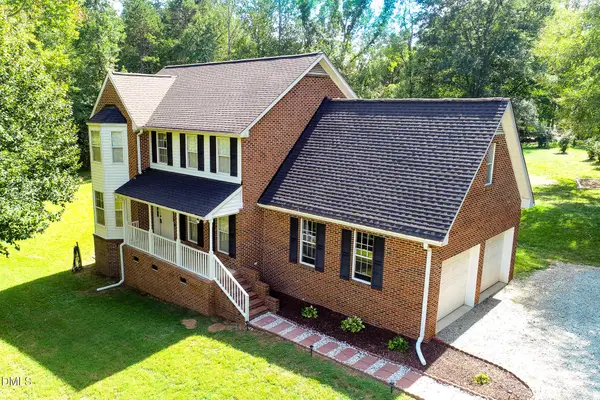
Built by North Carolina Militia Brigadier General Stephen Moore, Mount Tirzah Plantation and Stephen Moore hold distinguished places in both North Carolina and American history. Moore later negotiated the sale of his Hudson River property to the United States Government, land that became the site of the United States Military Academy at West Point. Mount Tirzah is recognized as the earliest house built in the county, then part of Orange County, and is associated with the only Revolutionary War site in Person County. Constructed along the Great Road near the historic Trading Path connecting Petersburg and Waxhaw (just below present-day Charlotte), the property occupied an important location in early American travel and commerce. Mount Tirzah Plantation presents a rare opportunity to own one of North Carolina's most historically significant private residences. Situated on approximately 60 acres in Timberlake, this remarkable estate offers 3,909 square feet, four bedrooms, three and one-half baths, exceptional character, and picturesque acreage. Originally constructed in 1777-1778, the home was expanded with a Victorian addition in 1879 and thoughtfully restored and modernized by the current owners in 1986, preserving its historic integrity while enhancing everyday livability. The residence showcases spacious formal rooms, original architectural details, wide-plank flooring, six decorative fireplaces, and multiple enclosed porch and conservatory spaces that provide abundant natural light and flexible living areas. Modern improvements to the kitchen, baths, circulation spaces, and overall floor plan complement the home's historic charm without compromising its character. The grounds are equally impressive, featuring mature landscaping, stonework, garden areas, cross-fenced acreage, a pond, forest land, open pastures, and historic outbuildings. The current owners have operated the property as a working farm for beef cattle and goats, and the land is well suited for equestrian, cattle, or other agricultural pursuits. Large three-car and two-car garages provide extensive storage, workshop space, and additional utility. Over the centuries, Mount Tirzah has been associated with numerous notable figures, including Congressman Richard Stanford, North Carolina Supreme Court Justice Edwin Godwin Reade, educators Sawney and John Webb, and James Webb, for whom the Webb Space Telescope is named. The community's first post office was established here in 1795 and remained in operation until 1906, further underscoring the property's importance to the region's history. Today, Mount Tirzah Plantation offers a rare combination of historical significance, privacy, acreage, and practical functionality. Conveniently located with access to Roxboro, Durham, Duke University, and the greater Triangle area, it represents a truly distinctive opportunity for buyers seeking an exceptional historic estate. Please refer to the legal description for all included parcels. Three smaller lots located across the street within the Mount Tirzah subdivision are subject to restrictive covenants, which apply only to those lots....
Contact an agent
Home facts
- Year built:1778
- Subdivision & Development:Not in a Subdivision
- Listing ID #:10191373
- Added:4 day(s) ago
- Updated:September 13, 2026 at 03:37 PM
Rooms and interior
- Bedrooms:3
- Total bathrooms:4
- Full bathrooms:3
- Rooms Total:10
- Flooring:Brick, Ceramic Tile, Hardwood, Marble, Plank, Softwood, Tile
- Kitchen Description:Dishwasher, Dryer, Free-Standing Electric Range, Microwave, Refrigerator, Trash Compactor, Washer
- Basement:Yes
- Basement Description:Crawl Space, Dirt Floor, Interior Entry, Partial
- Living area:3,909 sq. ft.
Heating and cooling
- Cooling:Central Air, Gas, Heat Pump, Multi Units
- Heating:Electric, Forced Air, Heat Pump, Propane
- Central air:Yes
Structure and exterior
- Roof:Shingle, Wood
- Year built:1778
- Building area:3,909 sq. ft.
- Lot area:10 Acres
- Lot Features:Farm, Hardwood Trees, Landscaped, Native Plants, Orchard(s), Partially Cleared, Pasture, Pond on Lot, Private
- Architectural Style:Colonial, Traditional
- Construction Materials:Masonite, Wood Siding
- Exterior Features:Enclosed, Fenced Yard, Garden, Side Porch, Wrap Around
- Foundation Description:Combination, Stone
- Levels:Two
Schools
- High school:Person - Person High
- Middle school:Person - Southern Middle
- Elementary school:Person - Helena Elementary
Utilities
- Water:Well
- Sewer:Septic Tank
Finances and disclosures
- Price:$2,299,950
- Price per sq. ft.:$588.37
- Tax amount:$2,859
Features and amenities
- Laundry features:Main Level
Parking
- Parking description:Concrete, Detached, Driveway, Garage
- Garage:Yes
- Garage spaces:5
 Listings marked with a Doorify MLS icon are provided courtesy of the Doorify MLS, of North Carolina, Internet Data Exchange Database. Brokers make an effort to deliver accurate information, but buyers should independently verify any information on which they will rely in a transaction. The listing broker shall not be responsible for any typographical errors, misinformation, or misprints, and they shall be held totally harmless from any damages arising from reliance upon this data. This data is provided exclusively for consumers’ personal, non-commercial use. Copyright 2026 Doorify MLS of North Carolina. All rights reserved. RD Member Broker: Ellisha Mayers
New listings near 4319 Surl Mount Tirzah Road
- New
 $450,000Active3 beds 3 baths2,034 sq. ft.
138 Ann Drive, Timberlake, NC 27583
MLS# 10192125Listed by: BURTON REALTY GROUP INC - New
 $325,000Active3 beds 2 baths1,600 sq. ft.
81 Mt Harmony Church Road, Timberlake, NC 27583
MLS# 10191507Listed by: KELLER WILLIAMS CENTRAL  $389,900Active3 beds 3 baths2,112 sq. ft.
325 Water Front Lane, Timberlake, NC 27583
MLS# 10190100Listed by: COLDWELL BANKER HPW $200,000Active3 beds 2 baths1,415 sq. ft.
140 Trescott Drive, Timberlake, NC 27583
MLS# 10189518Listed by: HOWARD HANNA ALLEN TATE DURHAM $389,900Active3 beds 2 baths1,636 sq. ft.
97 Izuba Day Drive, Timberlake, NC 27583
MLS# 10189064Listed by: P67 REALTY LLC $80,000Active1.02 Acres
100 River Bend Drive, Timberlake, NC 27583
MLS# 10188506Listed by: DRT REALTY LLC $310,000Active3 beds 2 baths1,459 sq. ft.
180 Dandelion Drive, Timberlake, NC 27583
MLS# 10188271Listed by: BURTON REALTY GROUP INC $195,000Active3 beds 2 baths1,368 sq. ft.
514 Miller Road, Timberlake, NC 27583
MLS# 10188033Listed by: LPT REALTY, LLC $349,900Pending3 beds 3 baths1,368 sq. ft.
4312 Surl Mount Tirzah Road, Timberlake, NC 27583
MLS# 10187691Listed by: COSTELLO REAL ESTATE & INVESTM


Protect your home and budget from life's surprises with an Assurant Home Warranty, backed by a partner that supports you through every step of homeownership. Explore Plans.
©2026 Century 21 Real Estate LLC. All rights reserved. CENTURY 21®, the CENTURY 21 Logo and C21® are service marks owned by Century 21 Real Estate LLC. Century 21 Real Estate LLC fully supports the principles of the Fair Housing Act and the Equal Opportunity Act. Each office is independently owned and operated. Listing information is deemed reliable but not guaranteed accurate.