
199 Sundance Road, Todd, NC 28684
Local realty services provided by:CENTURY 21 Heritage Realty
199 Sundance Road,Todd, NC 28684
$699,000
- 3 Beds
- 3 Baths
- 2,026 sq. ft.
- Single family
- Active
Listed by: kim hurley
Office: realty one group results
MLS#:263984
Source:NC_HCAR
Price summary
- Price:$699,000
- Price per sq. ft.:$204.45
- Monthly HOA dues:$76.08
About this home
Perched at nearly 4,000 feet among native rhododendrons and hardwoods in sought-after Stonebridge, this one-of-a-kind mountain cabin pairs timeless High Country character with extraordinary craftsmanship and incredible long-range views stretching to Grandfather Mountain. Built in 1997, the home has been thoughtfully personalized by its owner, a talented woodworker whose handiwork makes this cabin unlike any other in Stonebridge. Step inside the great room and your eye is immediately drawn to the soaring vaulted ceiling, dramatic 2-story stone fireplace and windows framing the mountains beyond. Currently fitted with gas logs, the fireplace can also be wood-burning. The adjoining kitchen is truly special, featuring handcrafted wormy chestnut and sycamore cabinetry, warm granite countertops and backsplash, farmhouse sink, Viking gas range and vintage-style Heartland refrigerator. At the center is a distinctive oval island with an individually crafted stave base and granite top—a beautiful example of the workmanship found throughout the home. The cabin offers 3 bedrooms and 3 full baths and is served by a 3-bedroom septic system. On the main level, a spacious room originally used as the primary bedroom is currently an office, with sliding glass doors on the view side and a nearby full bath. This room provides access to the newer primary suite and offers flexibility as a bedroom, office or additional living space. The primary suite is a wonderful retreat with its own stone fireplace, also fitted with gas logs but capable of wood-burning, heart pine and wormy chestnut accents, walk-in closet and full bath/laundry combination. Upstairs you'll find another bedroom and full bath, along with an open loft overlooking the great room that's currently used as an office and provides even more flexible space. The 1,393 sq ft unfinished basement is currently an impressive woodworking shop with a half bath and 2 Monitor heaters. Originally constructed with a 1-car garage bay, the area has been used exclusively as workshop space; with improvements to the exterior driveway/access, it could potentially return to garage use. The extensive woodworking tools and equipment convey, creating a rare opportunity for a craftsman or hobbyist—or clear the space and explore its potential for future use. Outside, relax on the covered front porch surrounded by rhododendrons and mature hardwoods, or on the rear covered deck offering spectacular layered mountain views, including Grandfather Mountain. LeafFilter gutter protection adds convenience. The home is offered furnished, including a thoughtfully collected mix of furniture, distinctive antiques and fine rugs that complement its unique character. Important disclosure: Foundation/basement wall and slab settlement/cracking have been professionally evaluated by Groundworks. Seller has contracted with Groundworks for recommended stabilization/repair work at Seller's expense. Proposal and related documentation are available for review. 199 Sundance isn't a cookie-cutter mountain cabin—and that's precisely what makes it special. From the handcrafted woodwork, distinctive furnishings and stone fireplaces to the remarkable long-range view, this is a home with a story, character and craftsmanship that simply can't be duplicated....
Contact an agent
Home facts
- Year built:1997
- Subdivision & Development:Stonebridge
- Listing ID #:263984
- Added:50 day(s) ago
- Updated:October 18, 2026 at 06:45 PM
Rooms and interior
- Bedrooms:3
- Total bathrooms:3
- Full bathrooms:3
- Kitchen Description:Dishwasher, Microwave, Refrigerator
- Basement:Yes
- Basement Description:Unfinished
- Living area:2,026 sq. ft.
Heating and cooling
- Heating:Fireplaces, Forced Air, Kerosene, Oil
Structure and exterior
- Roof:Shake, Wood
- Year built:1997
- Building area:2,026 sq. ft.
- Lot area:0.78 Acres
- Architectural Style:Log Home
- Construction Materials:Log, Stone
- Exterior Features:Covered, Open
- Foundation Description:Basement
- Levels:2 Story
Schools
- High school:Ashe County
- Middle school:Ashe County
- Elementary school:Westwood
Utilities
- Sewer:Private Sewer
Finances and disclosures
- Price:$699,000
- Price per sq. ft.:$204.45
- Tax amount:$3,109
Features and amenities
- Laundry features:Dryer, Laundry Main Level, Washer
- Amenities:Double Pane Window(s), Furnished, Screens, Vaulted Ceilings, Wood Frames
Parking
- Parking description:Basement, Driveway, Garage, Gravel, Gravel Driveway, One Car Garage, Private
- Garage:Yes
- Garage spaces:1
New listings near 199 Sundance Road
- New
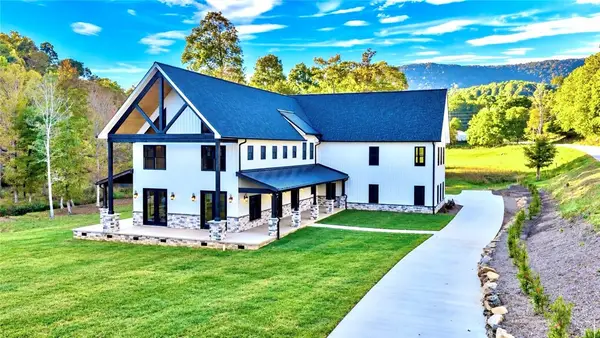 $1,990,000Active4 beds 4 baths4,783 sq. ft.
2965 Nc Hwy 194, Todd, NC 28684
MLS# 264613Listed by: REALTY ONE GROUP RESULTS - New
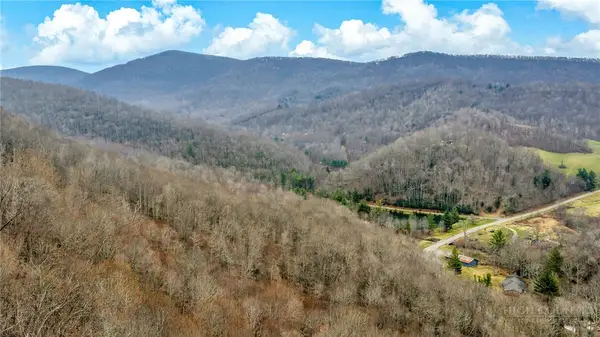 $85,900Active10 Acres
TBD - 2 Three Top Road, Todd, NC 28684
MLS# 264788Listed by: REALTY ONE GROUP RESULTS - New
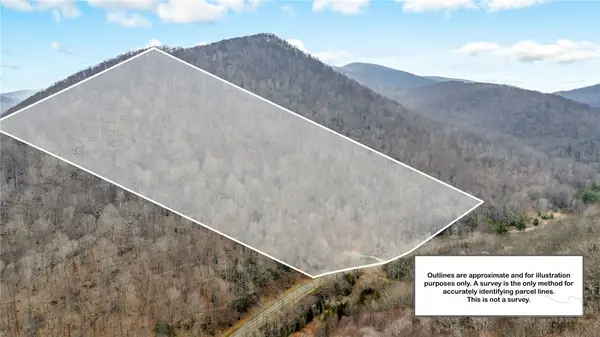 $89,900Active10 Acres
TBD - 1 Three Top Road, Todd, NC 28684
MLS# 264789Listed by: REALTY ONE GROUP RESULTS 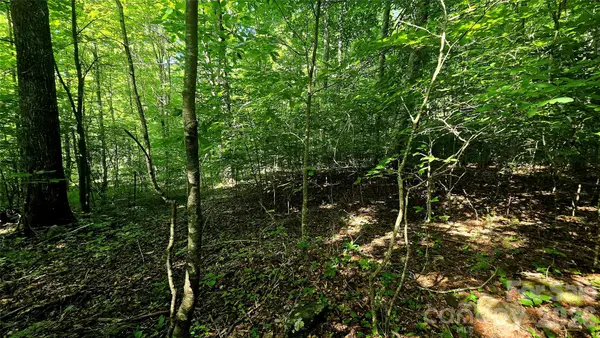 $69,900Active1.63 Acres
Lot 11 Elk Creek Mountain Parkway #11, Todd, NC 28684
MLS# 4431179Listed by: BLUE RIDGE REALTY & INVESTMENTS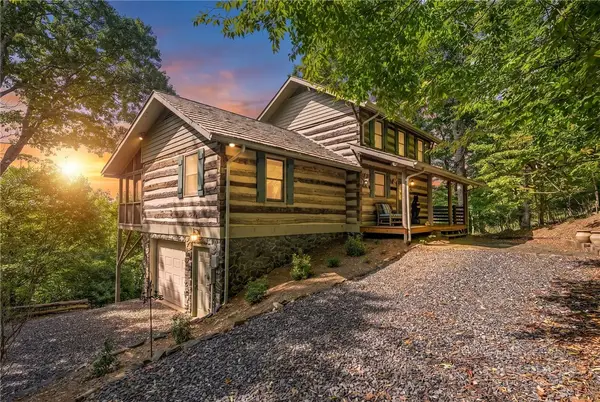 $625,000Active2 beds 3 baths1,526 sq. ft.
2100 Homestead Road, Todd, NC 28684
MLS# 264543Listed by: HOWARD HANNA ALLEN TATE ASHE HIGH COUNTRY REALTY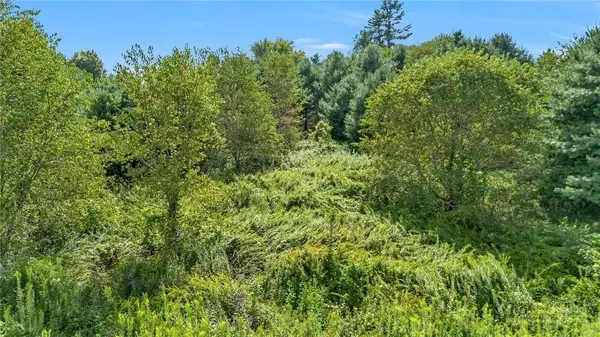 $48,900Active0.77 Acres
Lot 69 Green Meadows Drive, Todd, NC 28684
MLS# 264644Listed by: WARD & WARD PROPERTIES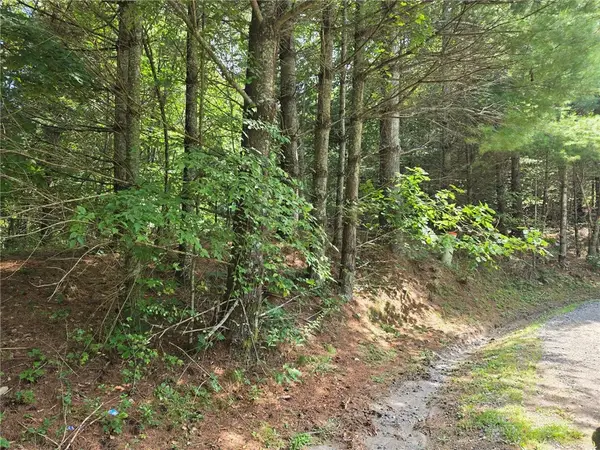 $44,900Active0.83 Acres
Lot 78 Green Meadows, Todd, NC 28684
MLS# 264646Listed by: WARD & WARD PROPERTIES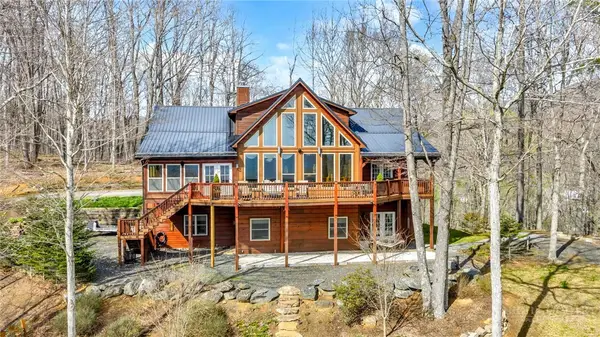 $1,399,500Active4 beds 5 baths4,750 sq. ft.
7994 Three Top Road, Todd, NC 28684
MLS# 264612Listed by: REALTY ONE GROUP RESULTS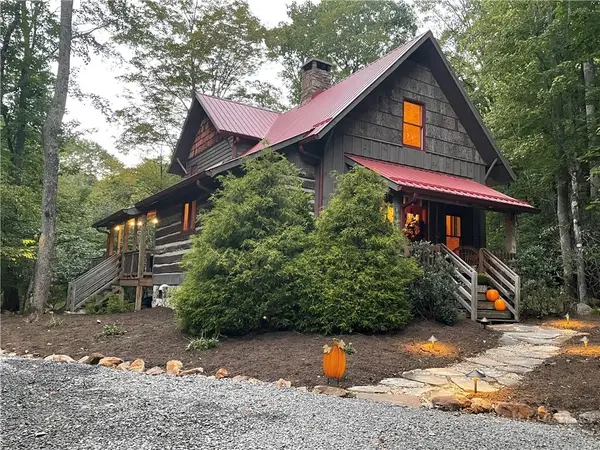 $499,000Active2 beds 2 baths1,226 sq. ft.
158 Boulder Creek Drive, Todd, NC 28684
MLS# 264351Listed by: HOWARD HANNA ALLEN TATE ASHE HIGH COUNTRY REALTY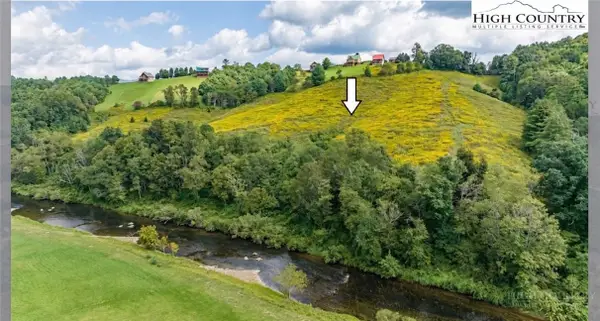 $699,000Active10 Acres
TBD Cranberry Springs Road, Fleetwood, NC 28626
MLS# 264304Listed by: REALTY ONE GROUP RESULTS


Protect your home and budget from life's surprises with an Assurant Home Warranty, backed by a partner that supports you through every step of homeownership. Explore Plans.
©2026 Century 21 Real Estate LLC. All rights reserved. CENTURY 21®, the CENTURY 21 Logo and C21® are service marks owned by Century 21 Real Estate LLC. Century 21 Real Estate LLC fully supports the principles of the Fair Housing Act and the Equal Opportunity Act. Each office is independently owned and operated. Listing information is deemed reliable but not guaranteed accurate.