
683 Grande Oaks Drive, Todd, NC 28684
Local realty services provided by:CENTURY 21 Heritage Realty
683 Grande Oaks Drive,Todd, NC 28684
$775,000
- 3 Beds
- 2 Baths
- 2,226 sq. ft.
- Single family
- Active
Listed by: william carswell
Office: howard hanna allen tate realtors boone
MLS#:263929
Source:NC_HCAR
Price summary
- Price:$775,000
- Price per sq. ft.:$257.3
- Monthly HOA dues:$50
About this home
Soak in Autumn's splendor at this pristine High Country retreat! Nestled at 3,561 ft elevation on 1.74 acres of fully landscaped, serene grounds in Todd, this custom-built (2009) turnkey home offers true main-level living at its finest.
THE MOUNTAIN EXPERIENCE: Relax on the stone front porch, screened back porch, or sandstone patio with a Cal Flame outdoor kitchen overlooking woods and long-range mountain views. Effortless access via wide, well-maintained two-lane crush & run gravel roads (no harsh switchbacks) leading to a level driveway (parking for ~8 cars). Centrally located -- Home is only 0.8 miles from 194, 2 miles to the New River, and 12-14 miles to Boone & West Jefferson.
UNMATCHED LIVING & SPACE: Designed for everyday comfort with spacious closets in every room, featuring a primary en-suite suite, 2 additional bedrooms, a bonus room, and an upstairs loft -- comfortably accommodating family and guests. Main-level laundry room with washer/dryer is situated directly off the kitchen for ultimate convenience. Enjoy 2,226 sq ft HLA PLUS ~1,500 sq ft under-roof space including a 2-car garage, 1/2 basement, and full floored attic.
LUXURY & UPGRADES: Hardwood floors throughout, granite countertops in kitchen/baths, recessed lighting, crown molding, Pella windows, ceiling fans, radon mitigation system, and a stone fireplace with Buck Stove wood-burning insert.
RECENT IMPROVEMENTS: New furnace, new AC, new well pump, new one-piece septic tank, new Generac generator motor, new Whirlpool refrigerator, new garage door/springs, new gutter guards, and a fenced garden area/dog run. Immaculate, updated, and ready for your mountain retreat!...
Contact an agent
Home facts
- Year built:2009
- Subdivision & Development:Creek Crossing
- Listing ID #:263929
- Added:55 day(s) ago
- Updated:October 18, 2026 at 07:05 PM
Rooms and interior
- Bedrooms:3
- Total bathrooms:2
- Full bathrooms:2
- Kitchen Description:Dishwasher, Disposal, Microwave, Microwave Hood Fan, Refrigerator
- Basement:Yes
- Basement Description:Full
- Living area:2,226 sq. ft.
Heating and cooling
- Cooling:Central Air
- Heating:Electric, Forced Air, Heat Pump, Propane
- Central air:Yes
Structure and exterior
- Roof:Architectural, Shingle
- Year built:2009
- Building area:2,226 sq. ft.
- Lot area:1.74 Acres
- Architectural Style:Traditional
- Construction Materials:Block, Stone, Wood Frame
- Exterior Features:Covered, Patio, Screened
- Levels:1 Story
Schools
- High school:Watauga
- Elementary school:Green Valley
Utilities
- Water:Private, Well
Finances and disclosures
- Price:$775,000
- Price per sq. ft.:$257.3
- Tax amount:$1,670
Features and amenities
- Laundry features:Dryer, Laundry Main Level, Washer
- Amenities:Attic
Parking
- Parking description:Attached, Driveway, Garage, Gravel, Gravel Driveway, Private, Two Car Garage
- Garage:Yes
- Garage spaces:2
New listings near 683 Grande Oaks Drive
- New
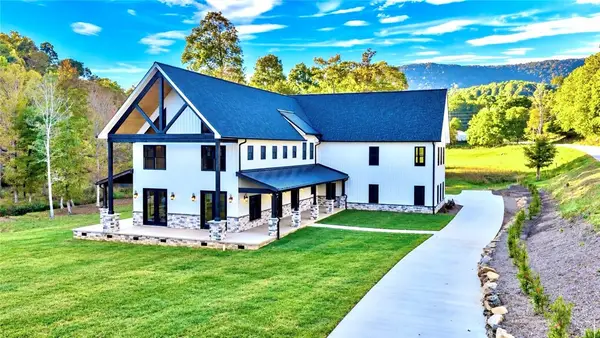 $1,990,000Active4 beds 4 baths4,783 sq. ft.
2965 Nc Hwy 194, Todd, NC 28684
MLS# 264613Listed by: REALTY ONE GROUP RESULTS - New
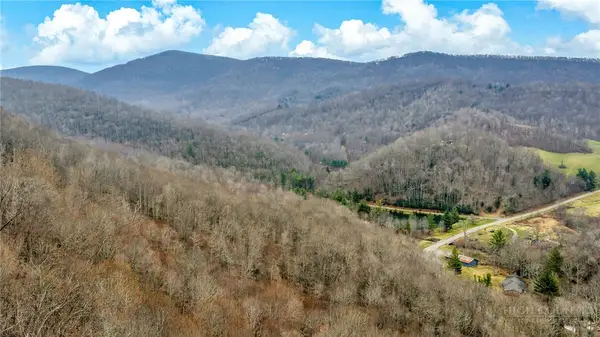 $85,900Active10 Acres
TBD - 2 Three Top Road, Todd, NC 28684
MLS# 264788Listed by: REALTY ONE GROUP RESULTS - New
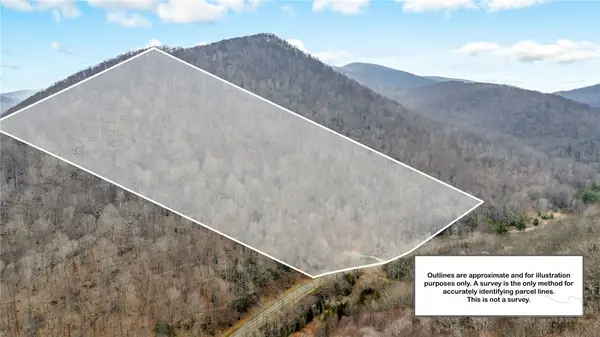 $89,900Active10 Acres
TBD - 1 Three Top Road, Todd, NC 28684
MLS# 264789Listed by: REALTY ONE GROUP RESULTS 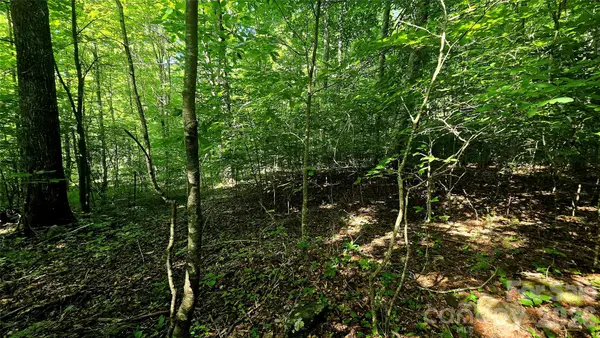 $69,900Active1.63 Acres
Lot 11 Elk Creek Mountain Parkway #11, Todd, NC 28684
MLS# 4431179Listed by: BLUE RIDGE REALTY & INVESTMENTS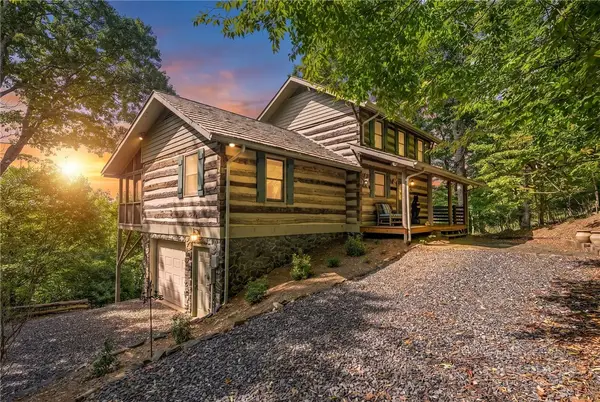 $625,000Active2 beds 3 baths1,526 sq. ft.
2100 Homestead Road, Todd, NC 28684
MLS# 264543Listed by: HOWARD HANNA ALLEN TATE ASHE HIGH COUNTRY REALTY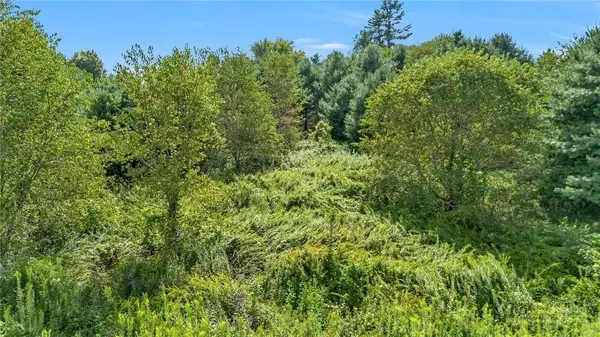 $48,900Active0.77 Acres
Lot 69 Green Meadows Drive, Todd, NC 28684
MLS# 264644Listed by: WARD & WARD PROPERTIES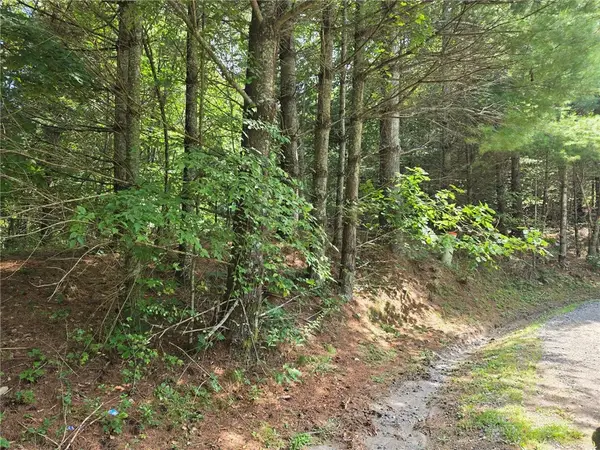 $44,900Active0.83 Acres
Lot 78 Green Meadows, Todd, NC 28684
MLS# 264646Listed by: WARD & WARD PROPERTIES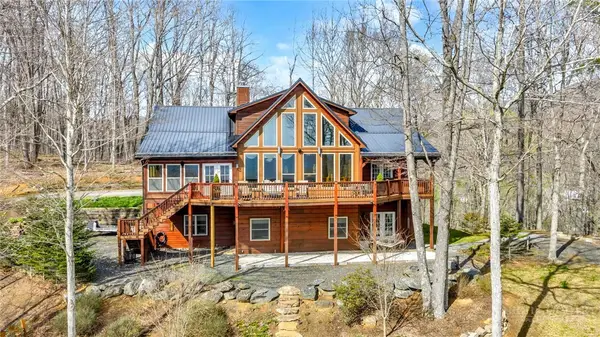 $1,399,500Active4 beds 5 baths4,750 sq. ft.
7994 Three Top Road, Todd, NC 28684
MLS# 264612Listed by: REALTY ONE GROUP RESULTS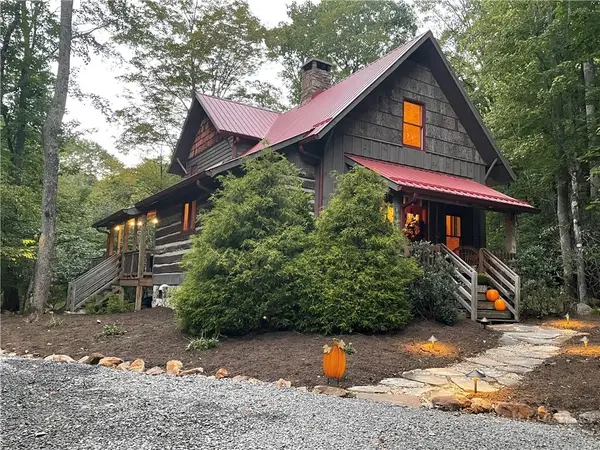 $499,000Active2 beds 2 baths1,226 sq. ft.
158 Boulder Creek Drive, Todd, NC 28684
MLS# 264351Listed by: HOWARD HANNA ALLEN TATE ASHE HIGH COUNTRY REALTY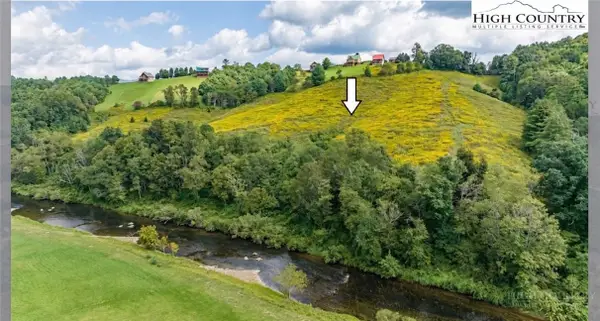 $699,000Active10 Acres
TBD Cranberry Springs Road, Fleetwood, NC 28626
MLS# 264304Listed by: REALTY ONE GROUP RESULTS


Protect your home and budget from life's surprises with an Assurant Home Warranty, backed by a partner that supports you through every step of homeownership. Explore Plans.
©2026 Century 21 Real Estate LLC. All rights reserved. CENTURY 21®, the CENTURY 21 Logo and C21® are service marks owned by Century 21 Real Estate LLC. Century 21 Real Estate LLC fully supports the principles of the Fair Housing Act and the Equal Opportunity Act. Each office is independently owned and operated. Listing information is deemed reliable but not guaranteed accurate.