
957 Snyder Branch Road, Todd, NC 28684
Local realty services provided by:CENTURY 21 Mountain Vistas
957 Snyder Branch Road,Todd, NC 28684
$349,900
- 2 Beds
- 1 Baths
- 1,101 sq. ft.
- Single family
- Active
Listed by: jeff dollar, chris barr
Office: realty one group results
MLS#:265000
Source:NC_HCAR
Price summary
- Price:$349,900
- Price per sq. ft.:$317.8
About this home
Escape to the peaceful beauty of the North Carolina mountains with this charming mountain cottage retreat in sought-after Watauga County. Situated on 2.51 secluded acres, this property offers the rare combination of seclusion and spectacular long-range views, including breathtaking vistas of Elk Knob State Park and the surrounding Blue Ridge Mountains.
Designed for comfortable mountain living, the cabin features an open-concept main level with a cozy living area, kitchen, dining space, and full bath. Upstairs, two open loft sleeping areas provide flexible accommodations while enhancing the home's rustic charm.
Enjoy the serenity of mountain life from the covered porch, the perfect place to savor your morning coffee or unwind while taking in the panoramic views. Gather around the outdoor fire pit on cool evenings and enjoy unforgettable sunsets and star-filled skies.
For those seeking a mountain getaway without sacrificing connectivity, StarLink high-speed satellite internet is already installed, making remote work and streaming a breeze.
Whether you're looking for a vacation retreat, short-term rental opportunity, or full-time mountain escape, this unique property offers privacy, convenience, and some of the most stunning views Watauga County has to offer. Come experience the tranquility of mountain living at its finest....
Contact an agent
Home facts
- Year built:1980
- Subdivision & Development:None
- Listing ID #:265000
- Added:1 day(s) ago
- Updated:October 23, 2026 at 03:57 PM
Rooms and interior
- Bedrooms:2
- Total bathrooms:1
- Full bathrooms:1
- Kitchen Description:Electric Range, Refrigerator
- Basement:Yes
- Basement Description:Crawl Space
- Living area:1,101 sq. ft.
Heating and cooling
- Cooling:Wall Window Units
- Heating:Fireplaces
Structure and exterior
- Roof:Metal
- Year built:1980
- Building area:1,101 sq. ft.
- Lot area:2.51 Acres
- Architectural Style:Cottage, Mountain
- Construction Materials:Wood Frame
- Exterior Features:Covered
- Levels:2 Story
Schools
- High school:Watauga
- Elementary school:Green Valley
Utilities
- Water:Spring
- Sewer:Private Sewer
Finances and disclosures
- Price:$349,900
- Price per sq. ft.:$317.8
- Tax amount:$676
Features and amenities
- Laundry features:Dryer, Washer
- Amenities:Furnished
Parking
- Parking description:Driveway, Gravel, Shared Driveway
New listings near 957 Snyder Branch Road
- New
 $499,000Active3 beds 2 baths2,937 sq. ft.
610 Alpine Way #19 & 22, Todd, NC 28684
MLS# 4435766Listed by: REALTY ONE GROUP RESULTS - New
 $499,000Active3 beds 3 baths2,112 sq. ft.
610 Alpine Way, Todd, NC 28684
MLS# 264906Listed by: REALTY ONE GROUP RESULTS-BANNE - New
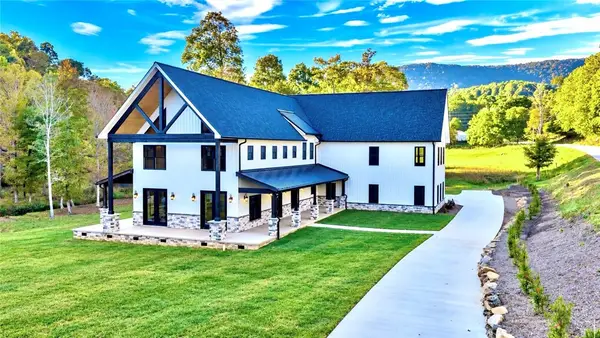 $1,990,000Active4 beds 4 baths4,783 sq. ft.
2965 Nc Hwy 194, Todd, NC 28684
MLS# 264613Listed by: REALTY ONE GROUP RESULTS - New
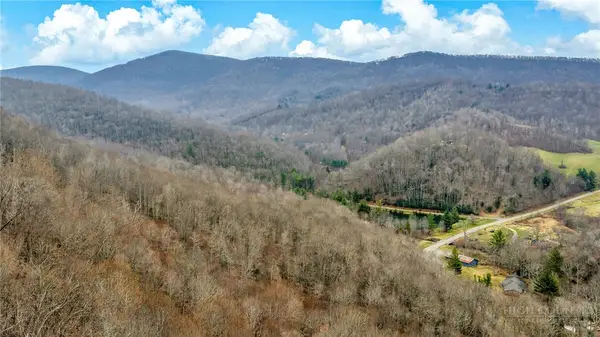 $85,900Active10 Acres
TBD - 2 Three Top Road, Todd, NC 28684
MLS# 264788Listed by: REALTY ONE GROUP RESULTS - New
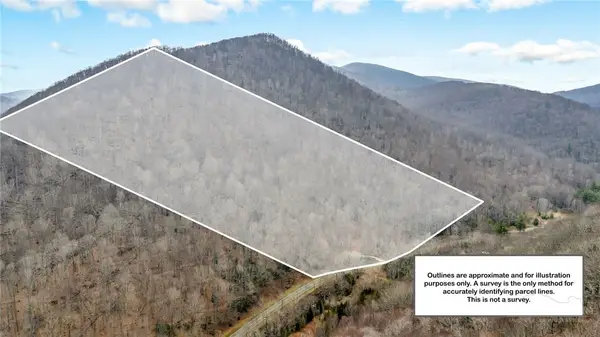 $89,900Active10 Acres
TBD - 1 Three Top Road, Todd, NC 28684
MLS# 264789Listed by: REALTY ONE GROUP RESULTS 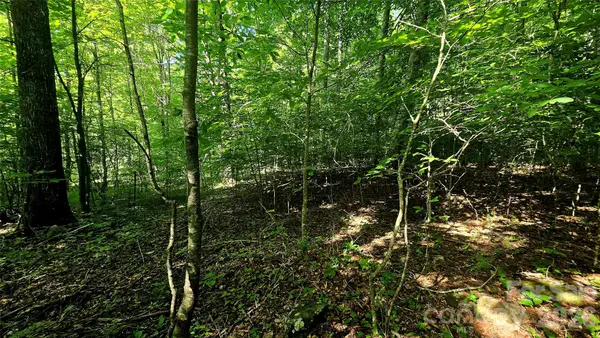 $69,900Active1.63 Acres
Lot 11 Elk Creek Mountain Parkway #11, Todd, NC 28684
MLS# 4431179Listed by: BLUE RIDGE REALTY & INVESTMENTS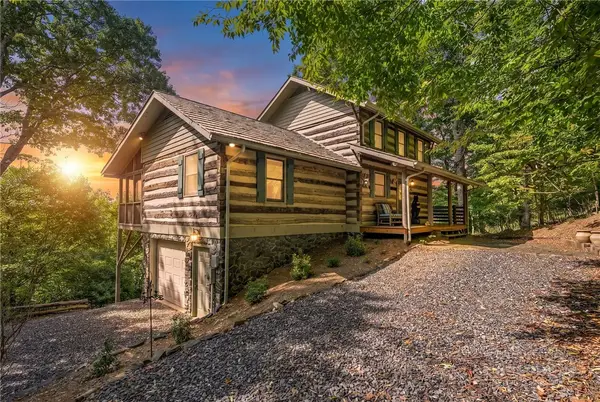 $625,000Active2 beds 3 baths1,526 sq. ft.
2100 Homestead Road, Todd, NC 28684
MLS# 264543Listed by: HOWARD HANNA ALLEN TATE ASHE HIGH COUNTRY REALTY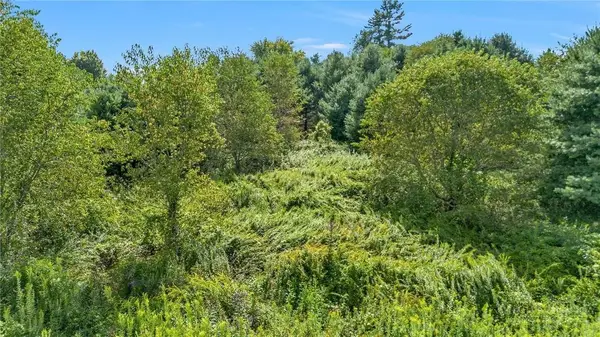 $48,900Active0.77 Acres
Lot 69 Green Meadows Drive, Todd, NC 28684
MLS# 264644Listed by: WARD & WARD PROPERTIES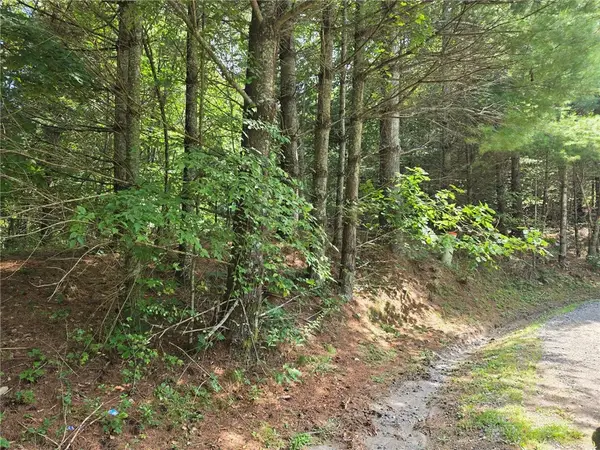 $44,900Active0.83 Acres
Lot 78 Green Meadows, Todd, NC 28684
MLS# 264646Listed by: WARD & WARD PROPERTIES


Protect your home and budget from life's surprises with an Assurant Home Warranty, backed by a partner that supports you through every step of homeownership. Explore Plans.
©2026 Century 21 Real Estate LLC. All rights reserved. CENTURY 21®, the CENTURY 21 Logo and C21® are service marks owned by Century 21 Real Estate LLC. Century 21 Real Estate LLC fully supports the principles of the Fair Housing Act and the Equal Opportunity Act. Each office is independently owned and operated. Listing information is deemed reliable but not guaranteed accurate.