
5115 Trent Woods Drive, Trent Woods, NC 28562
Local realty services provided by:CENTURY 21 Solomon Properties
5115 Trent Woods Drive,Trent Woods, NC 28562
$2,700,000
- 4 Beds
- 7 Baths
- 5,677 sq. ft.
- Single family
- Active
Listed by: stewart smith
Office: coldwell banker sea coast advantage
MLS#:100591856
Source:NC_CCAR
Price summary
- Price:$2,700,000
- Price per sq. ft.:$475.6
About this home
Welcome to an extraordinary waterfront estate where timeless architecture, exceptional craftsmanship, and resort-inspired amenities come together to create one of the area's most remarkable offerings. Privately situated along the water in the prestigious community of Trent Woods, this custom-built residence encompasses approximately 5,677 heated square feet with 4 bedrooms, 4 full bathrooms, and 3 half bathrooms, offering an unmatched lifestyle designed for both elegant entertaining and comfortable everyday living.
A stately approach welcomes you to the home, where classic Southern architecture, manicured landscaping, and impeccable attention to detail set the tone for what awaits inside. Rich hardwood floors, extensive custom millwork, soaring ceilings, oversized windows, and breathtaking water views create an atmosphere of understated luxury throughout.
Designed for entertaining on every scale, the expansive living spaces flow effortlessly from one room to the next. The gourmet chef's kitchen is beautifully appointed with premium appliances, custom cabinetry, generous granite countertops, an oversized center island, and abundant workspace, making it equally suited for intimate family dinners or large gatherings. Multiple living and dining areas provide exceptional flexibility, while a handsome private office offers the ideal work-from-home setting.
The luxurious primary suite serves as a peaceful retreat, featuring tranquil water views, spa-inspired bath accommodations, and generous closet space. Three additional bedroom suites provide comfort and privacy for family and guests, while a spacious recreation room with wet bar and billiards area creates the perfect setting for game nights, movie evenings, or extended guest accommodations.
Step outside to experience your own private waterfront resort. The beautifully designed outdoor living spaces include a spectacular in-ground pool surrounded by expansive travertine terraces, a fully equipped pool pavilion with outdoor kitchen, covered lounge areas, and multiple spaces for dining and entertaining. From morning coffee overlooking the water to sunset gatherings by the pool, every detail has been thoughtfully designed to maximize the property's exceptional setting.
Enjoy direct water access for boating, fishing, kayaking, and paddleboarding while taking advantage of the peaceful privacy provided by mature trees and beautifully landscaped grounds. The setting offers the rare combination of luxury, recreation, and tranquility just minutes from historic downtown New Bern, shopping, dining, medical facilities, and everyday conveniences.
A truly exceptional offering, this distinguished waterfront estate presents a rare opportunity to own a legacy property where refined interiors, spectacular outdoor amenities, and an incomparable waterfront lifestyle come together in one extraordinary residence....
Contact an agent
Home facts
- Year built:2005
- Listing ID #:100591856
- Added:1 day(s) ago
- Updated:July 28, 2026 at 05:04 AM
Rooms and interior
- Bedrooms:4
- Total bathrooms:7
- Full bathrooms:4
- Half bathrooms:3
- Rooms Total:13
- Flooring:Marble, Wood
- Dining Description:Eat-in Kitchen
- Kitchen Description:Convection Oven, Dishwasher, Disposal, Eat-in Kitchen, Kitchen Island, Pantry, Refrigerator
- Bedroom Description:Master Downstairs, Walk-In Closet(s)
- Living area:5,677 sq. ft.
Heating and cooling
- Cooling:Central Air
- Heating:Electric, Forced Air, Heating, Zoned
- Central air:Yes
Structure and exterior
- Roof:Slate, Tile
- Year built:2005
- Building area:5,677 sq. ft.
- Lot area:1.45 Acres
- Lot Features:Boat Slip
- Construction Materials:Brick Veneer, Wood Frame
- Exterior Features:Covered, Outdoor Shower, Shutters - Functional, Thermal Doors
- Foundation Description:Crawl Space
- Levels:2 Story
Schools
- High school:New Bern
- Middle school:H. J. MacDonald
- Elementary school:A. H. Bangert
Utilities
- Water:Water Connected
- Sewer:Sewer Connected
Finances and disclosures
- Price:$2,700,000
- Price per sq. ft.:$475.6
Features and amenities
- Appliances:Convection Oven, Dishwasher, Disposal, Refrigerator
- Laundry features:Laundry Room
- Amenities:Blinds/Shades, Bookcases, Ceiling Fan(s), Walk-In Closet(s)
Parking
- Total parking spaces:3
- Parking description:Additional Parking, Attached Garage, Circular Driveway, Paved
- Garage:Yes
- Garage spaces:3

New listings near 5115 Trent Woods Drive
- New
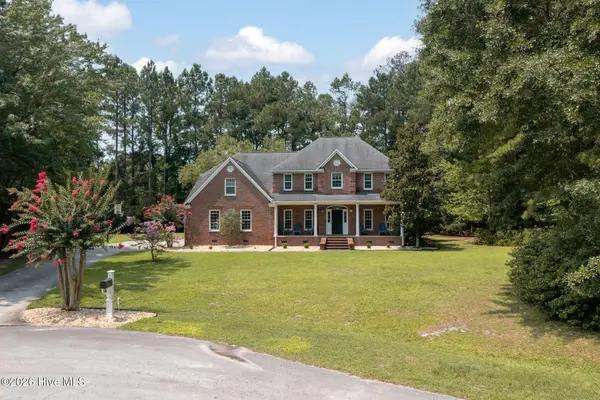 $950,000Active5 beds 3 baths3,967 sq. ft.
2003 Grenville Court, Trent Woods, NC 28562
MLS# 100591041Listed by: NORTHGROUP - New
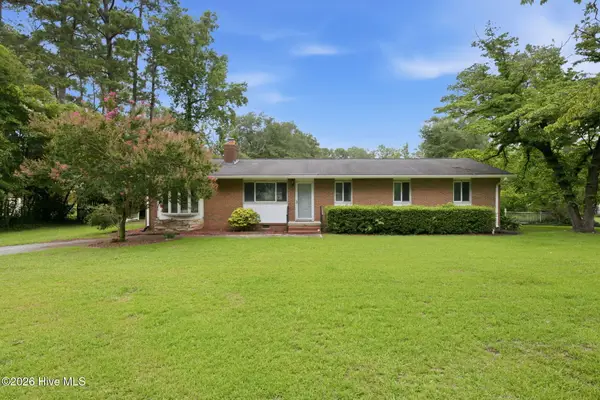 $375,000Active3 beds 2 baths1,693 sq. ft.
5004 Trent Woods Drive, Trent Woods, NC 28562
MLS# 100589778Listed by: KELLER WILLIAMS REALTY 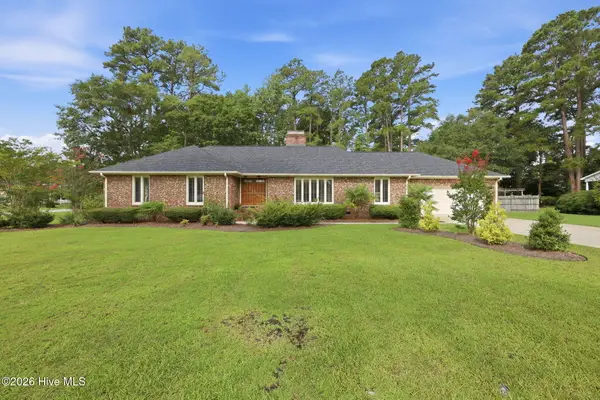 $625,000Pending3 beds 3 baths2,449 sq. ft.
1000 Colleton Way, Trent Woods, NC 28562
MLS# 100589007Listed by: COLDWELL BANKER SEA COAST AB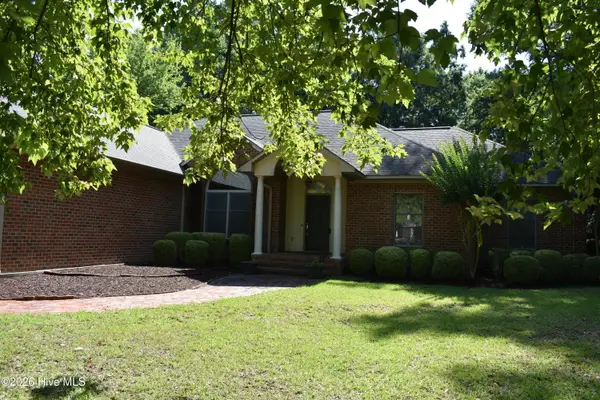 $679,000Active4 beds 3 baths3,003 sq. ft.
3504 Barons Way, Trent Woods, NC 28562
MLS# 100588649Listed by: BEYCOME BROKERAGE REALTY LLC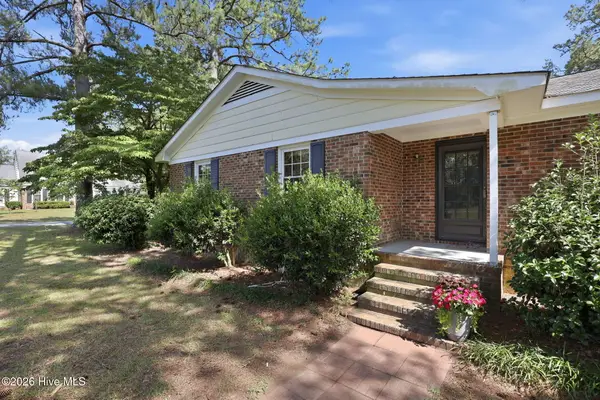 $339,000Active3 beds 2 baths2,356 sq. ft.
4909 Hermitage Road, Trent Woods, NC 28562
MLS# 100586419Listed by: CCA REAL ESTATE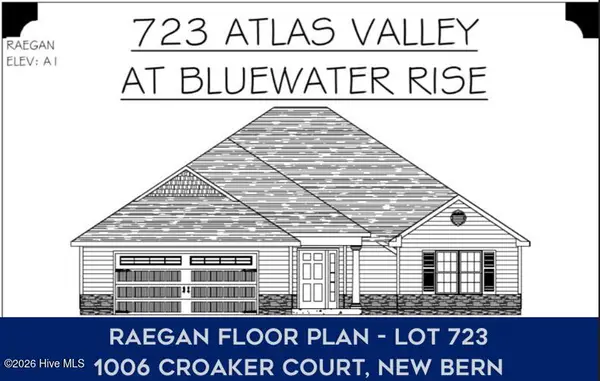 $351,000Active3 beds 2 baths1,916 sq. ft.
1006 Croaker Court, New Bern, NC 28562
MLS# 100586277Listed by: COLDWELL BANKER SEA COAST ADVANTAGE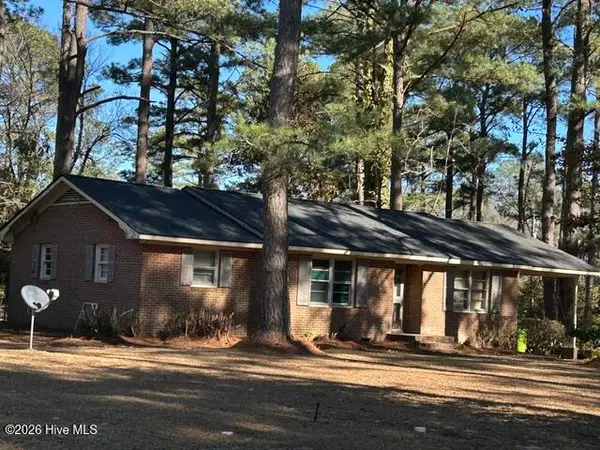 $230,000Active3 beds 2 baths1,380 sq. ft.
5208 Pinetree Lane, Trent Woods, NC 28562
MLS# 100585490Listed by: COLDWELL BANKER SEA COAST ADVANTAGE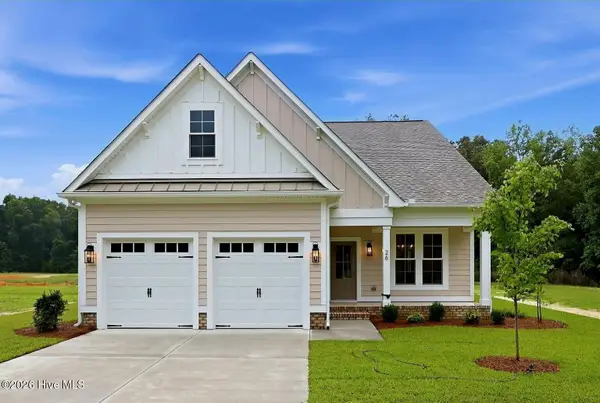 $610,000Active4 beds 3 baths2,256 sq. ft.
26 Paddington Way, Trent Woods, NC 28562
MLS# 100585407Listed by: NORTHGROUP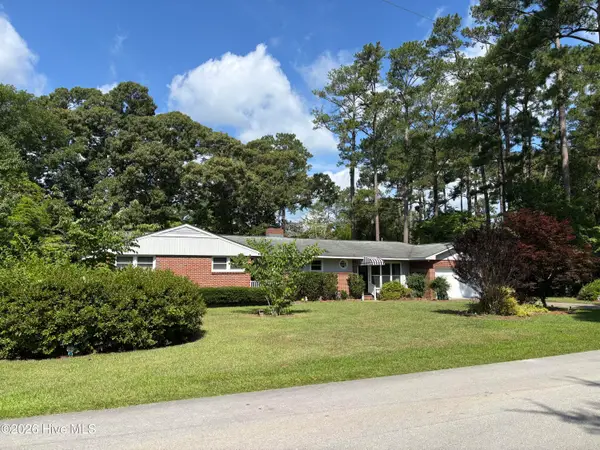 $375,000Active3 beds 3 baths2,230 sq. ft.
201 Dogwood Lane, Trent Woods, NC 28562
MLS# 100583737Listed by: TRENT RIVER REALTY


Protect your home and budget from life's surprises with an Assurant Home Warranty, backed by a partner that supports you through every step of homeownership. Explore Plans.
©2026 Century 21 Real Estate LLC. All rights reserved. CENTURY 21®, the CENTURY 21 Logo and C21® are service marks owned by Century 21 Real Estate LLC. Century 21 Real Estate LLC fully supports the principles of the Fair Housing Act and the Equal Opportunity Act. Each office is independently owned and operated. Listing information is deemed reliable but not guaranteed accurate.