5203 Meadowbrook Drive, Trent Woods, NC 28562
Local realty services provided by:CENTURY 21 The Realty Group
5203 Meadowbrook Drive,Trent Woods, NC 28562
$325,000
- 3 Beds
- 2 Baths
- 1,548 sq. ft.
- Single family
- Active
Listed by: judd price
Office: keller williams realty
MLS#:100602557
Source:NC_CCAR
Price summary
- Price:$325,000
- Price per sq. ft.:$209.95
About this home
Fresh exterior paint, modern updates, and a spacious backyard make this Trent Woods home easy to love - a welcoming option for first-time buyers in the Bangert Elementary school district! Extensively renovated in 2019, the home has an updated feel throughout, while a freshly painted exterior in Sherwin-Williams Alabaster, new mulch, flowers, and boxwoods create an especially crisp and inviting presence from the street. Inside, wood flooring and chair molding extends throughout the common areas, complemented by updated lighting, plumbing fixtures, and 2-inch faux wood blinds throughout. The living room, partially open to the kitchen and dining area, is anchored by a fireplace framed with custom built-in shelving that creates a striking focal point. The kitchen features marble countertops, soft-close cabinetry, stainless steel appliances, and crown molding, while the adjoining dining area includes a built-in hutch and shallow butler's pantry or dry bar with additional marble countertop space. Both bathrooms have also been updated with modern vanities, lighting, and fixtures. Just off the kitchen, a flexible room offers options for a home office, study, or additional bedroom. Enjoy the outdoors from the approximately 135-square-foot covered front porch or the spacious 228-square-foot screened porch overlooking a fenced backyard with fire pit and storage shed. Nearby Cottle Park offers pickleball courts, a playground, paved walking track, picnic areas, restrooms, and a large open field. For added peace of mind, an America's Preferred Home Warranty is being offered. Property is located within an AE flood zone....
Contact an agent
Home facts
- Year built:1966
- Subdivision & Development:Country Club Park
- Listing ID #:100602557
- Added:45 day(s) ago
- Updated:October 26, 2026 at 10:36 AM
Rooms and interior
- Bedrooms:3
- Total bathrooms:2
- Full bathrooms:2
- Rooms Total:7
- Flooring:Carpet, Wood
- Kitchen Description:Dishwasher, Kitchen Island, Pantry
- Bedroom Description:Master Downstairs
- Living area:1,548 sq. ft.
Heating and cooling
- Cooling:Central Air
- Heating:Electric, Heat Pump, Heating
- Central air:Yes
Structure and exterior
- Roof:Architectural Shingle
- Year built:1966
- Building area:1,548 sq. ft.
- Lot area:0.46 Acres
- Construction Materials:Brick Veneer, Wood Frame
- Exterior Features:Covered, Patio, Screened, Thermal Doors
- Foundation Description:Crawl Space
- Levels:1 Story
Schools
- High school:New Bern
- Middle school:H. J. MacDonald
- Elementary school:A. H. Bangert
Utilities
- Water:Water Connected
- Sewer:Sewer Connected
Finances and disclosures
- Price:$325,000
- Price per sq. ft.:$209.95
Features and amenities
- Appliances:Dishwasher
- Laundry features:Laundry Room, Washer Hookup
- Amenities:Blinds/Shades, Bookcases, Ceiling Fan(s), Jogging Path, Park, Pickleball, Picnic Area, Playground, Solid Surface, Street Lights
Parking
- Total parking spaces:4
- Parking description:Concrete, No Garage

New listings near 5203 Meadowbrook Drive
 $449,900Active4 beds 4 baths3,190 sq. ft.
2019 Tarpon Trail, New Bern, NC 28562
MLS# 100610340Listed by: PRIME REALTY NC, LLC $340,000Active3 beds 3 baths1,725 sq. ft.
708 Hawthorne Road, Trent Woods, NC 28562
MLS# 100609793Listed by: UNITED REAL ESTATE TRI-COUNTY $725,000Active4 beds 4 baths2,816 sq. ft.
3703 Wedgewood Drive, Trent Woods, NC 28562
MLS# 100609601Listed by: COLDWELL BANKER SEA COAST ADVANTAGE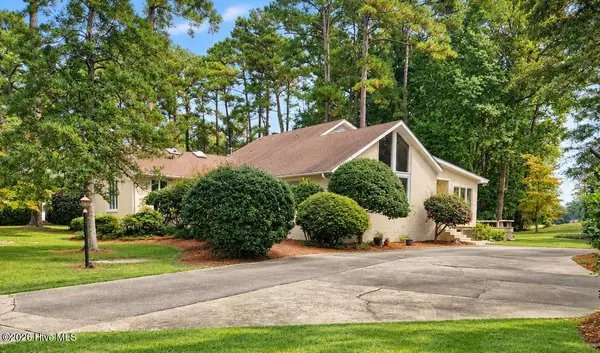
 $625,000Active4 beds 4 baths2,861 sq. ft.
4503 W Fairway Drive, Trent Woods, NC 28562
MLS# 100609384Listed by: CENTURY 21 ZAYTOUN RAINES $325,000Active3 beds 2 baths1,797 sq. ft.
1202 Forest Drive, Trent Woods, NC 28562
MLS# 100608853Listed by: KELLER WILLIAMS REALTY $385,000Active4 beds 2 baths1,727 sq. ft.
602 Circle Drive, Trent Woods, NC 28562
MLS# 100607110Listed by: KELLER WILLIAMS REALTY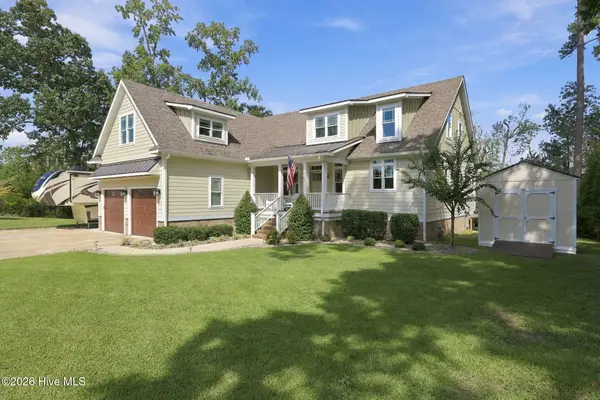 $950,000Pending3 beds 4 baths3,320 sq. ft.
706 W Wilson Creek Drive, Trent Woods, NC 28562
MLS# 100605485Listed by: KELLER WILLIAMS REALTY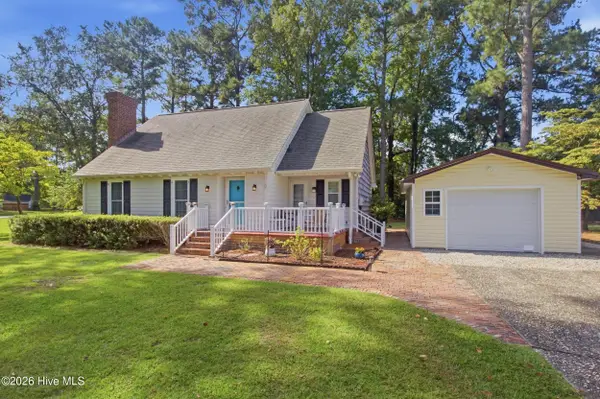 $385,000Active3 beds 3 baths1,813 sq. ft.
3308 Hunt Master Road, Trent Woods, NC 28562
MLS# 100605149Listed by: KELLER WILLIAMS REALTY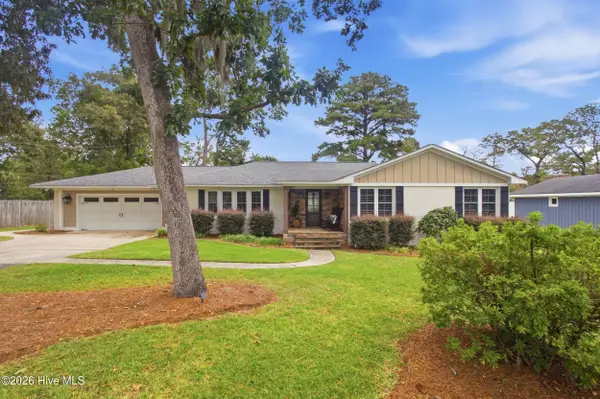 $875,000Pending4 beds 3 baths2,664 sq. ft.
602 W Wilson Creek Drive, Trent Woods, NC 28562
MLS# 100604616Listed by: KELLER WILLIAMS REALTY $375,000Pending3 beds 2 baths1,780 sq. ft.
3047 Bridle Path, Trent Woods, NC 28562
MLS# 100603483Listed by: KELLER WILLIAMS REALTY


Protect your home and budget from life's surprises with an Assurant Home Warranty, backed by a partner that supports you through every step of homeownership. Explore Plans.
©2026 Century 21 Real Estate LLC. All rights reserved. CENTURY 21®, the CENTURY 21 Logo and C21® are service marks owned by Century 21 Real Estate LLC. Century 21 Real Estate LLC fully supports the principles of the Fair Housing Act and the Equal Opportunity Act. Each office is independently owned and operated. Listing information is deemed reliable but not guaranteed accurate.