
138 Simmons Street, Trenton, NC 28585
Local realty services provided by:CENTURY 21 Jeff Keller Realty
138 Simmons Street,Trenton, NC 28585
$245,000
- 3 Beds
- 2 Baths
- 1,344 sq. ft.
- Single family
- Active
Listed by: triantafillia tzuridis
Office: crystal coast realty & home services, llc. jacksonville
MLS#:100579599
Source:NC_CCAR
Price summary
- Price:$245,000
- Price per sq. ft.:$182.29
About this home
Welcome to 138 Simmons St. located in the quaint town of Trenton with close proximity to the Trenton Boat Ramp and Brock Mill- floating dock and fishing pier. This lovely home has been updated beautifully, to include a brand NEW ROOF, NEW KITHCEN CABINETS, NEW TOILETS, NEW LAMINATE FLOORING, NEW KITHCEN COUNTERTOPS, NEW SHEETROCK, NEW PAINT, NEW DISHWASHER, NEW RANGE AND HOOD. Also updated with new light fixtures, light switches, and outlets. Tucked away on a quiet street, away from the town center, and surrounded by greenery, this lovely home provides a sense of seclusion and serenity. The freshly painted front porch or spacious back deck will be ideal for relaxing and enjoying your iced tea or coffee in the mornings or afternoons. Upon entering, you'll notice vaulted ceilings and an open and spacious layout. The dining space sits functionally beside the kitchen. Two bedrooms with ample closet space and a full bath are located to the left walking into the home. The master bedroom and master ensuite which exude calm and appeal are off to the right. Town amenities and leisure activities are within minutes from property.
Don't think twice about checking out this charmer. Call and schedule your showing today!...
Contact an agent
Home facts
- Year built:1987
- Listing ID #:100579599
- Added:51 day(s) ago
- Updated:July 27, 2026 at 10:25 AM
Rooms and interior
- Bedrooms:3
- Total bathrooms:2
- Full bathrooms:2
- Rooms Total:6
- Flooring:Laminate, Tile
- Bathrooms Description:Walk-in Shower
- Kitchen Description:Dishwasher
- Bedroom Description:Walk-In Closet(s)
- Living area:1,344 sq. ft.
Heating and cooling
- Cooling:Central Air
- Heating:Electric, Heat Pump, Heating
- Central air:Yes
Structure and exterior
- Roof:Shingle
- Year built:1987
- Building area:1,344 sq. ft.
- Lot area:0.47 Acres
- Lot Features:Dead End
- Construction Materials:Vinyl Siding, Wood Frame
- Exterior Features:Deck
- Foundation Description:Crawl Space, Raised
- Levels:1 Story
Schools
- High school:Jones Senior High
- Middle school:Jones Middle
- Elementary school:Trenton
Utilities
- Water:Water Connected
- Sewer:Sewer Connected
Finances and disclosures
- Price:$245,000
- Price per sq. ft.:$182.29
Features and amenities
- Appliances:Dishwasher
- Laundry features:Laundry Closet
- Amenities:Blinds/Shades, Ceiling Fan(s), Furnished, Vaulted Ceiling(s), Walk-In Closet(s)
Parking
- Parking description:On Site, Unpaved

New listings near 138 Simmons Street
- New
 $200,000Active3 beds 2 baths1,201 sq. ft.
837 Plantation Road, Trenton, NC 28585
MLS# 100590723Listed by: THOMPSON HOMES REAL ESTATE GROUP - New
 $1,125,000Active3 beds 3 baths2,022 sq. ft.
227 Country Club Trail, Trenton, NC 28585
MLS# 100589903Listed by: CCA REAL ESTATE  $175,000Active3 beds 2 baths1,825 sq. ft.
252 Paul Drive, Trenton, NC 28585
MLS# 100583930Listed by: KELLER WILLIAMS REALTY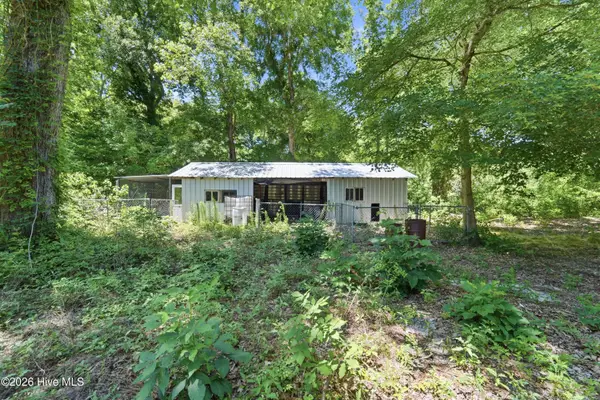 $180,000Active5 Acres
107 Highway 41 E, Trenton, NC 28585
MLS# 100579826Listed by: TERRI ALPHIN SMITH & CO $300,000Active4 beds 3 baths1,958 sq. ft.
105 E Trent Street, Trenton, NC 28585
MLS# 100579805Listed by: TERRI ALPHIN SMITH & CO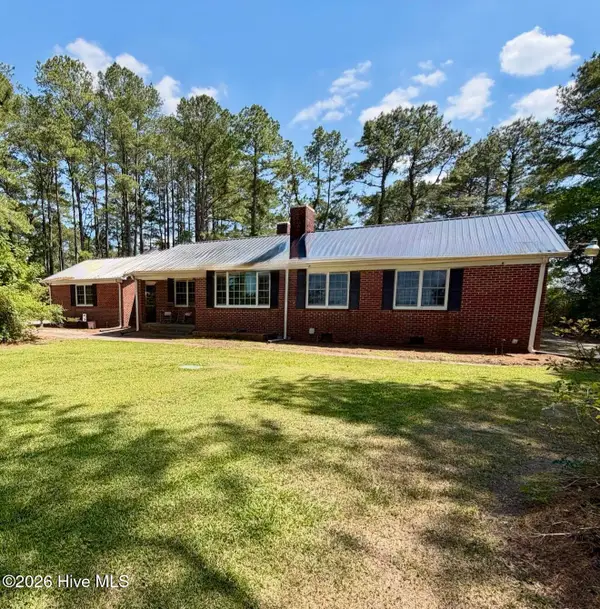 $450,000Active3 beds 2 baths2,456 sq. ft.
3899 Highway 58 N, Trenton, NC 28585
MLS# 100576611Listed by: EXP REALTY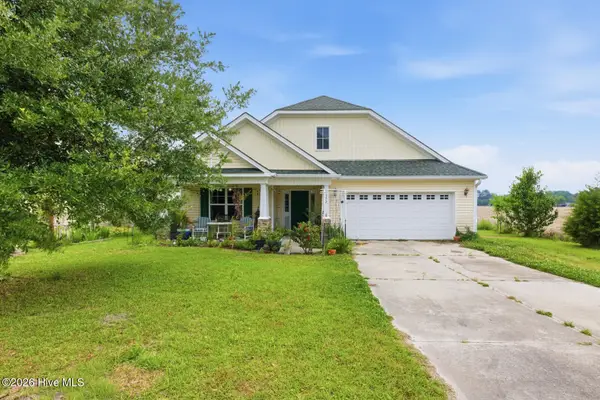 $255,000Pending3 beds 2 baths1,600 sq. ft.
1352 Old Comfort Highway, Trenton, NC 28585
MLS# 100573313Listed by: RE/MAX ELITE REALTY GROUP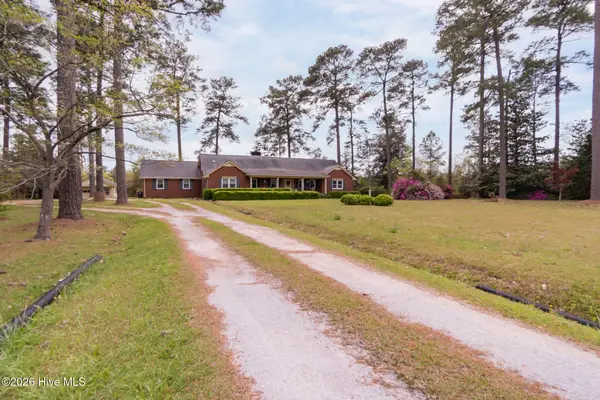 $434,900Pending3 beds 3 baths3,721 sq. ft.
1055 Highway 58 N, Trenton, NC 28585
MLS# 100568400Listed by: TURN-KEY REALTY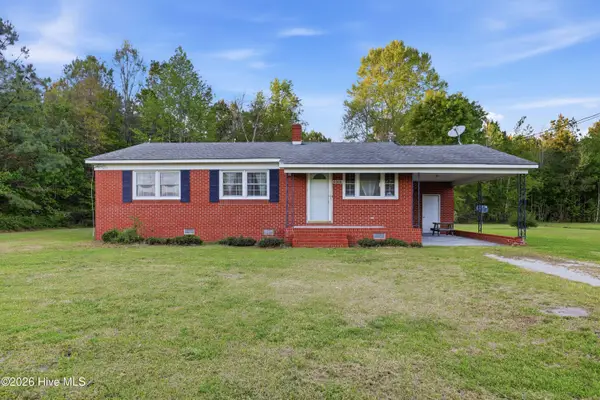 $180,500Active3 beds 1 baths1,189 sq. ft.
6566 Hwy 41 W, Trenton, NC 28585
MLS# 100566686Listed by: COLDWELL BANKER HOWARD PERRY & WALSTON


Protect your home and budget from life's surprises with an Assurant Home Warranty, backed by a partner that supports you through every step of homeownership. Explore Plans.
©2026 Century 21 Real Estate LLC. All rights reserved. CENTURY 21®, the CENTURY 21 Logo and C21® are service marks owned by Century 21 Real Estate LLC. Century 21 Real Estate LLC fully supports the principles of the Fair Housing Act and the Equal Opportunity Act. Each office is independently owned and operated. Listing information is deemed reliable but not guaranteed accurate.