
3899 Highway 58 N, Trenton, NC 28585
Local realty services provided by:CENTURY 21 Jeff Keller Realty
3899 Highway 58 N,Trenton, NC 28585
$450,000
- 3 Beds
- 2 Baths
- 2,456 sq. ft.
- Single family
- Active
Listed by: angela mills
Office: exp realty
MLS#:100576611
Source:NC_CCAR
Price summary
- Price:$450,000
- Price per sq. ft.:$183.22
About this home
Need a lot of space and prefer single-story living? This 3 Bedroom, 2 Bath home WELCOMES YOU!
The layout includes 3 bedrooms and 2 bathrooms.
Master Bedroom features two closets and a separate dressing room. Enjoy a large family and game room complete with a fireplace and bar area, alongside a cozy den, dedicated laundry room, and an eat-in kitchen with a separate dining room. The bright living room boasts its own fireplace, while the private office includes charming window seats with built-in storage. Ample storage space is found throughout the entire home.
A two-car attached garage provides convenient parking, while the exterior features and expansive 1.89-acre lot packed with outbuildings. 30x60 garage/workshop, a separate 32x44 workshop perfect for projects, and a 21x61 shelter to protect your extra vehicles, boats, or equipment.
This lovely home is ready for your own personal style. Schedule your showing today!
Contact an agent
Home facts
- Year built:1952
- Listing ID #:100576611
- Added:62 day(s) ago
- Updated:July 27, 2026 at 10:08 AM
Rooms and interior
- Bedrooms:3
- Total bathrooms:2
- Full bathrooms:2
- Rooms Total:11
- Kitchen Description:Dishwasher, Refrigerator
- Living area:2,456 sq. ft.
Heating and cooling
- Cooling:Central Air
- Heating:Electric, Fireplace Insert, Fireplace(s), Forced Air, Heating
- Central air:Yes
Structure and exterior
- Roof:Metal
- Year built:1952
- Building area:2,456 sq. ft.
- Lot area:1.89 Acres
- Construction Materials:Brick, Wood Frame
- Exterior Features:Covered, Patio
- Foundation Description:Crawl Space
- Levels:1 Story
Schools
- High school:Jones Senior High
- Middle school:Trenton
- Elementary school:Trenton
Utilities
- Water:Well
Finances and disclosures
- Price:$450,000
- Price per sq. ft.:$183.22
Features and amenities
- Appliances:Dishwasher, Refrigerator
- Laundry features:Laundry Room
- Amenities:Blinds/Shades
Parking
- Total parking spaces:5
- Parking description:Attached Garage, Circular Driveway, Garage, Garage Door Opener
- Garage:Yes
- Garage spaces:5

New listings near 3899 Highway 58 N
- New
 $200,000Active3 beds 2 baths1,201 sq. ft.
837 Plantation Road, Trenton, NC 28585
MLS# 100590723Listed by: THOMPSON HOMES REAL ESTATE GROUP - New
 $1,125,000Active3 beds 3 baths2,022 sq. ft.
227 Country Club Trail, Trenton, NC 28585
MLS# 100589903Listed by: CCA REAL ESTATE  $175,000Active3 beds 2 baths1,825 sq. ft.
252 Paul Drive, Trenton, NC 28585
MLS# 100583930Listed by: KELLER WILLIAMS REALTY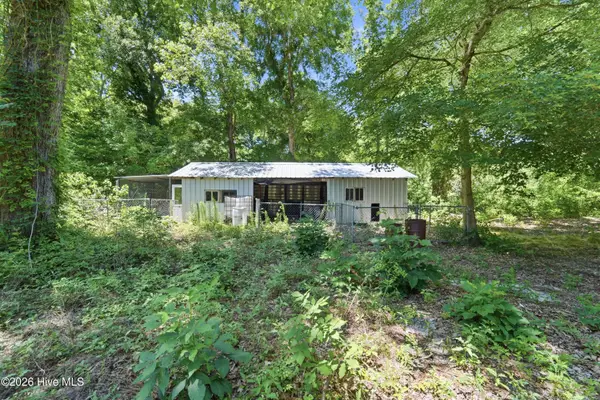 $180,000Active5 Acres
107 Highway 41 E, Trenton, NC 28585
MLS# 100579826Listed by: TERRI ALPHIN SMITH & CO $300,000Active4 beds 3 baths1,958 sq. ft.
105 E Trent Street, Trenton, NC 28585
MLS# 100579805Listed by: TERRI ALPHIN SMITH & CO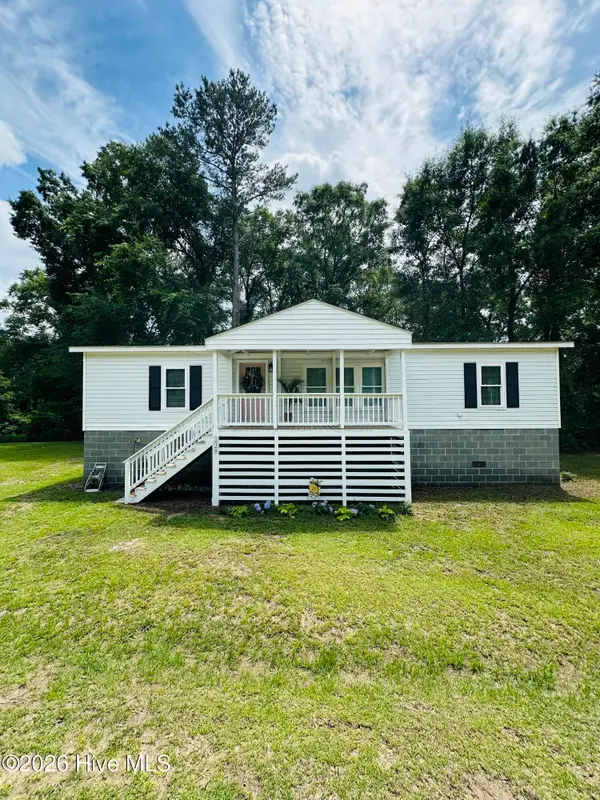 $245,000Active3 beds 2 baths1,344 sq. ft.
138 Simmons Street, Trenton, NC 28585
MLS# 100579599Listed by: CRYSTAL COAST REALTY & HOME SERVICES, LLC JACKSONVILLE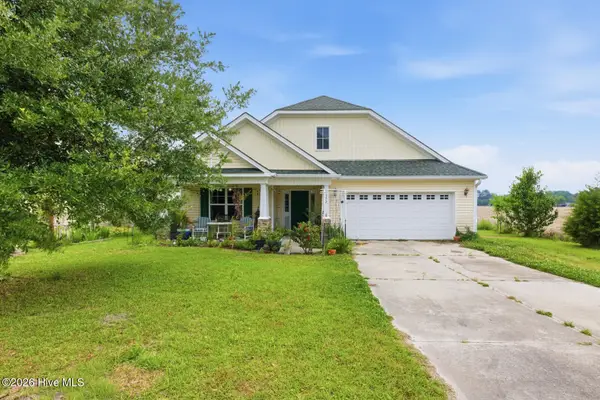 $255,000Pending3 beds 2 baths1,600 sq. ft.
1352 Old Comfort Highway, Trenton, NC 28585
MLS# 100573313Listed by: RE/MAX ELITE REALTY GROUP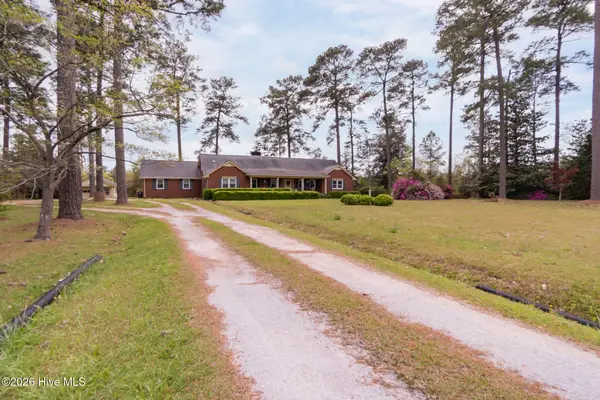 $434,900Pending3 beds 3 baths3,721 sq. ft.
1055 Highway 58 N, Trenton, NC 28585
MLS# 100568400Listed by: TURN-KEY REALTY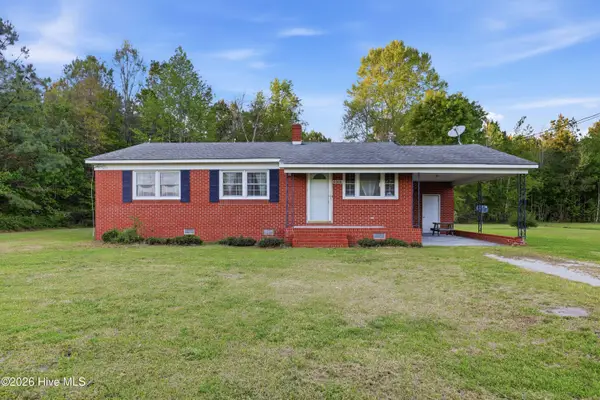 $180,500Active3 beds 1 baths1,189 sq. ft.
6566 Hwy 41 W, Trenton, NC 28585
MLS# 100566686Listed by: COLDWELL BANKER HOWARD PERRY & WALSTON


Protect your home and budget from life's surprises with an Assurant Home Warranty, backed by a partner that supports you through every step of homeownership. Explore Plans.
©2026 Century 21 Real Estate LLC. All rights reserved. CENTURY 21®, the CENTURY 21 Logo and C21® are service marks owned by Century 21 Real Estate LLC. Century 21 Real Estate LLC fully supports the principles of the Fair Housing Act and the Equal Opportunity Act. Each office is independently owned and operated. Listing information is deemed reliable but not guaranteed accurate.