
110 Pointer Trail, Troutman, NC 28166
Local realty services provided by:CENTURY 21 DiGioia Realty
Listed by: michael conley
Office: eastwood homes
MLS#:4384717
Source:CH
110 Pointer Trail,Troutman, NC 28166
$356,900
- 3 Beds
- 3 Baths
- 1,817 sq. ft.
- Townhouse
- Active
Price summary
- Price:$356,900
- Price per sq. ft.:$196.42
- Monthly HOA dues:$200
About this home
Welcome to the brand-new Norman Creek community in Troutman! This Ashland plan has 3 bedrooms, 2.5 baths, and more than 1,800 square feet of living space. Enter the home through the foyer with tray ceiling and a convenient, beadboard drop zone to see the open kitchen, dining area and family room that walks out to a 10x8 patio. The kitchen features gray, Shaker-style cabinets with matte black hardware, quartz countertops, a spacious island, tile backsplash, and stainless appliances, including a gas range and microwave. The open main floor has beautiful and durable Enhanced Vinyl Plank (EVP) flooring throughout. The upper floor features a loft, all 3 bedrooms, 2 full baths and laundry room. The primary bath has a tiled shower, dual-sink vanity, and linen closet. The upstairs full bath has a tub/shower combo. All baths have gray cabinetry and quartz counters. Enjoy easy access to interstates, shopping, dining & recreation. Additional features include a half bath on the main level, upgraded trim package and smart home package. Community amenities include an outdoor pool and cabana. Find out more today and come visit this beautiful community!...
Contact an agent
Home facts
- Year built:2026
- Listing ID #:4384717
- Updated:July 16, 2026 at 01:21 PM
Rooms and interior
- Bedrooms:3
- Total bathrooms:3
- Full bathrooms:2
- Half bathrooms:1
- Flooring:Carpet, Vinyl
- Kitchen Description:Dishwasher, Disposal, Exhaust Fan, Gas Range, Microwave, Self Cleaning Oven
- Living area:1,817 sq. ft.
Heating and cooling
- Heating:Forced Air, Natural Gas
- Central air:Yes
Structure and exterior
- Roof:Composition
- Year built:2026
- Building area:1,817 sq. ft.
- Lot area:0.06 Acres
- Construction Materials:Stone Veneer, Vinyl
- Foundation Description:Slab
Schools
- High school:South Iredell
- Elementary school:Troutman
Utilities
- Sewer:Public Sewer
Finances and disclosures
- Price:$356,900
- Price per sq. ft.:$196.42
Features and amenities
- Laundry features:Laundry Room, Upper Level
- Amenities:Open Floorplan, Walk-In Closet(s), Walk-In Pantry
- Smart home:Yes
Parking
- Parking description:Attached Garage, Driveway, Garage Door Opener
- Garage:Yes
- Garage spaces:1
 Listings courtesy of Canopy MLS as distributed by MLS GRID. Copyright 2021 Canopy MLS. All rights reserved. Canopy MLS, provides content displayed here (“provided content”) on an “as is” basis and makes no representations or warranties regarding the provided content, including, but not limited to those of non-infringement, timeliness, accuracy, or completeness. Individuals and companies using information presented are responsible for verification and validation of information they utilize and present to their customers and clients. Canopy MLS will not be liable for any damage or loss resulting from use of the provided content or the products available through Portals, IDX, VOW, and/or Syndication. Recipients of this information shall not resell, redistribute, reproduce, modify, or otherwise copy any portion thereof without the expressed written consent of Canopy MLS.
New listings near 110 Pointer Trail
- Open Sat, 1 to 3pmNew
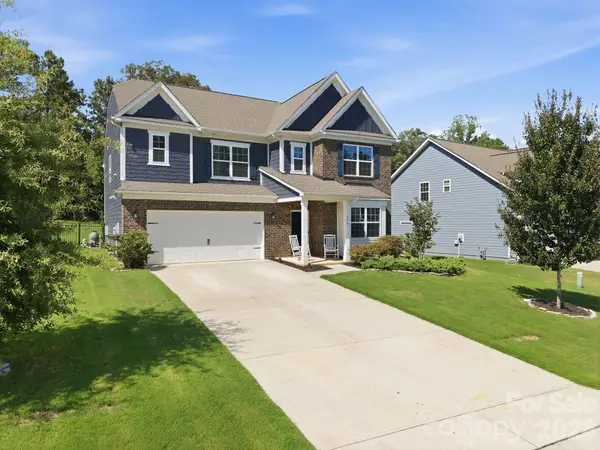 $600,000Active5 beds 5 baths3,406 sq. ft.
236 Tackle Box Drive, Troutman, NC 28166
MLS# 4403974Listed by: HOWARD HANNA ALLEN TATE MOORESVILLE/LKN - Coming Soon
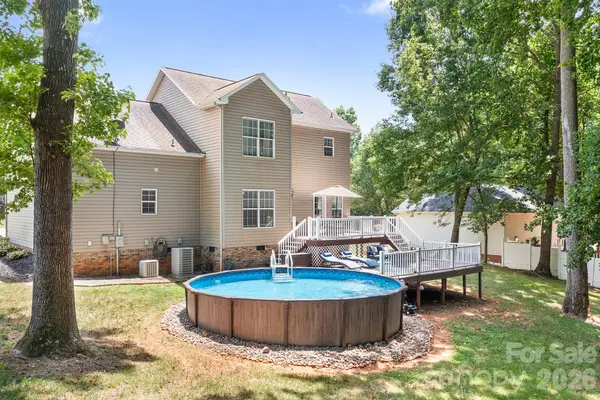 $425,000Coming Soon3 beds 3 baths
142 Valley Glen Drive, Troutman, NC 28166
MLS# 4404466Listed by: LAKE NORMAN REALTY, INC. - New
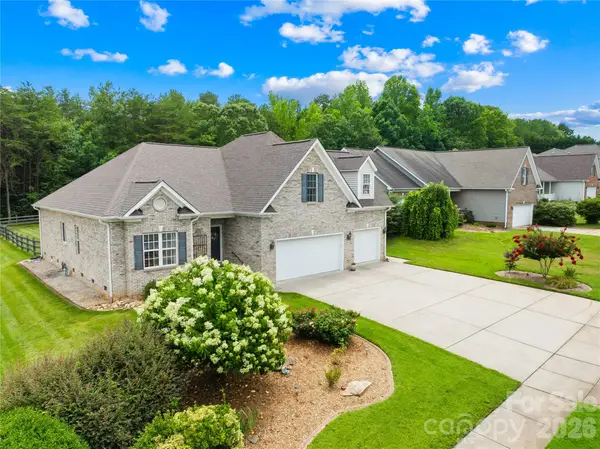 $555,000Active4 beds 3 baths2,627 sq. ft.
144 Quail Haven Drive, Troutman, NC 28166
MLS# 4401635Listed by: KELLER WILLIAMS UNIFIED - New
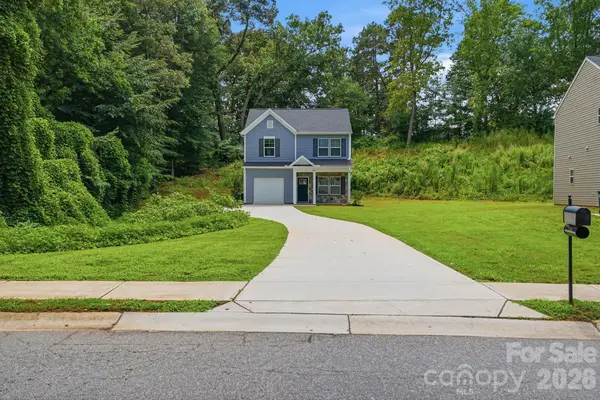 $359,999Active3 beds 3 baths1,619 sq. ft.
248 Valleybrook Lane, Troutman, NC 28166
MLS# 4403330Listed by: MAINSTAY BROKERAGE LLC - Open Fri, 9am to 7pmNew
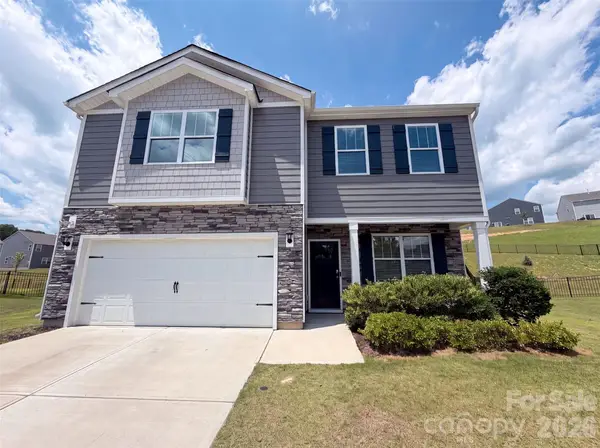 $371,000Active4 beds 3 baths2,195 sq. ft.
115 Spring Hall Drive, Troutman, NC 28166
MLS# 4403525Listed by: OPENDOOR BROKERAGE LLC - Open Sat, 1 to 3pmNew
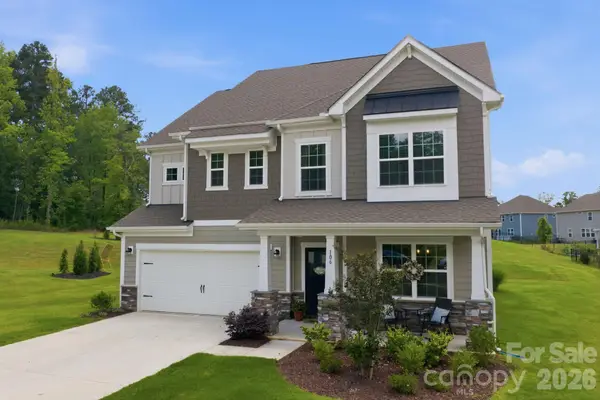 $485,000Active4 beds 4 baths2,919 sq. ft.
106 Hollywood Court, Troutman, NC 28166
MLS# 4401743Listed by: HOWARD HANNA ALLEN TATE MOORESVILLE/LKN - Coming Soon
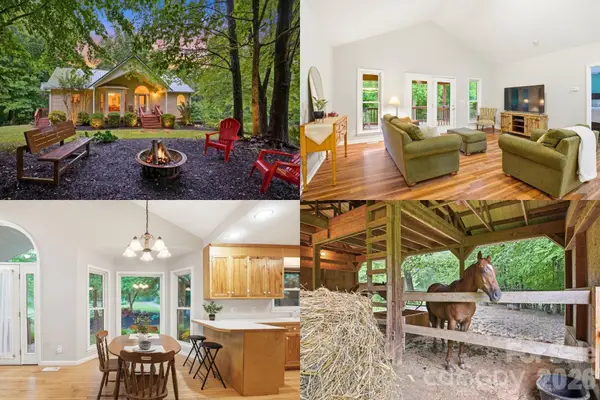 $475,000Coming Soon3 beds 3 baths
124 Stillmeadow Lane, Troutman, NC 28166
MLS# 4401750Listed by: KELLER WILLIAMS SOUTH PARK - New
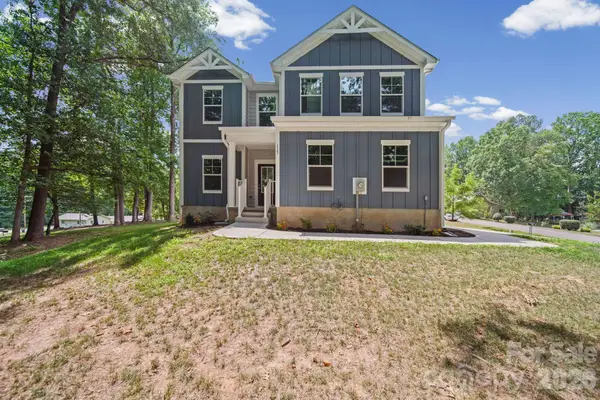 $489,900Active3 beds 3 baths2,733 sq. ft.
115 Shady Cove Road, Troutman, NC 28166
MLS# 4394821Listed by: EXP REALTY LLC MOORESVILLE - New
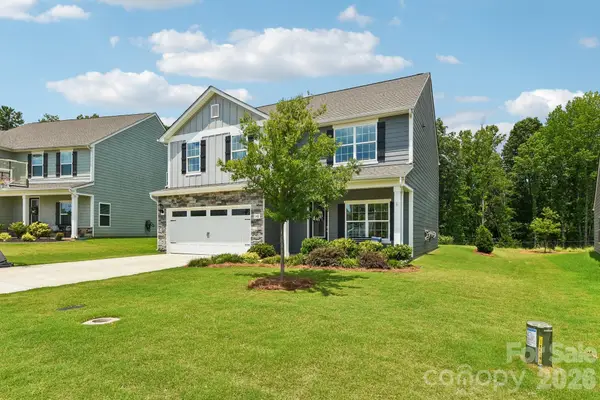 $419,000Active5 beds 3 baths2,390 sq. ft.
148 Tanner Loop, Troutman, NC 28166
MLS# 4401637Listed by: KELLER WILLIAMS UNIFIED - New
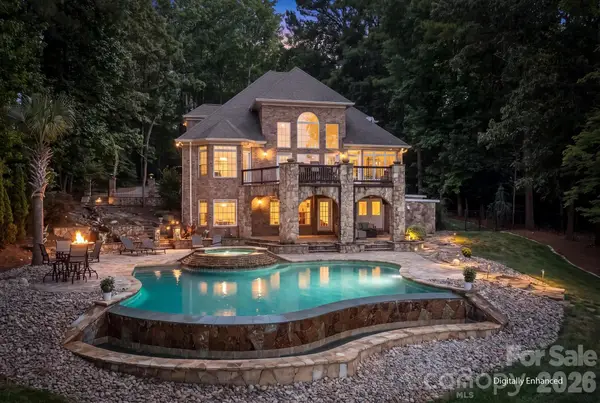 $2,750,000Active4 beds 6 baths5,120 sq. ft.
151 Eagle Chase Lane, Troutman, NC 28166
MLS# 4393267Listed by: HOWARD HANNA ALLEN TATE MOORESVILLE/LKN


Protect your home and budget from life's surprises with an Assurant Home Warranty, backed by a partner that supports you through every step of homeownership. Explore Plans.
©2026 Century 21 Real Estate LLC. All rights reserved. CENTURY 21®, the CENTURY 21 Logo and C21® are service marks owned by Century 21 Real Estate LLC. Century 21 Real Estate LLC fully supports the principles of the Fair Housing Act and the Equal Opportunity Act. Each office is independently owned and operated. Listing information is deemed reliable but not guaranteed accurate.