
116 Grafton Place, Troutman, NC 28166
Local realty services provided by:CENTURY 21 DiGioia Realty
Listed by: sheena shaw
Office: exp realty llc. mooresville
MLS#:4437933
Source:CH
116 Grafton Place,Troutman, NC 28166
$335,000
- 3 Beds
- 3 Baths
- 2,371 sq. ft.
- Single family
- Active
Price summary
- Price:$335,000
- Price per sq. ft.:$141.29
About this home
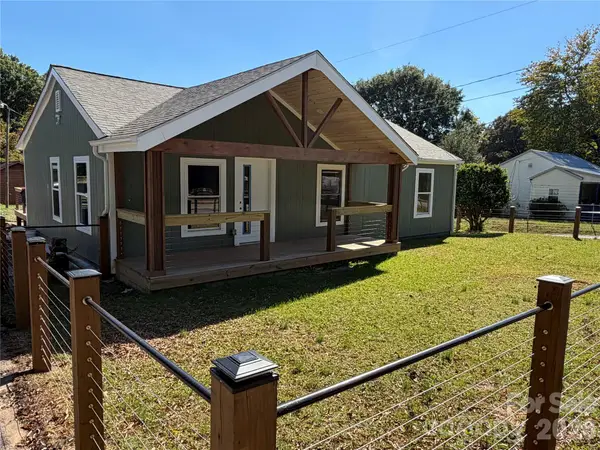
***3-car garage, 1.26 acres, and no HOA!*** This home offers a hard-to-find combination of space, lot size, location, features, and value—with no city taxes or water bill. Situated just a few doors from the cul-de-sac, the location offers limited passing traffic. Enjoy a large, fenced backyard and over 2,300 square feet of living space. The primary bedroom and two additional bedrooms are on the main level, while an upstairs bonus/flex room with a half bath provides space for an office, hobbies, or recreation. A tall crawl space with a garage door offers convenient access and additional storage. Room to spread out, inside and out!
Contact an agent
Home facts
- Year built:2006
- Subdivision & Development:Carlyle Farms
- Listing ID #:4437933
- Updated:October 26, 2026 at 08:42 PM
Rooms and interior
- Bedrooms:3
- Total bathrooms:3
- Full bathrooms:2
- Half bathrooms:1
- Flooring:Carpet, Linoleum, Vinyl
- Kitchen Description:Dishwasher, Electric Range, Refrigerator
- Living area:2,371 sq. ft.
Heating and cooling
- Cooling:Central Air
- Central air:Yes
Structure and exterior
- Roof:Composition
- Year built:2006
- Building area:2,371 sq. ft.
- Lot area:1.26 Acres
- Lot Features:Level, Sloped
- Construction Materials:Vinyl
- Foundation Description:Crawl Space
Schools
- High school:Lake Norman
- Elementary school:Lakeshore
Utilities
- Water:Well
- Sewer:Septic (At Site)
Finances and disclosures
- Price:$335,000
- Price per sq. ft.:$141.29
Features and amenities
- Laundry features:Laundry Room, Main Level
- Amenities:Attic Stairs Pulldown
Parking
- Garage:Yes
- Garage spaces:3
 Listings courtesy of Canopy MLS as distributed by MLS GRID. Copyright 2021 Canopy MLS. All rights reserved. Canopy MLS, provides content displayed here (“provided content”) on an “as is” basis and makes no representations or warranties regarding the provided content, including, but not limited to those of non-infringement, timeliness, accuracy, or completeness. Individuals and companies using information presented are responsible for verification and validation of information they utilize and present to their customers and clients. Canopy MLS will not be liable for any damage or loss resulting from use of the provided content or the products available through Portals, IDX, VOW, and/or Syndication. Recipients of this information shall not resell, redistribute, reproduce, modify, or otherwise copy any portion thereof without the expressed written consent of Canopy MLS.
New listings near 116 Grafton Place
- Coming SoonOpen Sat, 1 to 3pm
 $299,000Coming Soon3 beds 2 baths1,235 sq. ft.
121 Autumn Leaf Road, Troutman, NC 28166
MLS# 4437727Listed by: EXP REALTY LLC MOORESVILLE - New
 $1,750,000Active0.72 Acres
841 Morrison Farm Road #18, Troutman, NC 28166
MLS# 4436553Listed by: LAKE NORMAN REALTY, INC. - New
 $309,900Active3 beds 2 baths1,400 sq. ft.
121 Loram Road, Troutman, NC 28166
MLS# 4435985Listed by: REAL BROKER, LLC - New
 $895,900Active4 beds 4 baths2,633 sq. ft.
103 Cody Court, Troutman, NC 28166
MLS# 4435701Listed by: BSI BUILDER SERVICES - New
 $379,900Active3 beds 2 baths1,882 sq. ft.
123 Tanner Loop, Troutman, NC 28166
MLS# 4436025Listed by: KELLER WILLIAMS UNIFIED - New
 $450,000Active4 beds 3 baths2,457 sq. ft.
139 Scarlet Tanager Road, Troutman, NC 28166
MLS# 4430438Listed by: RE/MAX EXECUTIVE - New
 $469,900Active4 beds 3 baths3,329 sq. ft.
107 Autumn Frost Avenue, Statesville, NC 28677
MLS# 4435302Listed by: REALTY ONE GROUP RESULTS  $775,000Active4 beds 4 baths3,292 sq. ft.
548 Stillwater Road, Troutman, NC 28166
MLS# 4434783Listed by: IVESTER JACKSON CHRISTIE'S $449,900Pending3 beds 2 baths1,998 sq. ft.
121 Windstone Crossing Trail #21, Troutman, NC 28166
MLS# 4434026Listed by: KELLER WILLIAMS UNIFIED


Protect your home and budget from life's surprises with an Assurant Home Warranty, backed by a partner that supports you through every step of homeownership. Explore Plans.
©2026 Century 21 Real Estate LLC. All rights reserved. CENTURY 21®, the CENTURY 21 Logo and C21® are service marks owned by Century 21 Real Estate LLC. Century 21 Real Estate LLC fully supports the principles of the Fair Housing Act and the Equal Opportunity Act. Each office is independently owned and operated. Listing information is deemed reliable but not guaranteed accurate.