
116 Silver Falls Drive, Troutman, NC 28166
Local realty services provided by:CENTURY 21 The Harrelson Group
Listed by: hilary repass, andi jack
Office: re/max a-team
MLS#:4385765
Source:CH
116 Silver Falls Drive,Troutman, NC 28166
$1,725,900
- 4 Beds
- 5 Baths
- 4,626 sq. ft.
- Single family
- Active
Price summary
- Price:$1,725,900
- Price per sq. ft.:$373.09
- Monthly HOA dues:$70.83
About this home
Showings Start June 8th 2026- This 2023 custom-built modern farmhouse masterpiece located in the highly desirable Falls Cove at Parkwood community in Troutman. Perfectly positioned on a private 1.4-acre lot, this exceptional home blends luxury craftsmanship, designer finishes, and everyday comfort just minutes from I-77, Lake Norman State Park, and only 20 minutes from Charlotte area conveniences.
Offering 4 spacious bedrooms, 4 full bathrooms, and 1 half bath, this thoughtfully designed floorplan showcases elevated living at every turn. From the moment you enter, you are greeted by stunning Hallmark oak flooring flowing throughout the main living areas, soaring ceilings, abundant natural light, and custom details that set this home apart. The heart of the home is the chef’s dream kitchen featuring a 48” Wolf commercial gas cooktop, impressive 1200 CFM commercial range hood, oversized quartzite and quartz countertops, custom cabinetry, and a 48” built-in refrigerator designed for both functionality and entertaining. The open-concept living area creates a seamless flow between the kitchen, dining, and gathering spaces while offering beautiful views of the private outdoor setting.The main-level office provides the ideal work-from-home setup while additional flex spaces throughout the home offer endless possibilities including fitness room, hobby space, media room, or playroom. Upstairs, the expansive bonus room with wet bar creates the ultimate entertainment retreat perfect for movie nights, game days, or hosting guests.The luxurious primary suite was designed as a true private escape. The spa-inspired primary bath features heated floors and a state-of-the-art 4-valve Moen smart shower system with talk, touch, and app-controlled technology delivering a truly elevated daily experience. Outdoor living is equally impressive with a covered patio featuring one of the home’s three fireplaces, including a stunning wood-burning fireplace perfect for relaxing evenings year-round. Every detail of this home reflects quality and intentional design, including 8’ solid-core interior doors, instant hot water with a recirculating line throughout the home, commercial epoxy garage flooring, premium fixtures, and high-end finishes throughout. No expense was spared in the construction and customization of this extraordinary property. Combining luxury, privacy, modern technology, and timeless farmhouse design, this one-of-a-kind Troutman home offers a rare opportunity to own newer custom construction in one of the area’s most sought-after locations. Experience elevated living with convenience to Lake Norman recreation, dining, shopping, and commuter routes while enjoying the tranquility of upscale neighborhood living....
Contact an agent
Home facts
- Year built:2023
- Listing ID #:4385765
- Updated:July 16, 2026 at 01:21 PM
Rooms and interior
- Bedrooms:4
- Total bathrooms:5
- Full bathrooms:4
- Half bathrooms:1
- Flooring:Carpet, Tile, Wood
- Kitchen Description:Bar Fridge, Convection Oven, Dishwasher, Disposal, Double Oven, Exhaust Fan, Exhaust Hood, Gas Cooktop, Microwave, Plumbed For Ice Maker, Refrigerator, Self Cleaning Oven, Wall Oven, Wine Refrigerator
- Living area:4,626 sq. ft.
Heating and cooling
- Cooling:Heat Pump
- Heating:Heat Pump
Structure and exterior
- Roof:Metal
- Year built:2023
- Building area:4,626 sq. ft.
- Lot area:1.4 Acres
- Lot Features:Corner Lot
- Architectural Style:Arts and Crafts, Farmhouse, Modern
- Construction Materials:Hardboard
- Exterior Features:In-Ground Irrigation
- Foundation Description:Crawl Space
Schools
- High school:South Iredell
- Elementary school:Troutman
Utilities
- Sewer:Septic (At Site)
Finances and disclosures
- Price:$1,725,900
- Price per sq. ft.:$373.09
Features and amenities
- Laundry features:Laundry Room, Main Level
Parking
- Parking description:Attached Garage, Driveway, Garage Door Opener, Keypad Entry
- Garage:Yes
- Garage spaces:3
 Listings courtesy of Canopy MLS as distributed by MLS GRID. Copyright 2021 Canopy MLS. All rights reserved. Canopy MLS, provides content displayed here (“provided content”) on an “as is” basis and makes no representations or warranties regarding the provided content, including, but not limited to those of non-infringement, timeliness, accuracy, or completeness. Individuals and companies using information presented are responsible for verification and validation of information they utilize and present to their customers and clients. Canopy MLS will not be liable for any damage or loss resulting from use of the provided content or the products available through Portals, IDX, VOW, and/or Syndication. Recipients of this information shall not resell, redistribute, reproduce, modify, or otherwise copy any portion thereof without the expressed written consent of Canopy MLS. CH Member Broker: Wendy Knott
New listings near 116 Silver Falls Drive
- Open Sat, 1 to 3pmNew
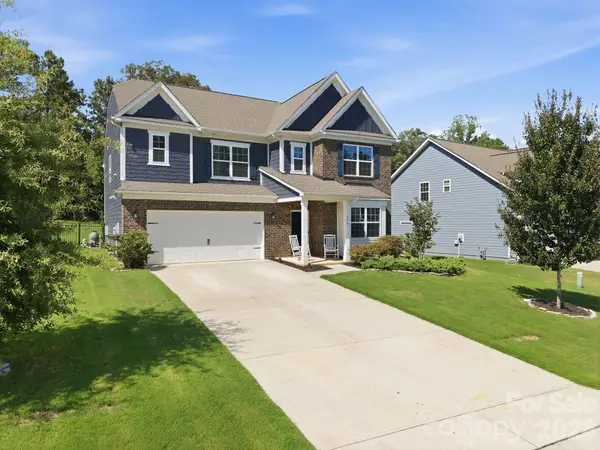 $600,000Active5 beds 5 baths3,406 sq. ft.
236 Tackle Box Drive, Troutman, NC 28166
MLS# 4403974Listed by: HOWARD HANNA ALLEN TATE MOORESVILLE/LKN - Coming Soon
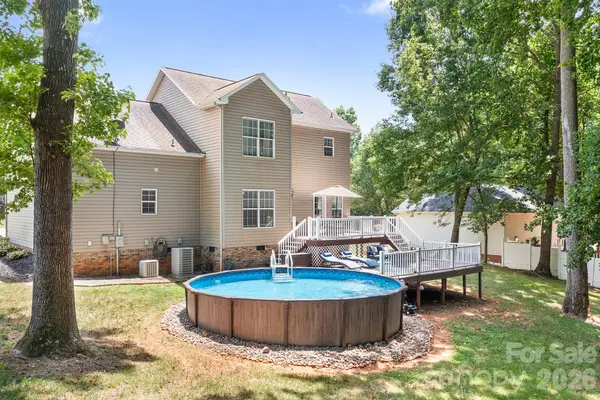 $425,000Coming Soon3 beds 3 baths
142 Valley Glen Drive, Troutman, NC 28166
MLS# 4404466Listed by: LAKE NORMAN REALTY, INC. - New
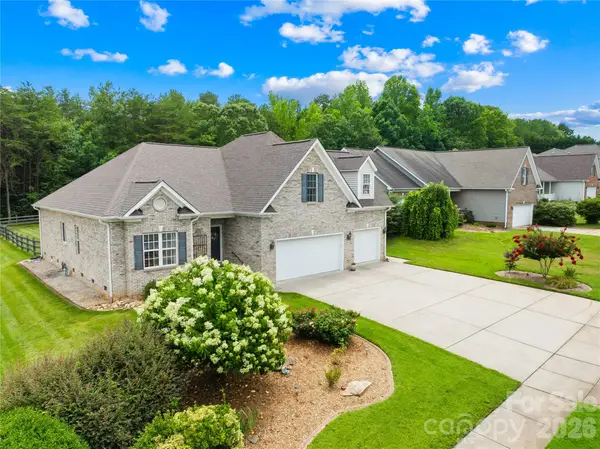 $555,000Active4 beds 3 baths2,627 sq. ft.
144 Quail Haven Drive, Troutman, NC 28166
MLS# 4401635Listed by: KELLER WILLIAMS UNIFIED - New
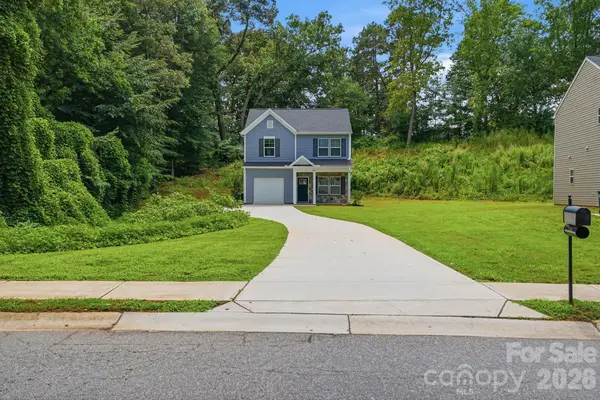 $359,999Active3 beds 3 baths1,619 sq. ft.
248 Valleybrook Lane, Troutman, NC 28166
MLS# 4403330Listed by: MAINSTAY BROKERAGE LLC - Open Fri, 9am to 7pmNew
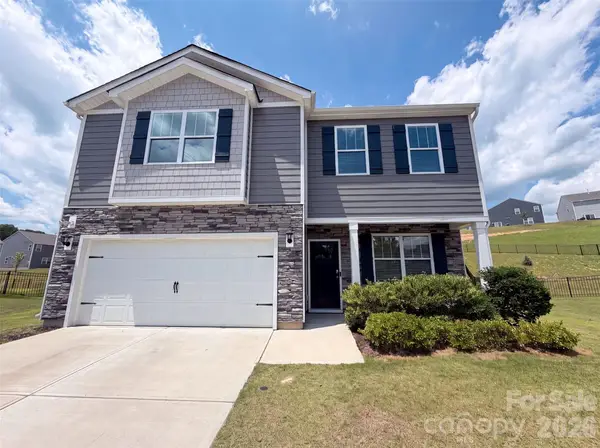 $371,000Active4 beds 3 baths2,195 sq. ft.
115 Spring Hall Drive, Troutman, NC 28166
MLS# 4403525Listed by: OPENDOOR BROKERAGE LLC - Open Sat, 1 to 3pmNew
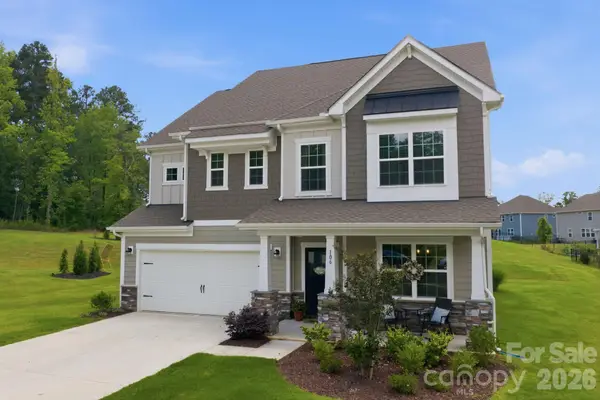 $485,000Active4 beds 4 baths2,919 sq. ft.
106 Hollywood Court, Troutman, NC 28166
MLS# 4401743Listed by: HOWARD HANNA ALLEN TATE MOORESVILLE/LKN - Coming Soon
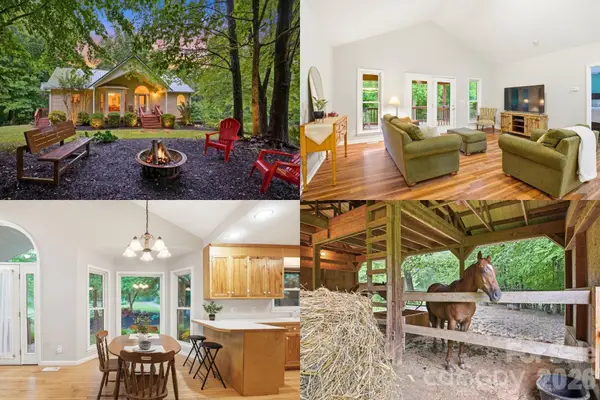 $475,000Coming Soon3 beds 3 baths
124 Stillmeadow Lane, Troutman, NC 28166
MLS# 4401750Listed by: KELLER WILLIAMS SOUTH PARK - New
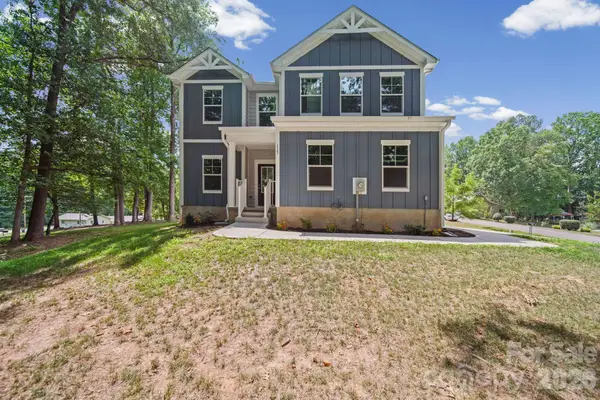 $489,900Active3 beds 3 baths2,733 sq. ft.
115 Shady Cove Road, Troutman, NC 28166
MLS# 4394821Listed by: EXP REALTY LLC MOORESVILLE - New
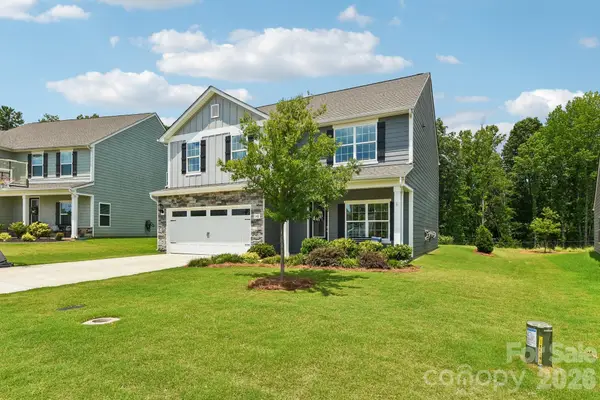 $419,000Active5 beds 3 baths2,390 sq. ft.
148 Tanner Loop, Troutman, NC 28166
MLS# 4401637Listed by: KELLER WILLIAMS UNIFIED - New
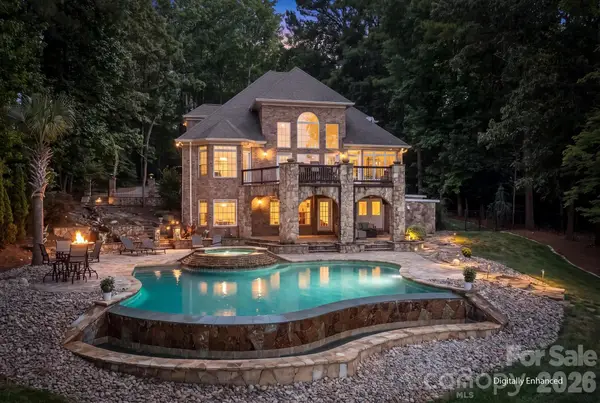 $2,750,000Active4 beds 6 baths5,120 sq. ft.
151 Eagle Chase Lane, Troutman, NC 28166
MLS# 4393267Listed by: HOWARD HANNA ALLEN TATE MOORESVILLE/LKN


Protect your home and budget from life's surprises with an Assurant Home Warranty, backed by a partner that supports you through every step of homeownership. Explore Plans.
©2026 Century 21 Real Estate LLC. All rights reserved. CENTURY 21®, the CENTURY 21 Logo and C21® are service marks owned by Century 21 Real Estate LLC. Century 21 Real Estate LLC fully supports the principles of the Fair Housing Act and the Equal Opportunity Act. Each office is independently owned and operated. Listing information is deemed reliable but not guaranteed accurate.