
161 Melrose Avenue #3, Tryon, NC 28782
Local realty services provided by:CENTURY 21 Rucker Real Estate
Listed by: leslie gillette
Office: exp realty llc.
MLS#:4394622
Source:CH
Price summary
- Price:$149,000
- Price per sq. ft.:$364.3
- Monthly HOA dues:$196
About this home
Check out this turn-key investment opportunity in the heart of Tryon, NC! The space is fully, tastefully furnished and totally cute. It is stocked and ready to go for your future tenant or your weekend getaway. The property has an excellent rental history (3 month minimum lease required by HOA) and would be a smart investment. Located at the back of the building, this unit is private and quiet. The view is of the well-maintained patio, yard, and the lush woods that are part of the L’Auberge property. It is peaceful and easy to live here. The monthly HOA fee covers electric, water, sewer, trash pick-up, and the yard/building maintenance. Units don’t come up for sale at L’Auberge very often! Residents and renters love this unique and historic building. Its convenience to downtown Tryon and all the many offerings of the eclectic community draw people in and they just end up staying! Come and see what makes this condo and this town so special.
PLEASE NOTE: while drive-bys are welcome, please do not park in the gravel parking area in front of the building....
Contact an agent
Home facts
- Year built:1910
- Subdivision & Development:L'Auberge Condominium
- Listing ID #:4394622
- Updated:September 17, 2026 at 05:14 PM
Rooms and interior
- Bedrooms:1
- Total bathrooms:1
- Full bathrooms:1
- Flooring:Laminate, Tile
- Kitchen Description:Dishwasher, Electric Range, Exhaust Hood, Refrigerator
- Living area:409 sq. ft.
Heating and cooling
- Heating:Baseboard
Structure and exterior
- Year built:1910
- Building area:409 sq. ft.
- Lot Features:Wooded
- Architectural Style:Mediterranean
- Construction Materials:Hard Stucco
- Exterior Features:Lawn Maintenance
- Foundation Description:Crawl Space
Schools
- High school:Polk
- Elementary school:Tryon
Utilities
- Sewer:Public Sewer
Finances and disclosures
- Price:$149,000
- Price per sq. ft.:$364.3
Parking
- Parking description:On Street
 Listings courtesy of Canopy MLS as distributed by MLS GRID. Copyright 2021 Canopy MLS. All rights reserved. Canopy MLS, provides content displayed here (“provided content”) on an “as is” basis and makes no representations or warranties regarding the provided content, including, but not limited to those of non-infringement, timeliness, accuracy, or completeness. Individuals and companies using information presented are responsible for verification and validation of information they utilize and present to their customers and clients. Canopy MLS will not be liable for any damage or loss resulting from use of the provided content or the products available through Portals, IDX, VOW, and/or Syndication. Recipients of this information shall not resell, redistribute, reproduce, modify, or otherwise copy any portion thereof without the expressed written consent of Canopy MLS. CH Member Broker: Arica Rucker
New listings near 161 Melrose Avenue #3
- New
 $208,000Active10.4 Acres
Lot 1 Hogback Mountain Road #1, Tryon, NC 28782
MLS# 4422112Listed by: SC NC REALTY - New
 $206,000Active10.3 Acres
Lot 2 Hogback Mountain Road #2, Tryon, NC 28782
MLS# 4422118Listed by: SC NC REALTY - New
 $349,900Active3 beds 2 baths1,386 sq. ft.
435 Thermal View Drive, Tryon, NC 28782
MLS# 4423024Listed by: TRYON FOOTHILLS REALTY - New
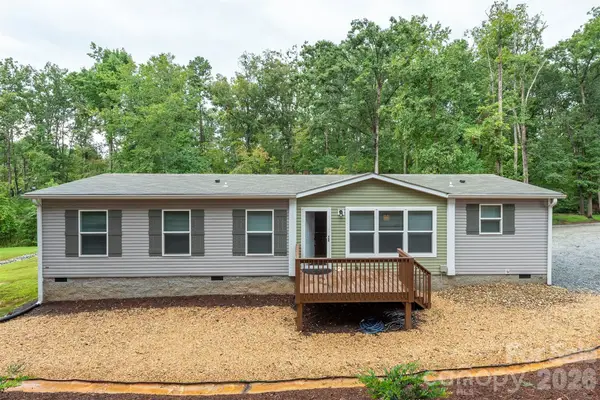 $325,000Active3 beds 2 baths1,503 sq. ft.
346 Tricycle Hill Lane, Tryon, NC 28782
MLS# 4419540Listed by: JL CAROLINA LLC  $925,000Pending3 beds 4 baths3,918 sq. ft.
566 Canebrake Road, Tryon, NC 28782
MLS# 4422272Listed by: LOOKING GLASS REALTY, SALUDA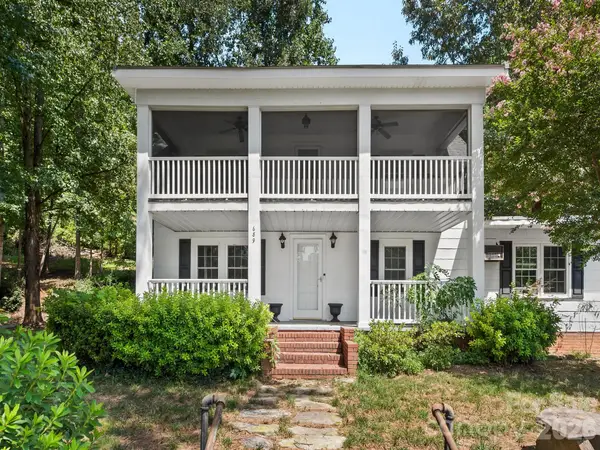 $467,500Active4 beds 2 baths2,010 sq. ft.
689 S Trade Street, Tryon, NC 28782
MLS# 4421132Listed by: SAUV COLLECTIVE $425,000Pending2 beds 2 baths2,519 sq. ft.
15 Meadowlark Drive, Tryon, NC 28782
MLS# 4421124Listed by: COLFAX HOME & LAND, CO $249,000Active2 beds 2 baths1,395 sq. ft.
160 E Howard Street, Tryon, NC 28782
MLS# 4420427Listed by: COLDWELL BANKER ADVANTAGE $1,295,000Active3 beds 3 baths2,799 sq. ft.
159 Silver Fox Lane, Tryon, NC 28782
MLS# 4419162Listed by: COLDWELL BANKER CAINE/WILLIAMS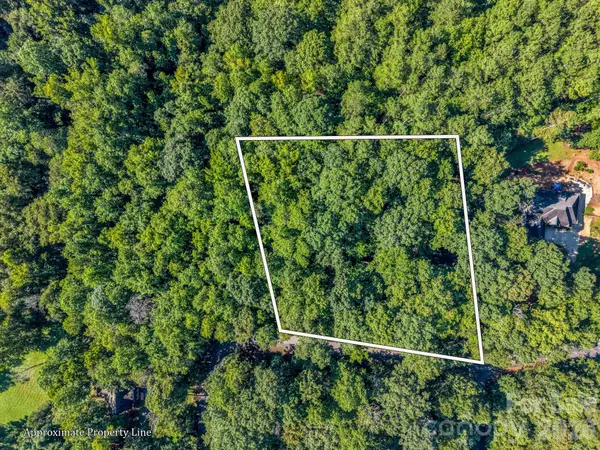 $29,999Active1.17 Acres
000 Rambling Creek Road, Tryon, NC 28782
MLS# 4418478Listed by: KELLER WILLIAMS MTN PARTNERS, LLC


Protect your home and budget from life's surprises with an Assurant Home Warranty, backed by a partner that supports you through every step of homeownership. Explore Plans.
©2026 Century 21 Real Estate LLC. All rights reserved. CENTURY 21®, the CENTURY 21 Logo and C21® are service marks owned by Century 21 Real Estate LLC. Century 21 Real Estate LLC fully supports the principles of the Fair Housing Act and the Equal Opportunity Act. Each office is independently owned and operated. Listing information is deemed reliable but not guaranteed accurate.