
346 Tricycle Hill Lane, Tryon, NC 28782
Local realty services provided by:CENTURY 21 The Harrelson Group
Listed by: tacy apostolik, jacob lions
Office: jl carolina llc.
MLS#:4419540
Source:CH
346 Tricycle Hill Lane,Tryon, NC 28782
$325,000
- 3 Beds
- 2 Baths
- 1,503 sq. ft.
- Single family
- Active
Price summary
- Price:$325,000
- Price per sq. ft.:$216.23
About this home
Enjoy the tranquility of this meticulously maintained manufactured home, privately situated on 1.28 acres in a quiet, well-kept community surrounded by horse farms and expansive forests. With its own private well and septic system, this property offers the space, and privacy of country living while just minutes from the Tryon International Equestrian Center, shopping, dining, and everyday conveniences.
The spacious split-bedroom floor plan offers privacy for everyday living or visiting guests. The generous living spaces provide plenty of room to relax, gather, and enjoy the comfort of home.
Take a morning walk or jog along the quiet roads, or unwind on the back porch overlooking the woods while listening to the sounds of birds and nature.
Built on a solid permanent foundation, the home is classified as real property, allowing it to qualify for conventional, FHA, USDA, and VA financing. The community owner lives nearby and takes an active role in maintaining the neighborhood and making ongoing improvements....
Contact an agent
Home facts
- Year built:2023
- Subdivision & Development:None
- Listing ID #:4419540
- Updated:September 11, 2026 at 01:58 PM
Rooms and interior
- Bedrooms:3
- Total bathrooms:2
- Full bathrooms:2
- Kitchen Description:Dishwasher, Electric Oven, Electric Range, Exhaust Hood, Refrigerator
- Living area:1,503 sq. ft.
Heating and cooling
- Cooling:Central Air, Heat Pump
- Heating:Heat Pump
- Central air:Yes
Structure and exterior
- Year built:2023
- Building area:1,503 sq. ft.
- Lot area:1.28 Acres
- Lot Features:Cleared, Wooded
- Construction Materials:Vinyl
- Foundation Description:Crawl Space
Schools
- High school:Unspecified
- Elementary school:Unspecified
Utilities
- Water:Well
- Sewer:Septic (At Site)
Finances and disclosures
- Price:$325,000
- Price per sq. ft.:$216.23
Features and amenities
- Laundry features:Main Level
Parking
- Parking description:Driveway
 Listings courtesy of Canopy MLS as distributed by MLS GRID. Copyright 2021 Canopy MLS. All rights reserved. Canopy MLS, provides content displayed here (“provided content”) on an “as is” basis and makes no representations or warranties regarding the provided content, including, but not limited to those of non-infringement, timeliness, accuracy, or completeness. Individuals and companies using information presented are responsible for verification and validation of information they utilize and present to their customers and clients. Canopy MLS will not be liable for any damage or loss resulting from use of the provided content or the products available through Portals, IDX, VOW, and/or Syndication. Recipients of this information shall not resell, redistribute, reproduce, modify, or otherwise copy any portion thereof without the expressed written consent of Canopy MLS. CH Member Broker: Wendy Knott
New listings near 346 Tricycle Hill Lane
- Coming Soon
 $950,000Coming Soon3 beds 4 baths3,506 sq. ft.
55 First Street, Tryon, NC 28782
MLS# 4394053Listed by: COLDWELL BANKER REALTY - New
 $208,000Active10.4 Acres
Lot 1 Hogback Mountain Road #1, Tryon, NC 28782
MLS# 4422112Listed by: SC NC REALTY - New
 $206,000Active10.3 Acres
Lot 2 Hogback Mountain Road #2, Tryon, NC 28782
MLS# 4422118Listed by: SC NC REALTY - New
 $248,000Active12.4 Acres
Lot 3 Hogback Mountain Road #3, Tryon, NC 28782
MLS# 4422123Listed by: SC NC REALTY - New
 $349,900Active3 beds 2 baths1,386 sq. ft.
435 Thermal View Drive, Tryon, NC 28782
MLS# 4423024Listed by: TRYON FOOTHILLS REALTY  $925,000Pending3 beds 4 baths3,918 sq. ft.
566 Canebrake Road, Tryon, NC 28782
MLS# 4422272Listed by: LOOKING GLASS REALTY, SALUDA- New
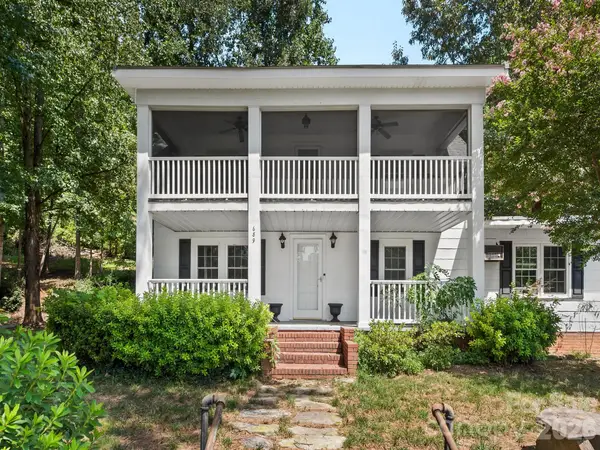 $467,500Active4 beds 2 baths2,010 sq. ft.
689 S Trade Street, Tryon, NC 28782
MLS# 4421132Listed by: SAUV COLLECTIVE  $425,000Pending2 beds 2 baths2,519 sq. ft.
15 Meadowlark Drive, Tryon, NC 28782
MLS# 4421124Listed by: COLFAX HOME & LAND, CO- New
 $249,000Active2 beds 2 baths1,395 sq. ft.
160 E Howard Street, Tryon, NC 28782
MLS# 4420427Listed by: COLDWELL BANKER ADVANTAGE


Protect your home and budget from life's surprises with an Assurant Home Warranty, backed by a partner that supports you through every step of homeownership. Explore Plans.
©2026 Century 21 Real Estate LLC. All rights reserved. CENTURY 21®, the CENTURY 21 Logo and C21® are service marks owned by Century 21 Real Estate LLC. Century 21 Real Estate LLC fully supports the principles of the Fair Housing Act and the Equal Opportunity Act. Each office is independently owned and operated. Listing information is deemed reliable but not guaranteed accurate.