
435 Thermal View Drive, Tryon, NC 28782
Local realty services provided by:CENTURY 21 Town & Country Realty
Listed by: stewart cameron
Office: tryon foothills realty
MLS#:4423024
Source:CH
435 Thermal View Drive,Tryon, NC 28782
$349,900
- 3 Beds
- 2 Baths
- 1,386 sq. ft.
- Single family
- Active
Price summary
- Price:$349,900
- Price per sq. ft.:$252.45
About this home
Perfectly situated between Tryon and Columbus, this immaculate, move-in-ready home offers a wonderful combination of comfort, privacy, and timeless charm. Thoughtfully updated and beautifully maintained, it feels warm and welcoming from the moment you arrive. A gated driveway leads to the fully fenced yard, creating a peaceful sense of retreat. Outdoor living is a highlight, with three spacious decks—each freshly painted—providing plenty of room to relax, entertain, and enjoy the peek-a-boo mountain views from morning coffee through evening sunsets. Inside, natural light and hardwood floors create a bright, cohesive feel throughout the main living spaces. The refreshed kitchen pairs style with everyday functionality, featuring updated countertops, a tasteful backsplash, an induction range, and a Bosch dishwasher. The bathrooms have also been updated with tile flooring and modern vanities, while a cozy woodstove insert brings warmth and character during the cooler months. Raised garden beds are already in place for flowers, herbs, or seasonal vegetables. The enclosed carport has been converted into a one-car garage, providing sheltered parking along with useful storage space. Charming, well-appointed, and conveniently located for enjoying both nearby towns and the natural beauty of the foothills, this special property is ready to welcome its next owner. Come experience the setting, the views, and the thoughtful care that make this home stand out....
Contact an agent
Home facts
- Year built:1972
- Subdivision & Development:None
- Listing ID #:4423024
- Updated:September 11, 2026 at 01:58 PM
Rooms and interior
- Bedrooms:3
- Total bathrooms:2
- Full bathrooms:2
- Flooring:Tile, Wood
- Kitchen Description:Dishwasher, Induction Cooktop, Microwave, Refrigerator
- Living area:1,386 sq. ft.
Heating and cooling
- Cooling:Heat Pump
- Heating:Heat Pump
Structure and exterior
- Year built:1972
- Building area:1,386 sq. ft.
- Lot area:0.37 Acres
- Lot Features:Corner Lot, Level, Orchard(s), Views
- Architectural Style:Ranch
- Construction Materials:Hardboard
- Foundation Description:Crawl Space
- Levels:1 Story
Schools
- High school:Polk
- Elementary school:Tryon
Utilities
- Sewer:Septic (At Site)
Finances and disclosures
- Price:$349,900
- Price per sq. ft.:$252.45
Features and amenities
- Laundry features:Main Level
Parking
- Parking description:Attached Garage, Driveway, Garage Door Opener
- Garage:Yes
- Garage spaces:1
 Listings courtesy of Canopy MLS as distributed by MLS GRID. Copyright 2021 Canopy MLS. All rights reserved. Canopy MLS, provides content displayed here (“provided content”) on an “as is” basis and makes no representations or warranties regarding the provided content, including, but not limited to those of non-infringement, timeliness, accuracy, or completeness. Individuals and companies using information presented are responsible for verification and validation of information they utilize and present to their customers and clients. Canopy MLS will not be liable for any damage or loss resulting from use of the provided content or the products available through Portals, IDX, VOW, and/or Syndication. Recipients of this information shall not resell, redistribute, reproduce, modify, or otherwise copy any portion thereof without the expressed written consent of Canopy MLS. CH Member Broker: Janice Peeler
New listings near 435 Thermal View Drive
- Coming Soon
 $950,000Coming Soon3 beds 4 baths3,506 sq. ft.
55 First Street, Tryon, NC 28782
MLS# 4394053Listed by: COLDWELL BANKER REALTY - New
 $208,000Active10.4 Acres
Lot 1 Hogback Mountain Road #1, Tryon, NC 28782
MLS# 4422112Listed by: SC NC REALTY - New
 $206,000Active10.3 Acres
Lot 2 Hogback Mountain Road #2, Tryon, NC 28782
MLS# 4422118Listed by: SC NC REALTY - New
 $248,000Active12.4 Acres
Lot 3 Hogback Mountain Road #3, Tryon, NC 28782
MLS# 4422123Listed by: SC NC REALTY - New
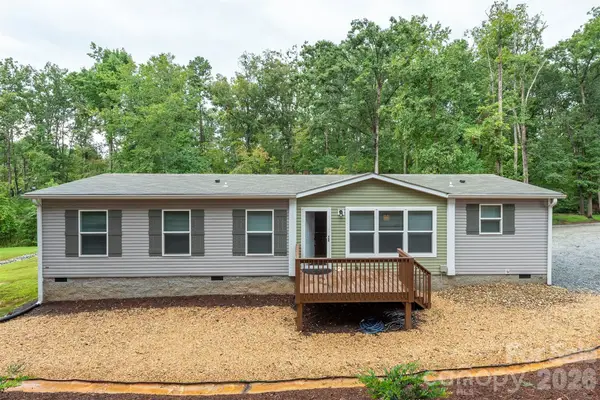 $325,000Active3 beds 2 baths1,503 sq. ft.
346 Tricycle Hill Lane, Tryon, NC 28782
MLS# 4419540Listed by: JL CAROLINA LLC  $925,000Pending3 beds 4 baths3,918 sq. ft.
566 Canebrake Road, Tryon, NC 28782
MLS# 4422272Listed by: LOOKING GLASS REALTY, SALUDA- New
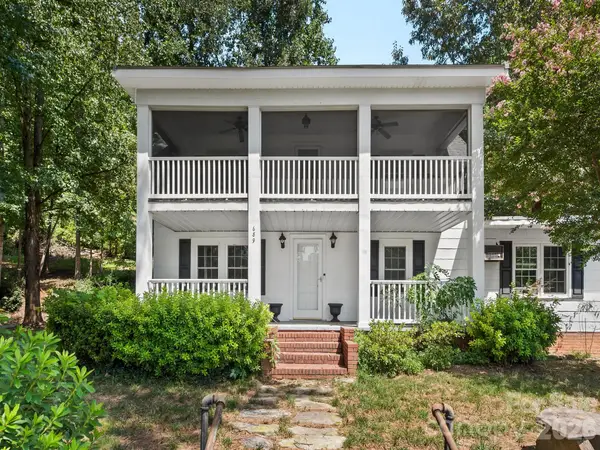 $467,500Active4 beds 2 baths2,010 sq. ft.
689 S Trade Street, Tryon, NC 28782
MLS# 4421132Listed by: SAUV COLLECTIVE  $425,000Pending2 beds 2 baths2,519 sq. ft.
15 Meadowlark Drive, Tryon, NC 28782
MLS# 4421124Listed by: COLFAX HOME & LAND, CO- New
 $249,000Active2 beds 2 baths1,395 sq. ft.
160 E Howard Street, Tryon, NC 28782
MLS# 4420427Listed by: COLDWELL BANKER ADVANTAGE


Protect your home and budget from life's surprises with an Assurant Home Warranty, backed by a partner that supports you through every step of homeownership. Explore Plans.
©2026 Century 21 Real Estate LLC. All rights reserved. CENTURY 21®, the CENTURY 21 Logo and C21® are service marks owned by Century 21 Real Estate LLC. Century 21 Real Estate LLC fully supports the principles of the Fair Housing Act and the Equal Opportunity Act. Each office is independently owned and operated. Listing information is deemed reliable but not guaranteed accurate.