
4085 Hunting Country Road, Tryon, NC 28782
Local realty services provided by:CENTURY 21 Town & Country Realty
Listed by: craig tribus
Office: beycome brokerage realty llc.
MLS#:4394349
Source:CH
4085 Hunting Country Road,Tryon, NC 28782
$699,000
- 2 Beds
- 2 Baths
- 1,020 sq. ft.
- Single family
- Active
Price summary
- Price:$699,000
- Price per sq. ft.:$685.29
About this home
Discover tranquil living at 4085 Hunting Country Rd, Tryon, NC 28782. This charming turn-key farm features a custom 2 bedroom and 2 full bathroom home with 1,028 square feet of comfortable living space. Nestled on an expansive 4.86-acre lot, the property is adjacent to FETA, and has direct access to its 125 mile private, equestrian only trail system. The home's exterior features a welcoming facade with large windows that invite natural light and has an automatic full-farm generator so that you will always have power, H2O, & Wifi. Your horses will enjoy the 1/4 mile Paddock Paradise Track that encircles each pasture and opens to a 12 x 48 equipment /run-in shed. Park your RV or LQ in the massive covered 24 x 65 pole barn and hook up to the water and 50 amp service. Or - convert this space into your dream barn or barndominium. The choice is yours with the two additional deeded building sites for a 2nd home and a barn/garage apartment.
Contact an agent
Home facts
- Year built:2022
- Subdivision & Development:Other
- Listing ID #:4394349
- Updated:October 29, 2026 at 01:28 PM
Rooms and interior
- Bedrooms:2
- Total bathrooms:2
- Full bathrooms:2
- Kitchen Description:Electric Range, Freezer, Microwave, Oven, Refrigerator
- Living area:1,020 sq. ft.
Heating and cooling
- Cooling:Heat Pump
- Heating:Heat Pump
- Central air:Yes
Structure and exterior
- Year built:2022
- Building area:1,020 sq. ft.
- Lot area:4.86 Acres
- Construction Materials:Hardboard
- Foundation Description:Slab
Schools
- High school:Polk
- Elementary school:Tryon
Utilities
- Water:Well
- Sewer:Septic (At Site)
Finances and disclosures
- Price:$699,000
- Price per sq. ft.:$685.29
Features and amenities
- Laundry features:Washer
Parking
- Parking description:Driveway
 Listings courtesy of Canopy MLS as distributed by MLS GRID. Copyright 2021 Canopy MLS. All rights reserved. Canopy MLS, provides content displayed here (“provided content”) on an “as is” basis and makes no representations or warranties regarding the provided content, including, but not limited to those of non-infringement, timeliness, accuracy, or completeness. Individuals and companies using information presented are responsible for verification and validation of information they utilize and present to their customers and clients. Canopy MLS will not be liable for any damage or loss resulting from use of the provided content or the products available through Portals, IDX, VOW, and/or Syndication. Recipients of this information shall not resell, redistribute, reproduce, modify, or otherwise copy any portion thereof without the expressed written consent of Canopy MLS. CH Member Broker: Janice Peeler
New listings near 4085 Hunting Country Road
- New
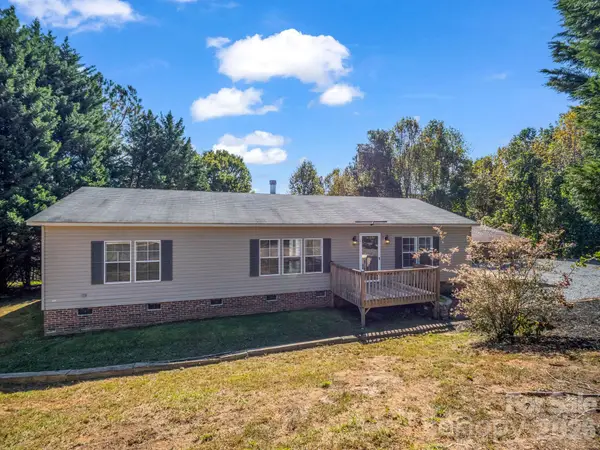 $249,000Active3 beds 2 baths1,568 sq. ft.
670 Will Green Road, Tryon, NC 28782
MLS# 4438211Listed by: PURPLE MARTIN REALTY, INC. - New
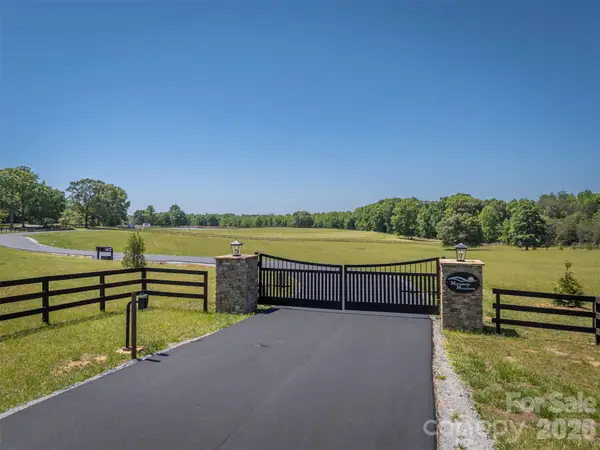 $349,000Active10.97 Acres
62 Mountain Meadows Lane, Tryon, NC 28782
MLS# 4436287Listed by: CLAUSSEN WALTERS LLC - New
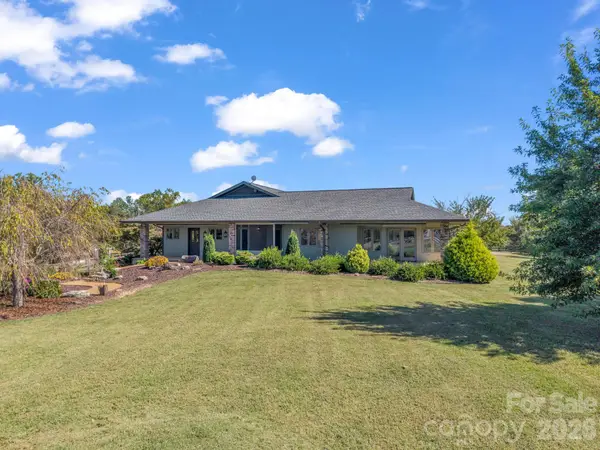 $1,625,000Active2 beds 3 baths2,277 sq. ft.
401 Over Hill Drive, Tryon, NC 28782
MLS# 4434986Listed by: HOWARD HANNA BEVERLY-HANKS 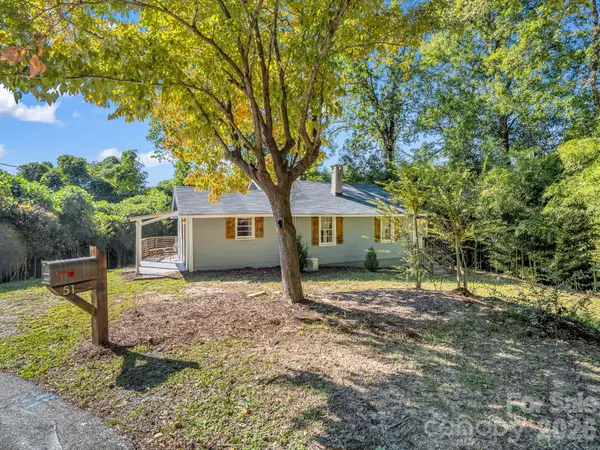 $205,000Pending2 beds 2 baths1,027 sq. ft.
51 Shepherd Street, Tryon, NC 28782
MLS# 4434123Listed by: NEW VIEW REALTY- Open Sun, 2 to 4pm
 $359,900Active4 beds 2 baths1,599 sq. ft.
409 Lockhart Road, Tryon, NC 28782
MLS# 4431607Listed by: KELLER WILLIAMS MTN PARTNERS, LLC  $187,000Active2 beds 1 baths635 sq. ft.
49 Livingston Street, Tryon, NC 28782
MLS# 4434613Listed by: TRYON FOOTHILLS REALTY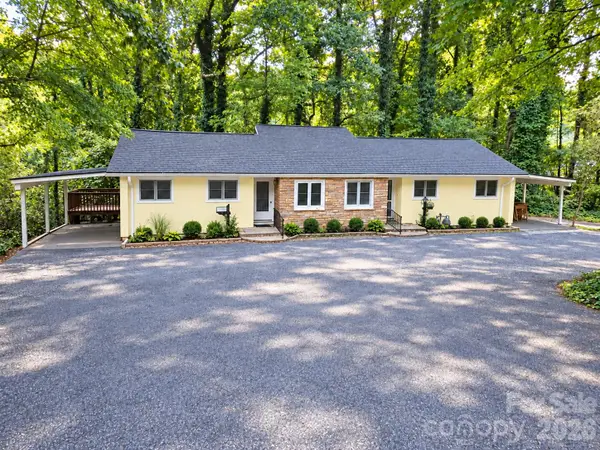 $389,000Active3 beds 3 baths1,668 sq. ft.
121 Carolina Drive #121/123, Tryon, NC 28782
MLS# 4434828Listed by: LESLIE HORNE AND ASSOCIATES $615,000Pending4 beds 3 baths2,739 sq. ft.
69 Eargle Road, Tryon, NC 28782
MLS# 4433738Listed by: LOOKING GLASS REALTY, SALUDA $22,000Active1.01 Acres
0 Lakeview Drive #409, Tryon, NC 28782
MLS# 4434749Listed by: FIRST REAL ESTATE, INC $998,000Active4 beds 4 baths
27 Troy Lane, Tryon, NC 28782
MLS# 1606439Listed by: LOOKING GLASS REALTY, LLC


Protect your home and budget from life's surprises with an Assurant Home Warranty, backed by a partner that supports you through every step of homeownership. Explore Plans.
©2026 Century 21 Real Estate LLC. All rights reserved. CENTURY 21®, the CENTURY 21 Logo and C21® are service marks owned by Century 21 Real Estate LLC. Century 21 Real Estate LLC fully supports the principles of the Fair Housing Act and the Equal Opportunity Act. Each office is independently owned and operated. Listing information is deemed reliable but not guaranteed accurate.