
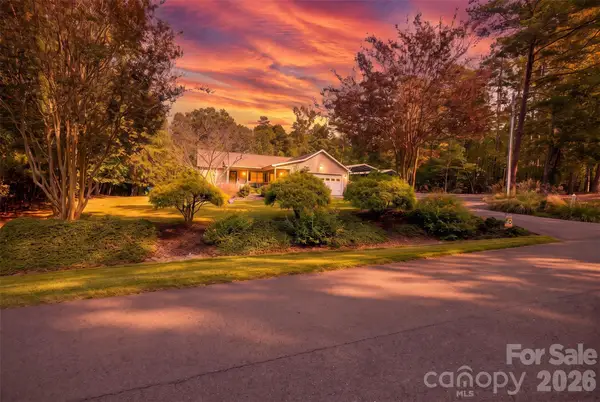
840 Woodrun Drive, Uwharrie, NC 27371
Local realty services provided by:CENTURY 21 The Harrelson Group
840 Woodrun Drive,Mount Gilead, NC 27371
$450,000
- 3 Beds
- 3 Baths
- 1,675 sq. ft.
- Single family
- Active
Listed by: kirk hanson
Office: ck select real estate704-788-2255
MLS#:1238857
Source:NC_TRIAD
Price summary
- Price:$450,000
- Price per sq. ft.:$268.66
About this home
New construction in the Woodrun community at Lake Tillery! This 3-bedroom, 2.5-bath home offers a bright, open layout with stylish finishes throughout. The kitchen features beautiful cabinetry, stainless steel appliances, a large island, and eye-catching countertops, opening seamlessly to the main living area. Enjoy spacious bedrooms, modern baths, and plenty of natural light. A beautiful new home in a gated lake community—ready for its first owners!
Contact an agent
Home facts
- Year built:2026
- Subdivision & Development:Woodrun
- Listing ID #:1238857
- Added:3 day(s) ago
- Updated:October 20, 2026 at 03:39 PM
Rooms and interior
- Bedrooms:3
- Total bathrooms:3
- Full bathrooms:3
- Flooring:Carpet, Vinyl
- Living area:1,675 sq. ft.
Heating and cooling
- Cooling:Central Air
- Heating:Electric, Heat Pump
- Central air:Yes
Structure and exterior
- Year built:2026
- Building area:1,675 sq. ft.
- Lot area:0.41 Acres
- Construction Materials:Vinyl Siding
- Foundation Description:Slab
Utilities
- Water:Public
- Sewer:Septic Tank
Finances and disclosures
- Price:$450,000
- Price per sq. ft.:$268.66
- Tax amount:$711
Features and amenities
- Pool features:Community
Parking
- Parking description:Driveway
 2026 Triad MLS, Inc. All rights reserved. IDX information is provided exclusively for personal, non-commercial use, and may not be used for any purpose other than to identify prospective properties consumers may be interested in purchasing. Information is deemed reliable but not guaranteed. This site will be monitored for ‘scraping’ and any use of search facilities of data on the site other than by potential buyers/sellers is prohibited. All Sale data is for informational purposes only and is not an indication of a market analysis or appraisal. Properties marked with the Triad MLS, Inc. icon are provided courtesy of the Triad MLS, Inc.’s, Internet Data Exchange Database. NC_TRIAD Member Broker: Wendy Knott
New listings near 840 Woodrun Drive
- New
 $499,999Active3 beds 3 baths2,123 sq. ft.
234 Fiddlers Ghost Circle, Mount Gilead, NC 27306
MLS# 1238973Listed by: CK SELECT REAL ESTATE - New
 $749,000Active3 beds 3 baths2,323 sq. ft.
1272 Island Creek Drive #137 Carolina Forest Sub., Troy, NC 27371
MLS# 4435224Listed by: LAKE TILLERY PROPERTIES LLC - New
 $10,000Active0.36 Acres
483 Pinelake Drive, Troy, NC 27371
MLS# 1237864Listed by: EXP REALTY - New
 $396,500Active3 beds 2 baths1,495 sq. ft.
571 Newport Drive, Mount Gilead, NC 27306
MLS# 4433183Listed by: KIMREY LASH REALTY  $69,000Active3.05 Acres
236 Sugar Loaf Drive, Troy, NC 27371
MLS# 100607278Listed by: NEW SOUTH REALTY INC $69,000Active3.05 Acres
236 Sugar Loaf Road, Troy, NC 27371
MLS# 1237441Listed by: NEW SOUTH REALTY, INC $240,000Active2 beds 2 baths1,084 sq. ft.
230 Sugar Loaf Road, Troy, NC 27371
MLS# 100606998Listed by: NEW SOUTH REALTY INC $689,500Active3 beds 3 baths1,829 sq. ft.
528 Manchester Road, Mount Gilead, NC 27306
MLS# 100604741Listed by: NEW SOUTH REALTY INC $405,000Active3 beds 2 baths1,600 sq. ft.
276 Basswood Road #518, Troy, NC 27371
MLS# 4426178Listed by: MCRAE PROPERTIES


Protect your home and budget from life's surprises with an Assurant Home Warranty, backed by a partner that supports you through every step of homeownership. Explore Plans.
©2026 Century 21 Real Estate LLC. All rights reserved. CENTURY 21®, the CENTURY 21 Logo and C21® are service marks owned by Century 21 Real Estate LLC. Century 21 Real Estate LLC fully supports the principles of the Fair Housing Act and the Equal Opportunity Act. Each office is independently owned and operated. Listing information is deemed reliable but not guaranteed accurate.