
528 Manchester Road, Mount Gilead, NC 27306
Local realty services provided by:CENTURY 21 The Realty Group
Listed by: kathy mcrae
Office: new south realty inc
MLS#:100604741
Source:NC_CCAR
Price summary
- Price:$679,500
- Price per sq. ft.:$487.8
About this home
Exceptional custom log home in the gated Woodrun community near Lake Tillery! Situated on four lots totaling approximately 1.38 wooded acres, this distinctive 3-bedroom, 3-bath home combines Heart of Pine construction, beautiful stone accents and an inviting open floor plan with extensive improvements and outstanding outdoor living spaces. Previously operated as a short-term vacation rental known as ''Serendipity Lodge,'' the property offers an appealing setting for a primary residence or second home.
The dramatic great room features floor-to-ceiling windows and wood flooring that has been professionally stripped, stained and refinished with polyurethane. The gourmet kitchen offers custom cabinetry, granite countertops, a breakfast bar, a full appliance package, a new gas cooktop and a new sink and faucet. Heart of Pine and tile flooring complement the home's warm character. New main-floor blinds and a Tiffany-style chandelier in the loft add finishing touches.
The main level includes two spacious bedrooms. The upper level is dedicated to a private owner's retreat with a bedroom, full bath and cozy sitting area. The primary bedroom and bathroom interior logs and doors have been sanded and restored. Additional interior log areas have been inspected, caulked or chinked as needed, stained and refinished. The walkout basement provides additional living space with a den, office alcove, flex space, full bath and Franklin stove.
Designed for indoor and outdoor enjoyment, the home features wraparound decking, a screened porch, a terrace with pergola, an outdoor kitchen with a refurbished built-in Broilmaster grill, an outdoor fireplace, an in-ground pool and an enclosed outdoor shower. A ThermoSpas hot tub conveys, with a dedicated electrical connection and exterior breaker box installed. Pool improvements include a replacement pump, solar-powered skimmer and Hayward TigerShark robotic pool vacuum. Beautiful landscaping, additional patio and fire pit areas, and a creek setting with two constructed bridges create inviting spaces for entertaining or relaxing. An oversized 2-car garage was built to complement the home.
Extensive improvements include an architectural-shingle roof and complete exterior log restoration using premium PPG log-home products. Exterior doors have been painted or refinished, log gaps and crevices sealed, and deck wood strengthened with older wood replaced. Grounds improvements include a stone-faced retaining wall, terraced area, creek channel improvements, improved drainage, an extended driveway with additional parking and landscaping. Motion-activated exterior lighting and a Defender exterior surveillance camera system have also been installed.
Additional system improvements include professional crawl-space encapsulation, a crawl-space dehumidifier, replacement septic tank pump and replacement sewage effluent pump.
Woodrun amenities include lake access with a pier, boat ramp, community swimming pool, tennis courts, clubhouse, playground and walking trails. Boat slips may be available for lease subject to availability and a waitlist. Located less than one mile from Lake Tillery, the home offers convenient access to lake recreation and the natural beauty of the Uwharrie area. Enjoy wooded privacy, distinctive craftsmanship, flexible living spaces and your own pool and hot tub in this established gated community!...
Contact an agent
Home facts
- Year built:2012
- Subdivision & Development:Woodrun
- Listing ID #:100604741
- Added:35 day(s) ago
- Updated:October 24, 2026 at 10:40 AM
Rooms and interior
- Bedrooms:3
- Total bathrooms:3
- Full bathrooms:3
- Rooms Total:9
- Flooring:Wood
- Kitchen Description:Dishwasher, Double Oven, Gas Range, Refrigerator
- Living area:1,829 sq. ft.
Heating and cooling
- Cooling:Central Air
- Heating:Fireplace(s), Heat Pump, Heating, Propane
- Central air:Yes
Structure and exterior
- Roof:Architectural Shingle
- Year built:2012
- Building area:1,829 sq. ft.
- Lot area:1.38 Acres
- Lot Features:Wooded
- Construction Materials:Log
- Exterior Features:Covered, Deck, Outdoor Shower, Porch, Screened, Wrap Around
- Levels:1.5 Story
Schools
- High school:Montgomery Central High School
- Middle school:West Middle School
- Elementary school:Mt. Gilead Elementary
Finances and disclosures
- Price:$679,500
- Price per sq. ft.:$487.8
Features and amenities
- Appliances:Dishwasher, Double Oven, Dryer, Refrigerator, Washer
- Laundry features:Dryer, Laundry Room, Washer
- Amenities:Clubhouse, Community Pool, Gated, Playground, Tennis Court(s), Trail(s)
- Pool features:Community Pool
Parking
- Total parking spaces:2
- Parking description:Circular Driveway, Garage, Garage Door Opener
- Garage:Yes
- Garage spaces:2

New listings near 528 Manchester Road
- New
 $849,000Active2 beds 2 baths1,895 sq. ft.
544 Deerfield Road, Mount Gilead, NC 27306
MLS# 4437107Listed by: LAKE TILLERY PROPERTIES LLC - New
 $254,000Active3 beds 2 baths1,320 sq. ft.
318 Stanback Street, Mount Gilead, NC 27306
MLS# 4437418Listed by: LAKE TILLERY PROPERTIES LLC - New
 $217,500Active2 beds 2 baths1,620 sq. ft.
205 Sunrise Avenue, Mount Gilead, NC 27306
MLS# 4435920Listed by: EXP REALTY LLC BALLANTYNE - New
 $575,000Active2 beds 2 baths1,028 sq. ft.
746 Springwood Drive, Mount Gilead, NC 27306
MLS# 4434780Listed by: HUNTER HOMES REALTY - New
 $499,999Active3 beds 3 baths2,123 sq. ft.
234 Fiddlers Ghost Circle, Mount Gilead, NC 27306
MLS# 1238973Listed by: CK SELECT REAL ESTATE - New
 $139,900Active1 beds 1 baths400 sq. ft.
115 Sleepy Cove Trail #208H, Mount Gilead, NC 27306
MLS# 4434860Listed by: PATTY EDWARDS REALTY - New
 $899,900Active2 beds 3 baths2,284 sq. ft.
1041 Emerald Shores, Mount Gilead, NC 27306
MLS# 1239036Listed by: THE REAL ESTATE SHOPPE - New
 $588,000Active4 beds 3 baths3,298 sq. ft.
2661 Nc Highway 24 27 W, Mount Gilead, NC 27306
MLS# 1237766Listed by: REALTY ONE GROUP RESULTS REIDSVILLE 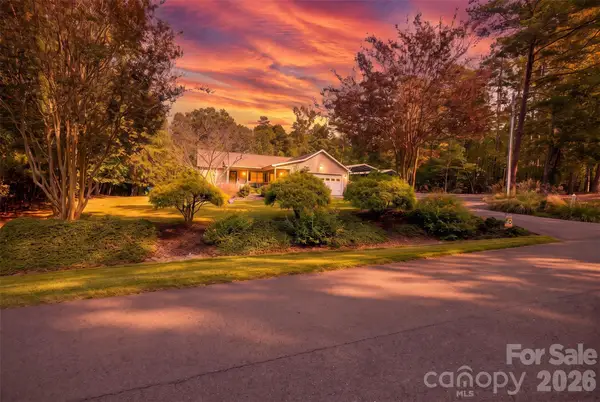 $396,500Active3 beds 2 baths1,495 sq. ft.
571 Newport Drive, Mount Gilead, NC 27306
MLS# 4433183Listed by: KIMREY LASH REALTY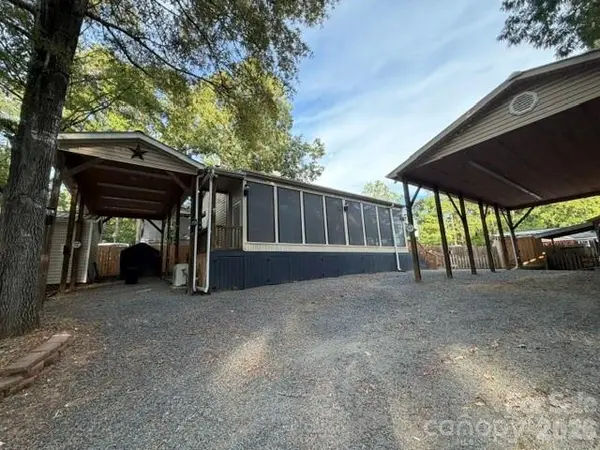 $249,000Active2 beds 2 baths960 sq. ft.
109 Driftwood Trail #135 & 136H, Mount Gilead, NC 27306
MLS# 4431756Listed by: PATTY EDWARDS REALTY


Protect your home and budget from life's surprises with an Assurant Home Warranty, backed by a partner that supports you through every step of homeownership. Explore Plans.
©2026 Century 21 Real Estate LLC. All rights reserved. CENTURY 21®, the CENTURY 21 Logo and C21® are service marks owned by Century 21 Real Estate LLC. Century 21 Real Estate LLC fully supports the principles of the Fair Housing Act and the Equal Opportunity Act. Each office is independently owned and operated. Listing information is deemed reliable but not guaranteed accurate.