
704 Pineburr Avenue Sw, Valdese, NC 28690
Local realty services provided by:CENTURY 21 Town & Country Realty
Listed by: jake fristoe
Office: exp realty llc. mooresville
MLS#:4412120
Source:CH
704 Pineburr Avenue Sw,Valdese, NC 28690
$230,000
- 3 Beds
- 1 Baths
- 1,105 sq. ft.
- Single family
- Active
Price summary
- Price:$230,000
- Price per sq. ft.:$208.14
About this home
Welcome home to this well-maintained 3-bedroom, 1-bath home. Inside, you'll find fresh paint throughout and beautifully refinished hardwood floors in the bedrooms, creating a clean, move-in-ready space.
Outside, the home continues to impress with a welcoming gabled front porch, a fenced backyard, and mature trees that provide plenty of shade. A wide driveway offers ample parking for multiple vehicles, trailers, or guests. In addition to the attached garage, the property features an additional 20x20 detached two-car garage/workshop with power, making it ideal for hobbies, storage, or your next project.
The home features updated windows and the HVAC system is approx. 4 years old, offering added peace of mind for years to come. Refrigerator, washer and dryer are included!
Conveniently located just minutes from local shopping, dining, and I-40 access, you'll also enjoy being within walking distance of many of Valdese's favorite community events, including the Waldensian Festival, holiday parades, concerts, and seasonal fireworks. It's a location that makes it easy to enjoy everything the town has to offer....
Contact an agent
Home facts
- Year built:1955
- Subdivision & Development:None
- Listing ID #:4412120
- Updated:August 08, 2026 at 12:18 PM
Rooms and interior
- Bedrooms:3
- Total bathrooms:1
- Full bathrooms:1
- Kitchen Description:Dishwasher, Electric Cooktop, Electric Oven, Wall Oven
- Living area:1,105 sq. ft.
Heating and cooling
- Cooling:Heat Pump
- Heating:Heat Pump
Structure and exterior
- Year built:1955
- Building area:1,105 sq. ft.
- Lot area:0.28 Acres
- Lot Features:Level
- Foundation Description:Crawl Space
Schools
- High school:Jimmy C Draughn
- Elementary school:Valdese
Utilities
- Sewer:Public Sewer
Finances and disclosures
- Price:$230,000
- Price per sq. ft.:$208.14
Features and amenities
- Laundry features:Dryer, In Garage, Washer
Parking
- Parking description:Attached Garage
- Garage:Yes
- Garage spaces:3
 Listings courtesy of Canopy MLS as distributed by MLS GRID. Copyright 2021 Canopy MLS. All rights reserved. Canopy MLS, provides content displayed here (“provided content”) on an “as is” basis and makes no representations or warranties regarding the provided content, including, but not limited to those of non-infringement, timeliness, accuracy, or completeness. Individuals and companies using information presented are responsible for verification and validation of information they utilize and present to their customers and clients. Canopy MLS will not be liable for any damage or loss resulting from use of the provided content or the products available through Portals, IDX, VOW, and/or Syndication. Recipients of this information shall not resell, redistribute, reproduce, modify, or otherwise copy any portion thereof without the expressed written consent of Canopy MLS. CH Member Broker: Janice Peeler
New listings near 704 Pineburr Avenue Sw
- New
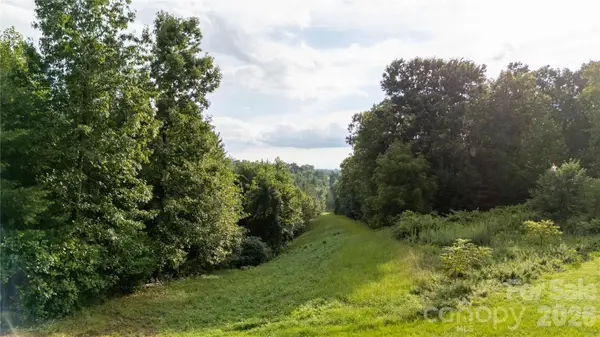 $390,000Active34.9 Acres
2715 Moose Lodge Street, Valdese, NC 28690
MLS# 4412556Listed by: ST. CLAIR HOME AND LAND COMPAN - New
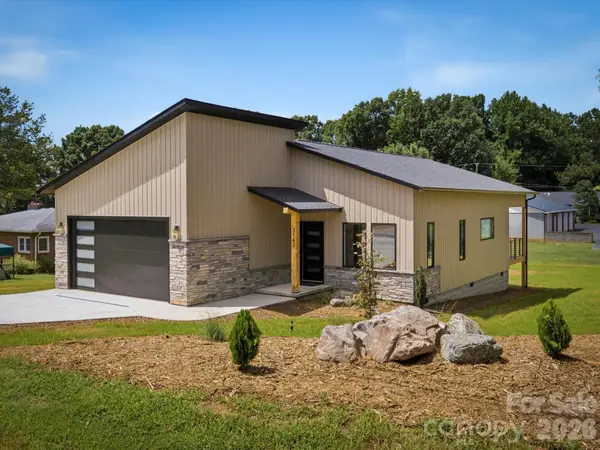 $395,000Active3 beds 2 baths1,440 sq. ft.
3143 2nd Street, Valdese, NC 28690
MLS# 4410687Listed by: FONTA FLORA REALTY - Coming Soon
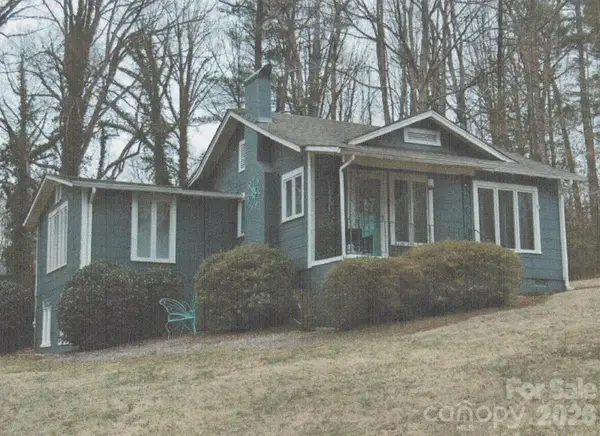 $229,900Coming Soon2 beds 2 baths
1876 Drexel Road, Valdese, NC 28690
MLS# 4410903Listed by: THE VIRTUAL REALTY GROUP - New
 $249,900Active3 beds 1 baths1,103 sq. ft.
3900 Cook Road, Valdese, NC 28690
MLS# 4410679Listed by: RE/MAX SOUTHERN LIFESTYLES - New
 $649,900Active5 beds 3 baths2,853 sq. ft.
313 Springwood Drive Ne, Valdese, NC 28690
MLS# 4410397Listed by: CHASE GRAY REALTY LLC - New
 $155,000Active0.72 Acres
2620 Waterside Boulevard Nw, Valdese, NC 28690
MLS# 4410164Listed by: DALTON WADE, INC. - Open Sat, 11am to 1pmNew
 $265,000Active2 beds 1 baths1,428 sq. ft.
513 Bouchard Avenue Ne, Valdese, NC 28690
MLS# 4408279Listed by: NEST REALTY MORGANTON 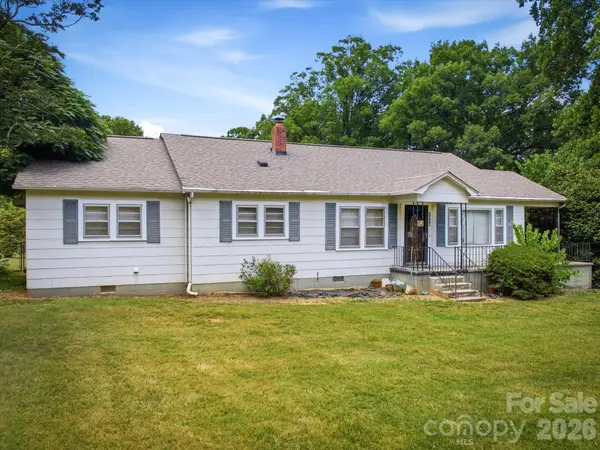 $215,000Pending3 beds 2 baths1,682 sq. ft.
1809 Drexel Road, Valdese, NC 28690
MLS# 4399107Listed by: FONTA FLORA REALTY $35,000Active0.51 Acres
207 W Settings Boulevard Nw, Valdese, NC 28690
MLS# 4403384Listed by: MAIN STREET REALTY OF THE CAROLINAS LLC


Protect your home and budget from life's surprises with an Assurant Home Warranty, backed by a partner that supports you through every step of homeownership. Explore Plans.
©2026 Century 21 Real Estate LLC. All rights reserved. CENTURY 21®, the CENTURY 21 Logo and C21® are service marks owned by Century 21 Real Estate LLC. Century 21 Real Estate LLC fully supports the principles of the Fair Housing Act and the Equal Opportunity Act. Each office is independently owned and operated. Listing information is deemed reliable but not guaranteed accurate.