
106 Trellis Lane, Vanceboro, NC 28586
Local realty services provided by:CENTURY 21 Triangle Group
106 Trellis Lane,Vanceboro, NC 28586
$279,000
- 3 Beds
- 2 Baths
- 1,546 sq. ft.
- Single family
- Active
Listed by: bonnie baumgardner
Office: remax real estate center
MLS#:100601998
Source:NC_CCAR
Price summary
- Price:$279,000
- Price per sq. ft.:$180.47
About this home
Move-in ready, perfectly priced, and loaded with high-value upgrades! Nestled in the Swift Creek Plantation subdivision in Vanceboro, this beautifully maintained 2016-built home offers the ultimate sweet spot location for an easy commute to either New Bern or Greenville. Step inside to a bright, spacious open-concept floor plan that seamlessly connects the living room, kitchen, and eat-in dining area--perfect for daily living and effortless entertaining. This home features 3 spacious bedrooms, 2 full bathrooms, and exceptional closet and storage space throughout. Peace of mind comes standard with a new roof installed in 2024, a tankless water heater, and a whole-house generator, reverse osmosis water system and water softener. Out back, you will find a fully fenced-in yard ready for pets, play, or relaxing weekends. Do not miss this pristine, low-maintenance property--schedule your tour today! All appliances convey. Wood work bench/shelf in garage conveys. Generator runs weekly and is under a service contract with Generator Supercenter of New Bern....
Contact an agent
Home facts
- Year built:2016
- Subdivision & Development:Swift Creek Plantation
- Listing ID #:100601998
- Added:3 day(s) ago
- Updated:September 12, 2026 at 10:34 AM
Rooms and interior
- Bedrooms:3
- Total bathrooms:2
- Full bathrooms:2
- Rooms Total:6
- Flooring:Carpet, Tile
- Dining Description:Eat-in Kitchen
- Bathrooms Description:Walk-in Shower
- Kitchen Description:Dishwasher, Eat-in Kitchen, Gas Range, Pantry, Refrigerator
- Bedroom Description:Walk-In Closet(s)
- Living area:1,546 sq. ft.
Heating and cooling
- Cooling:Central Air
- Heating:Electric, Heat Pump, Heating
- Central air:Yes
Structure and exterior
- Roof:Shingle
- Year built:2016
- Building area:1,546 sq. ft.
- Lot area:0.35 Acres
- Construction Materials:Vinyl Siding, Wood Frame
- Exterior Features:Covered, Patio
- Foundation Description:Slab
- Levels:1 Story
Schools
- High school:West Craven
- Middle school:West Craven
- Elementary school:Vanceboro Farm Life
Utilities
- Water:County Water, Water Connected
Finances and disclosures
- Price:$279,000
- Price per sq. ft.:$180.47
Features and amenities
- Appliances:Dishwasher, Dryer, Refrigerator, Washer, Water Softener
- Laundry features:Dryer, Laundry Room, Washer
- Amenities:Ceiling Fan(s), Management, Tray Ceiling(s), Walk-In Closet(s), Whole-Home Generator
Parking
- Total parking spaces:2
- Parking description:Attached Garage, Concrete
- Garage:Yes
- Garage spaces:2

New listings near 106 Trellis Lane
- New
 $480,000Active3 beds 4 baths2,520 sq. ft.
155 Willis Neck Road, Vanceboro, NC 28586
MLS# 100603003Listed by: KELLER WILLIAMS REALTY - New
 $825,000Active214.77 Acres
795 Pollard Swamp Road, Vanceboro, NC 28586
MLS# 100600322Listed by: KELLER WILLIAMS REALTY POINTS EAST 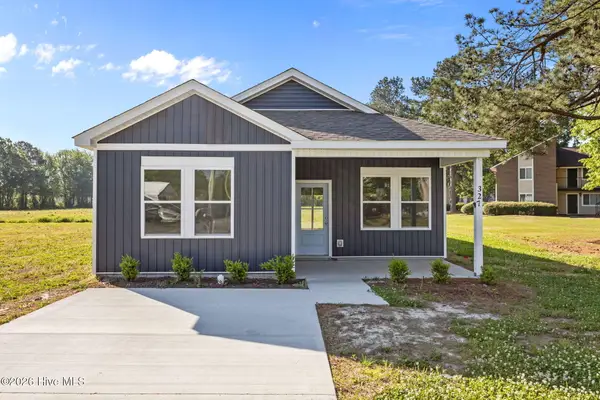 $235,000Active3 beds 2 baths1,349 sq. ft.
331 Mill Road, Vanceboro, NC 28586
MLS# 100599195Listed by: BRICK + WILLOW LLC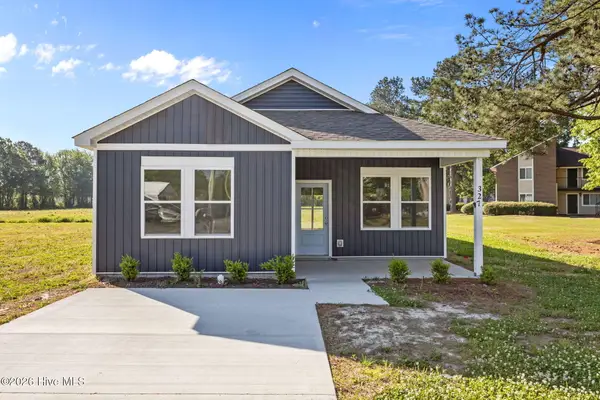 $235,000Active3 beds 2 baths1,349 sq. ft.
325 Mill Road, Vanceboro, NC 28586
MLS# 100599091Listed by: BRICK + WILLOW LLC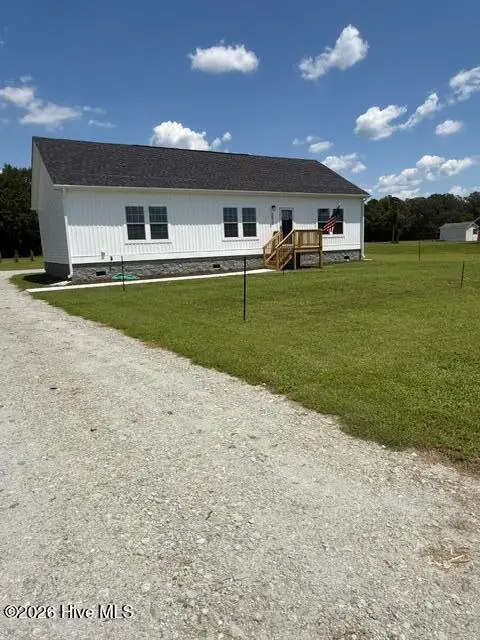 $295,900Active3 beds 2 baths1,699 sq. ft.
5570 River Road, Vanceboro, NC 28586
MLS# 100596668Listed by: PHILLIP MCLEAN REALTY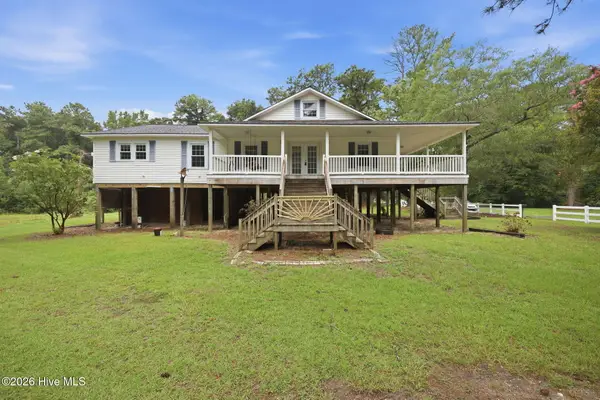 $275,000Pending2 beds 2 baths1,904 sq. ft.
205 Streets Ferry Road, Vanceboro, NC 28586
MLS# 100595908Listed by: JRS REALTY, LLC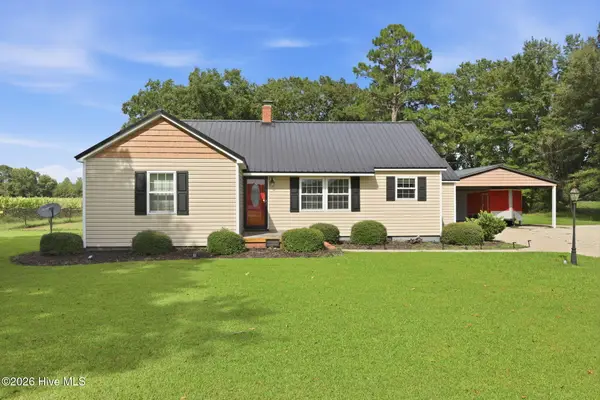 $240,000Pending3 beds 1 baths1,421 sq. ft.
2880 Nc 43 Highway, Vanceboro, NC 28586
MLS# 100594696Listed by: KELLER WILLIAMS REALTY POINTS EAST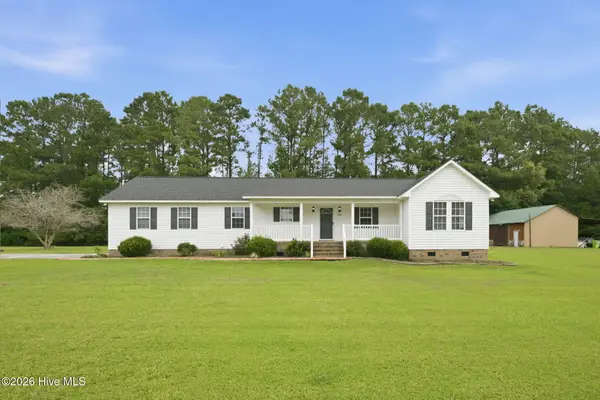 $309,900Pending3 beds 3 baths1,762 sq. ft.
620 Campbell Road, Vanceboro, NC 28586
MLS# 100594745Listed by: SELLINGNORTHCAROLINA.COM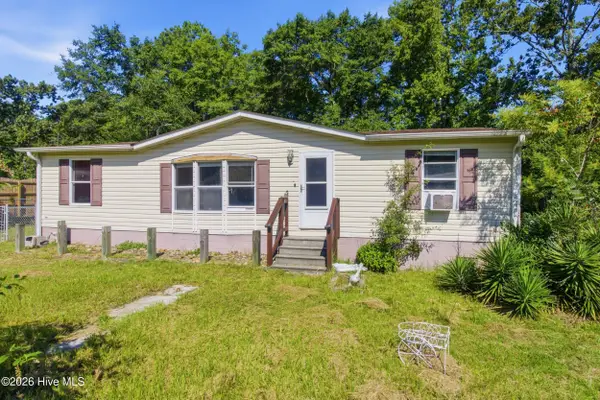 $150,000Active3 beds 2 baths1,150 sq. ft.
165 High School Road, Vanceboro, NC 28586
MLS# 100593817Listed by: KELLER WILLIAMS REALTY


Protect your home and budget from life's surprises with an Assurant Home Warranty, backed by a partner that supports you through every step of homeownership. Explore Plans.
©2026 Century 21 Real Estate LLC. All rights reserved. CENTURY 21®, the CENTURY 21 Logo and C21® are service marks owned by Century 21 Real Estate LLC. Century 21 Real Estate LLC fully supports the principles of the Fair Housing Act and the Equal Opportunity Act. Each office is independently owned and operated. Listing information is deemed reliable but not guaranteed accurate.