
5570 River Road, Vanceboro, NC 28586
Local realty services provided by:CENTURY 21 The Realty Group
5570 River Road,Vanceboro, NC 28586
$295,900
- 3 Beds
- 2 Baths
- 1,699 sq. ft.
- Single family
- Active
Listed by: phillip w mclean
Office: phillip mclean realty
MLS#:100596668
Source:NC_CCAR
Price summary
- Price:$295,900
- Price per sq. ft.:$174.16
About this home
Enjoy country living on a generous homesite with no city taxes and no HOA. This quality off-site stick-built home offers peace of mind with a 10-year structural warranty, and comfort with an 18 SEER HVAC system. Attic insulation has been upgraded. The kitchen shines with stainless steel appointed appliances and modern fixtures. The primary bath provides a spa-like feel with a large shower, a free-standing soaker tub, and double vanity. Upgrades include solid surface counter tops, 8-ft tall interior doors, smooth ceilings, crown molding, LVP flooring, storm doors, and a convenient pull-down attic access This home is constructed with 2x10 floor and ceiling joists is on a flat lot and is not located in a flood zone.
Contact an agent
Home facts
- Year built:2026
- Subdivision & Development:Not In Subdivision
- Listing ID #:100596668
- Added:27 day(s) ago
- Updated:September 12, 2026 at 10:34 AM
Rooms and interior
- Bedrooms:3
- Total bathrooms:2
- Full bathrooms:2
- Rooms Total:6
- Kitchen Description:Dishwasher, Kitchen Island, Range, Refrigerator
- Bedroom Description:Master Downstairs, Walk-In Closet(s)
- Living area:1,699 sq. ft.
Heating and cooling
- Cooling:Heat Pump
- Heating:Electric, Heat Pump, Heating
Structure and exterior
- Roof:Architectural Shingle
- Year built:2026
- Building area:1,699 sq. ft.
- Lot area:0.5 Acres
- Lot Features:Level, Open Lot
- Construction Materials:Vinyl Siding, Wood Frame
- Exterior Features:Thermal Doors
- Foundation Description:Block, Crawl Space
- Levels:1 Story
Schools
- High school:West Craven
- Middle school:West Craven
- Elementary school:Vanceboro Farm Life
Utilities
- Water:County Water, Water Connected
Finances and disclosures
- Price:$295,900
- Price per sq. ft.:$174.16
Features and amenities
- Appliances:Dishwasher, Range, Refrigerator
- Laundry features:Washer Hookup
- Amenities:Solid Surface, Walk-In Closet(s)
Parking
- Total parking spaces:3
- Parking description:Aggregate

New listings near 5570 River Road
- New
 $480,000Active3 beds 4 baths2,520 sq. ft.
155 Willis Neck Road, Vanceboro, NC 28586
MLS# 100603003Listed by: KELLER WILLIAMS REALTY - New
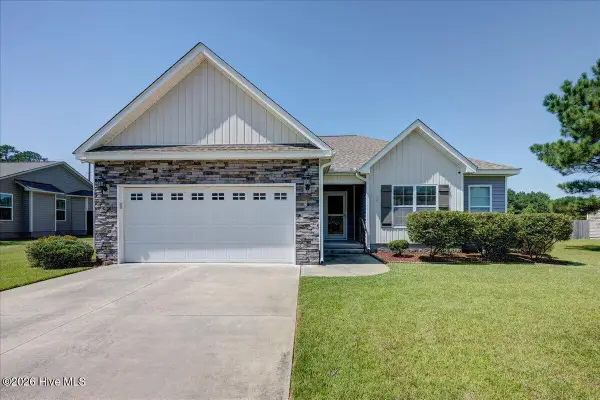 $279,000Active3 beds 2 baths1,546 sq. ft.
106 Trellis Lane, Vanceboro, NC 28586
MLS# 100601998Listed by: REMAX REAL ESTATE CENTER - New
 $825,000Active214.77 Acres
795 Pollard Swamp Road, Vanceboro, NC 28586
MLS# 100600322Listed by: KELLER WILLIAMS REALTY POINTS EAST 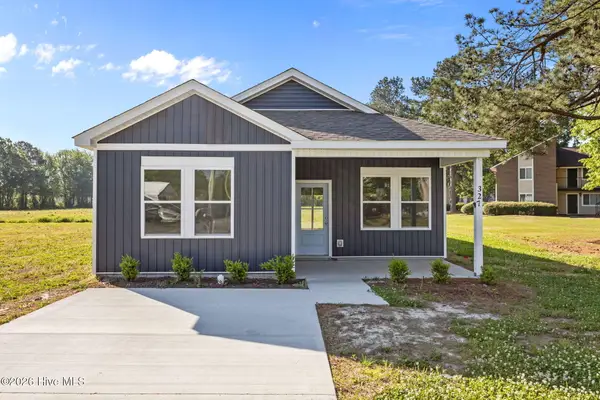 $235,000Active3 beds 2 baths1,349 sq. ft.
331 Mill Road, Vanceboro, NC 28586
MLS# 100599195Listed by: BRICK + WILLOW LLC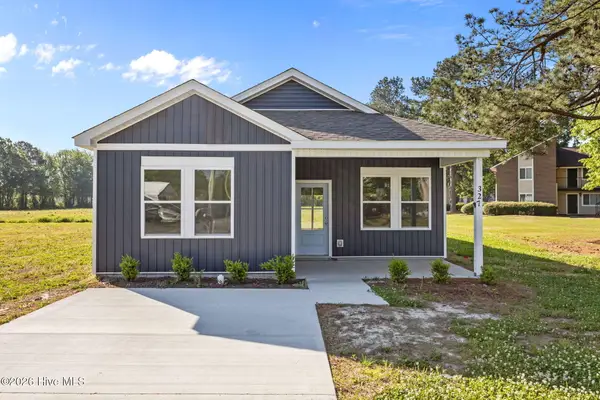 $235,000Active3 beds 2 baths1,349 sq. ft.
325 Mill Road, Vanceboro, NC 28586
MLS# 100599091Listed by: BRICK + WILLOW LLC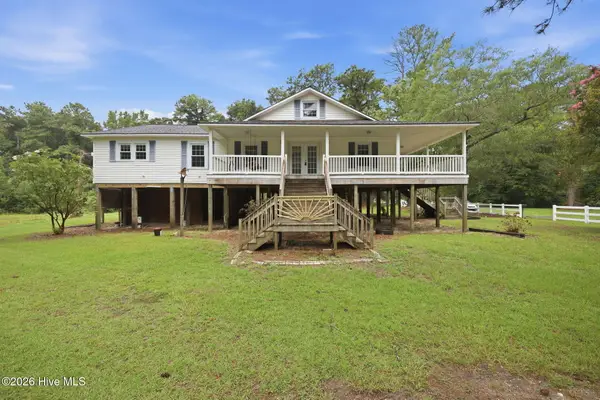 $275,000Pending2 beds 2 baths1,904 sq. ft.
205 Streets Ferry Road, Vanceboro, NC 28586
MLS# 100595908Listed by: JRS REALTY, LLC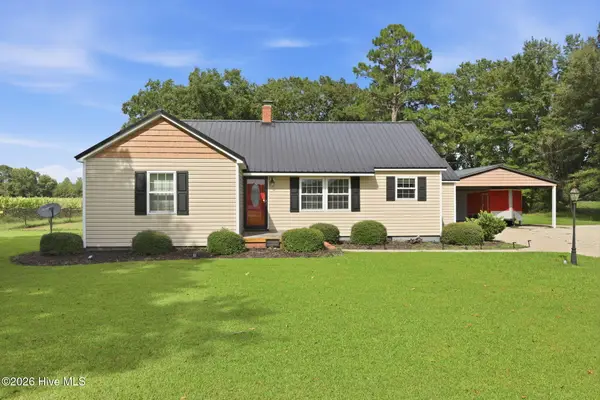 $240,000Pending3 beds 1 baths1,421 sq. ft.
2880 Nc 43 Highway, Vanceboro, NC 28586
MLS# 100594696Listed by: KELLER WILLIAMS REALTY POINTS EAST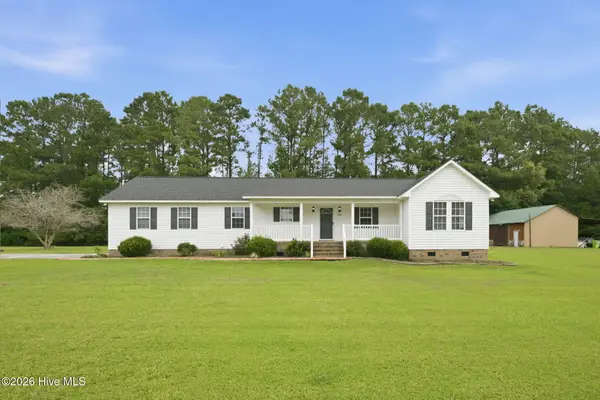 $309,900Pending3 beds 3 baths1,762 sq. ft.
620 Campbell Road, Vanceboro, NC 28586
MLS# 100594745Listed by: SELLINGNORTHCAROLINA.COM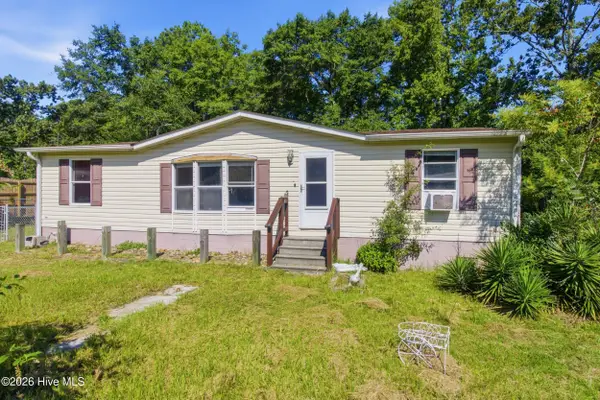 $150,000Active3 beds 2 baths1,150 sq. ft.
165 High School Road, Vanceboro, NC 28586
MLS# 100593817Listed by: KELLER WILLIAMS REALTY


Protect your home and budget from life's surprises with an Assurant Home Warranty, backed by a partner that supports you through every step of homeownership. Explore Plans.
©2026 Century 21 Real Estate LLC. All rights reserved. CENTURY 21®, the CENTURY 21 Logo and C21® are service marks owned by Century 21 Real Estate LLC. Century 21 Real Estate LLC fully supports the principles of the Fair Housing Act and the Equal Opportunity Act. Each office is independently owned and operated. Listing information is deemed reliable but not guaranteed accurate.