
179 Adams Road, Vilas, NC 28692
Local realty services provided by:CENTURY 21 Mountain Vistas
179 Adams Road,Vilas, NC 28692
$1,299,000
- 3 Beds
- 4 Baths
- 3,266 sq. ft.
- Single family
- Active
Listed by: emily marlett
Office: howard hanna allen tate realtors boone
MLS#:263336
Source:NC_HCAR
Price summary
- Price:$1,299,000
- Price per sq. ft.:$374.78
About this home
MODERN MOUNTAIN MASTERPIECE, SMART HOME & CONVENIENT! Rustic elegance meets modern sophistication in this exceptionally crafted 3-bedroom/3.5-bath luxury mountain home on 2.198 acres located just 4 miles from downtown Boone. Enjoy breathtaking views and the gentle sounds of the Linville Creek tributary seasonally running through your property, while still enjoying close proximity to the local liveliness of shops, restaurants, and App State events! As you approach via the stunning porte-cochère, an 8-foot smart-lock entry door welcomes you into an open-concept sanctuary flooded with natural light, showcasing rich Acacia floors and custom wood-clad accents. Subtle, organic rainforest elements give the home an unforgettable, therapeutic ambiance. Through the massive Pella windows at the back of the home, take in stunning long-range layered mountain views and beautiful surrounding land steeped in rich farming history. The back faces west and the brilliant sunset skies over the mountains will captivate you at dusk. The open floor plan features a gourmet kitchen with rich leathered granite countertops, a deep rustic granite farm sink, stainless steel appliances, and a premium kitchen island designed for easy prepping and effortless entertaining. The open-concept dining and living areas are highlighted with soaring wood-clad vaulted ceilings, a dramatic rock wall with a built-in gas fireplace and entertainment system, state-of-the-art Bang and Olufsen sound system, Hubbardton Forge designer lighting, and sleek Haiku fans. A flexible, light filled bonus room off the dining area offers space for a sunroom, office, or home gym. The main floor primary suite features a cozy sitting area, a barn-wood accent wall with a floating bed, a large custom walk-in closet, and a spa-like wet room ensuite equipped with two sink areas and a separate water closet containing a smart hybrid/ toilet. Floating wood stairs lead you to the downstairs walkout level. Here you will find 2 additional large bedrooms with well-appointed ensuite bathrooms, an entertainment room, a wet bar with a live-edge counter table, and a laundry room with a sink. Outdoor relaxation spots include open and covered composite deck areas, a ground level covered flagstone patio leading to a moonlit starry night stone fire pit, and professional landscaping & hardscaping. An expansive 20x40 detached metal building offers space for an ultimate workshop, vehicle collection, or premier game room. This home would make an incredible primary or secondary residence. With absolutely no HOA restrictions, this property is also a lucrative short- or long-term rental opportunity. Furnishings are negotiable and available upon request for a potential turn-key purchase. Bonus: Looking to build a family compound? Inquire about the adjacent 3-acre homestead, which will be available for future purchase. Quality built throughout including superior wall foundation, spray foam insulation, 50 year asphalt shingles & metal roof, and a professional water filtration system. Watauga Medical Center and various medical offices are approximately 7 miles away with easy access year round. The road is paved to the house and both grocery delivery and Door Dash services are available....
Contact an agent
Home facts
- Year built:2015
- Subdivision & Development:None
- Listing ID #:263336
- Added:51 day(s) ago
- Updated:September 11, 2026 at 03:49 PM
Rooms and interior
- Bedrooms:3
- Total bathrooms:4
- Full bathrooms:3
- Half bathrooms:1
- Kitchen Description:Dishwasher, Microwave
- Basement:Yes
- Basement Description:Finished
- Living area:3,266 sq. ft.
Heating and cooling
- Cooling:Central Air, Heat Pump
- Heating:Electric, Fireplaces, Forced Air, Heat Pump, Hot Water, Propane
- Central air:Yes
Structure and exterior
- Roof:Asphalt, Metal, Shingle
- Year built:2015
- Building area:3,266 sq. ft.
- Lot area:2.2 Acres
- Architectural Style:Contemporary, Craftsman, Mountain
- Construction Materials:Stone, Wood Frame
- Exterior Features:Patio, Storage
- Foundation Description:Basement
- Levels:1 Story
Schools
- High school:Watauga
- Elementary school:Cove Creek
Utilities
- Water:Private, Well
Finances and disclosures
- Price:$1,299,000
- Price per sq. ft.:$374.78
- Tax amount:$2,144
Features and amenities
- Laundry features:Dryer, Washer
- Amenities:Security System, Vaulted Ceilings
- Smart home:Yes
Parking
- Parking description:Driveway, Gravel, Gravel Driveway, Private
New listings near 179 Adams Road
 $530,000Active36.22 Acres
TBD Huskins Mountain Road, Vilas, NC 28692
MLS# 263071Listed by: KELLER WILLIAMS HIGH COUNTRY- New
 $119,900Active16.41 Acres
1768 Beaver Dam Road, Vilas, NC 28692
MLS# 263879Listed by: A PLUS REALTY 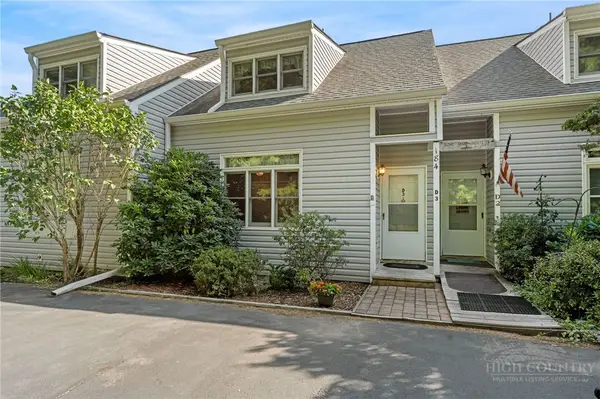 $335,000Active2 beds 3 baths1,557 sq. ft.
184 Mountain Club Drive #D3, Vilas, NC 28692
MLS# 263898Listed by: KELLER WILLIAMS HIGH COUNTRY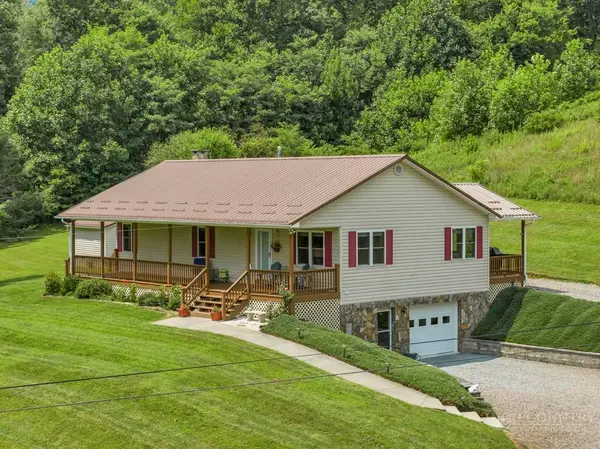 $485,000Active2 beds 2 baths1,344 sq. ft.
193 Roby Cornett Road, Vilas, NC 28692
MLS# 263925Listed by: 828 REAL ESTATE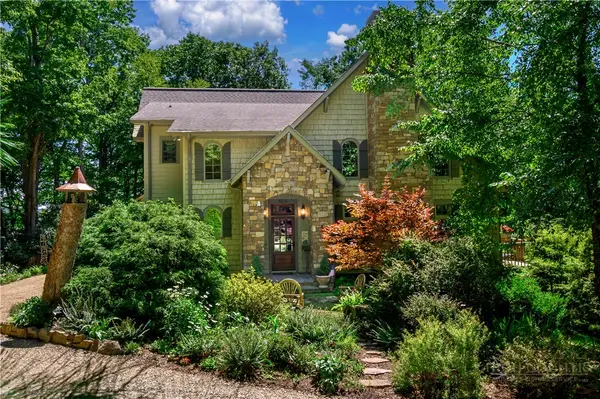 $1,450,000Active3 beds 5 baths3,109 sq. ft.
558 Husky Mountain Road, Vilas, NC 27278
MLS# 263823Listed by: JAMES B. COLLIER $89,000Active1.19 Acres
TBD Saddle Road, Boone, NC 28607
MLS# 263847Listed by: 828 REAL ESTATE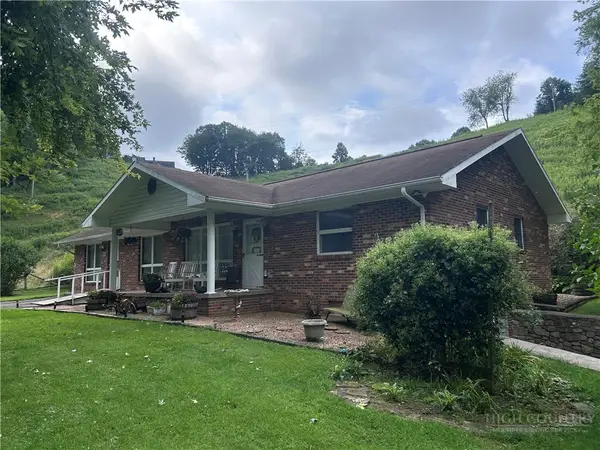 $475,000Active3 beds 3 baths1,798 sq. ft.
416 Greer Lane, Vilas, NC 28692
MLS# 263834Listed by: HODGES & COMPANY REAL ESTATE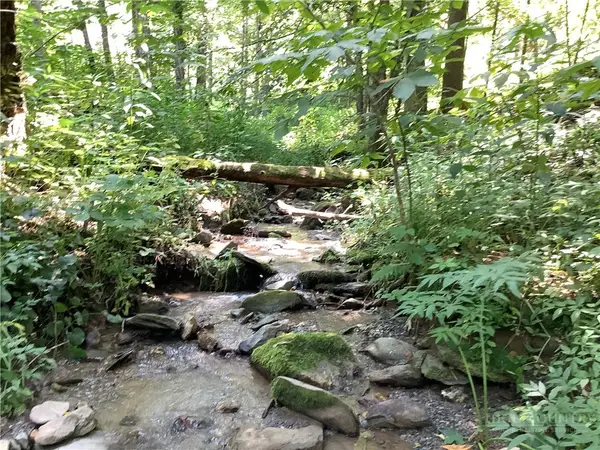 $55,000Active0.93 Acres
lot 4 Larkspur Trail, Banner Elk, NC 28604
MLS# 263820Listed by: BLOWING ROCK REAL ESTATE, LLC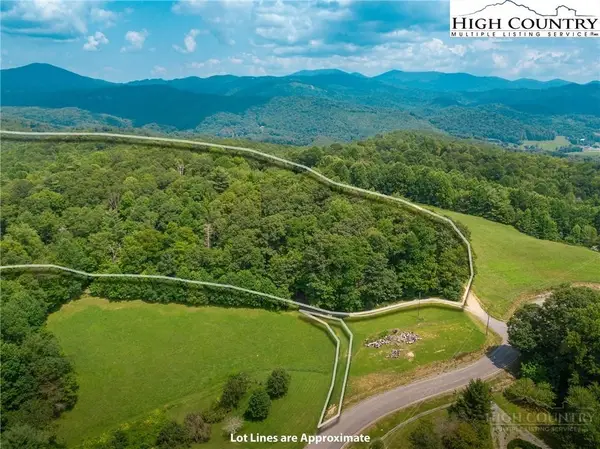 $199,900Active22.63 Acres
TBD Hattie Hill Road, Vilas, NC 28692
MLS# 263541Listed by: BOONE REAL ESTATE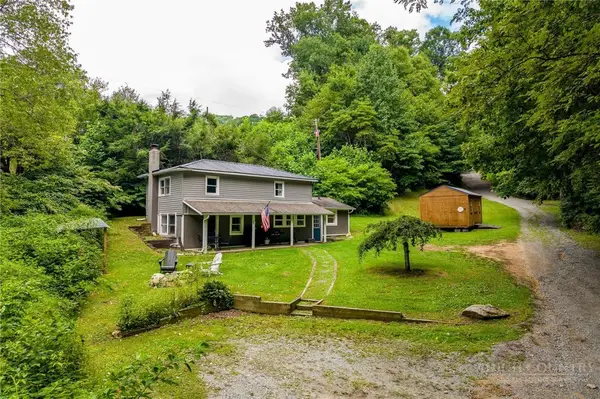 $299,900Active2 beds 1 baths1,237 sq. ft.
2601 Mountain Dale Road, Vilas, NC 28692
MLS# 263577Listed by: BOONE REAL ESTATE


Protect your home and budget from life's surprises with an Assurant Home Warranty, backed by a partner that supports you through every step of homeownership. Explore Plans.
©2026 Century 21 Real Estate LLC. All rights reserved. CENTURY 21®, the CENTURY 21 Logo and C21® are service marks owned by Century 21 Real Estate LLC. Century 21 Real Estate LLC fully supports the principles of the Fair Housing Act and the Equal Opportunity Act. Each office is independently owned and operated. Listing information is deemed reliable but not guaranteed accurate.