
194 Blue Spruce Trail, Vilas, NC 28692
Local realty services provided by:CENTURY 21 Mountain Vistas
194 Blue Spruce Trail,Vilas, NC 28692
$549,000
- 4 Beds
- 4 Baths
- 2,476 sq. ft.
- Single family
- Active
Listed by: michael fink
Office: boone realty
MLS#:264244
Source:NC_HCAR
Price summary
- Price:$549,000
- Price per sq. ft.:$198.48
About this home
Nestled in the North Carolina High Country just minutes from Boone and Appalachian
State University, this spacious three-level mountain home offers room for everyone
plus a covered deck with a hot tub built for taking in the views.
Highlights: 4 bedrooms, 4 baths across three levels, including two primary suites — one
on the main level, one upstairs.
Deck off the main living area — huge outdoor deck complete with a hot tub.
Finished recreation room on the lower level, can be used for game room, media space, or bunk room.
Hot Tub,
Attached garage with direct interior access,
Covered front porch, and main-level laundry for easy one-level living.
Main Level
Opens to an open living room that flows into the kitchen and dining area and expansive back deck. The main-level primary bedroom includes a walk-
in closet and full bath, making single-level living easy for owners or guests. A covered
porch, laundry room, and half-bath round out this floor.
Upper Level
Upstairs, a second primary suite offers its own walk-in closet and access to a full bath.
There are two additional bedrooms, and a bonus room with a half bath down the hall —
suitable for guests or rental flexibility.
Lower Level
The ground level is built for gathering, with a generous recreation room that opens
straight into an attached garage — great for storing mountain gear, an extra vehicle, or
converting into a workshop.
Location
Located in Vilas, NC, just an 8 minute drive to downtown Boone and Appalachian State
University — with easy access to NC Highway 194 and US 321/421....
Contact an agent
Home facts
- Year built:2004
- Subdivision & Development:None
- Listing ID #:264244
- Added:1 day(s) ago
- Updated:September 19, 2026 at 03:36 PM
Rooms and interior
- Bedrooms:4
- Total bathrooms:4
- Full bathrooms:2
- Half bathrooms:2
- Kitchen Description:Dishwasher, Disposal, Electric Cooktop, Microwave, Microwave Hood Fan, Refrigerator
- Basement:Yes
- Basement Description:Exterior Entry, Full
- Living area:2,476 sq. ft.
Heating and cooling
- Cooling:Central Air
- Heating:Electric, Fireplaces, Heat Pump, Hot Water
- Central air:Yes
Structure and exterior
- Roof:Asphalt, Shingle
- Year built:2004
- Building area:2,476 sq. ft.
- Lot area:0.45 Acres
- Architectural Style:Traditional
- Levels:2 Story
Schools
- High school:Watauga
- Elementary school:Valle Crucis
Finances and disclosures
- Price:$549,000
- Price per sq. ft.:$198.48
- Tax amount:$1,477
Features and amenities
- Laundry features:Laundry Main Level
Parking
- Parking description:Basement, Driveway, Garage, Gravel, Gravel Driveway, One Car Garage, Private
- Garage:Yes
- Garage spaces:1
New listings near 194 Blue Spruce Trail
- New
 $219,900Active3 beds 2 baths1,248 sq. ft.
214 Thompson Hollow Road, Vilas, NC 28692
MLS# 264211Listed by: A PLUS REALTY - New
 $449,000Active3 beds 2 baths2,250 sq. ft.
1044 Us Hwy 321, Sugar Grove, NC 28679
MLS# 264268Listed by: HOWARD HANNA ALLEN TATE REAL ESTATE BLOWING ROCK  $530,000Active36.22 Acres
TBD Huskins Mountain Road, Vilas, NC 28692
MLS# 263071Listed by: KELLER WILLIAMS HIGH COUNTRY $119,900Pending16.41 Acres
1768 Beaver Dam Road, Vilas, NC 28692
MLS# 263879Listed by: A PLUS REALTY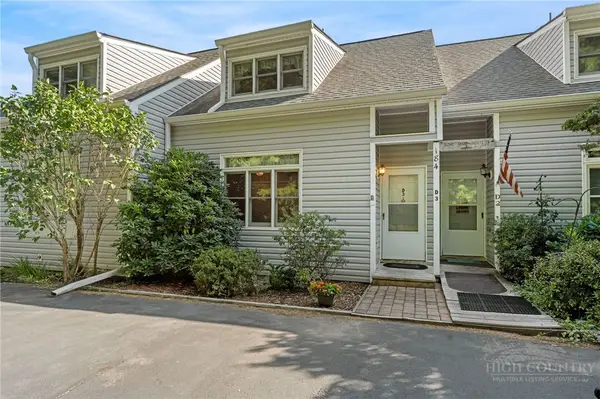 $335,000Active2 beds 3 baths1,557 sq. ft.
184 Mountain Club Drive #D3, Vilas, NC 28692
MLS# 263898Listed by: KELLER WILLIAMS HIGH COUNTRY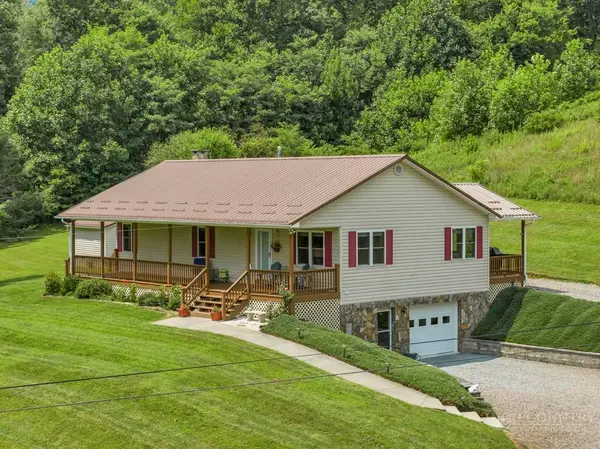 $485,000Active2 beds 2 baths1,344 sq. ft.
193 Roby Cornett Road, Vilas, NC 28692
MLS# 263925Listed by: 828 REAL ESTATE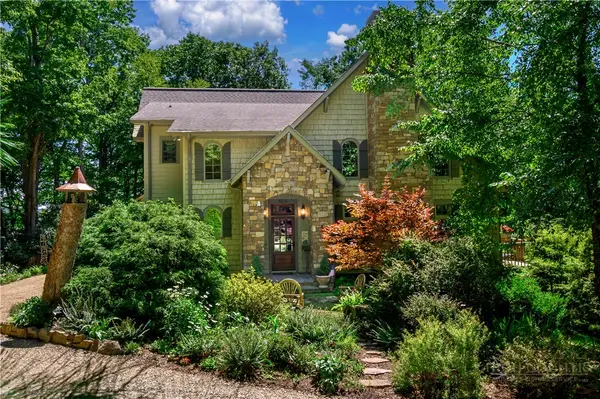 $1,425,000Active3 beds 5 baths3,109 sq. ft.
558 Husky Mountain Road, Vilas, NC 27278
MLS# 263823Listed by: JAMES B. COLLIER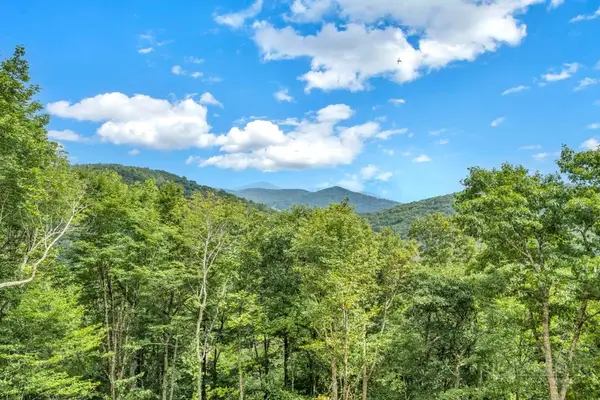 $89,000Active1.19 Acres
TBD Saddle Road, Boone, NC 28607
MLS# 263847Listed by: 828 REAL ESTATE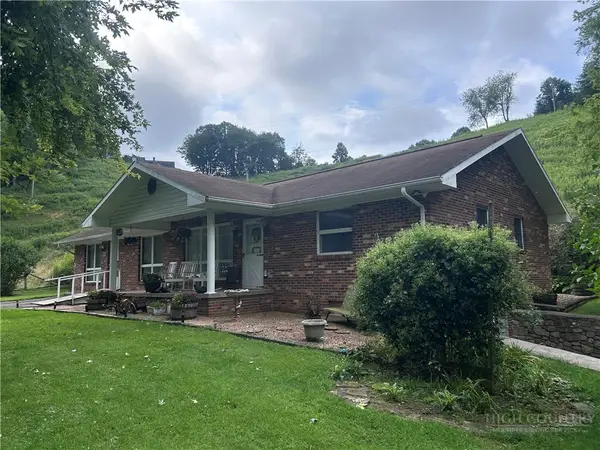 $475,000Active3 beds 3 baths1,798 sq. ft.
416 Greer Lane, Vilas, NC 28692
MLS# 263834Listed by: HODGES & COMPANY REAL ESTATE


Protect your home and budget from life's surprises with an Assurant Home Warranty, backed by a partner that supports you through every step of homeownership. Explore Plans.
©2026 Century 21 Real Estate LLC. All rights reserved. CENTURY 21®, the CENTURY 21 Logo and C21® are service marks owned by Century 21 Real Estate LLC. Century 21 Real Estate LLC fully supports the principles of the Fair Housing Act and the Equal Opportunity Act. Each office is independently owned and operated. Listing information is deemed reliable but not guaranteed accurate.