
214 Thompson Hollow Road, Vilas, NC 28692
Local realty services provided by:CENTURY 21 Mountain Vistas
214 Thompson Hollow Road,Vilas, NC 28692
$219,900
- 3 Beds
- 2 Baths
- 1,248 sq. ft.
- Single family
- Active
Listed by: jason eldreth
Office: a plus realty
MLS#:264211
Source:NC_HCAR
Price summary
- Price:$219,900
- Price per sq. ft.:$178.49
About this home
Enjoy a convenient location from this 3BR/2BA, 1248sq.ft. home on 1.71 unrestricted acres with attached 2-car garage and detached workshop/garage. Home offers wood/tile floors, walk-in closets, central heat/air, metal roof, fiber-optic services, and privacy. Property features include a large attached 2-car garage offering 888sq.ft. for storage or enclosed parking along with detached 1-bay garage/workshop. Located 10-15 minutes from downtown Boone/AppState and within close proximity to many high-country attractions!
Contact an agent
Home facts
- Year built:1994
- Subdivision & Development:None
- Listing ID #:264211
- Added:1 day(s) ago
- Updated:September 13, 2026 at 03:37 PM
Rooms and interior
- Bedrooms:3
- Total bathrooms:2
- Full bathrooms:2
- Kitchen Description:Dishwasher, Electric Range, Refrigerator
- Basement:Yes
- Basement Description:Crawl Space
- Living area:1,248 sq. ft.
Heating and cooling
- Cooling:Central Air, Heat Pump
- Heating:Electric, Heat Pump
- Central air:Yes
Structure and exterior
- Roof:Metal
- Year built:1994
- Building area:1,248 sq. ft.
- Lot area:1.71 Acres
- Construction Materials:Manufactured
- Exterior Features:Open
- Levels:1 Story
Schools
- High school:Watauga
- Elementary school:Cove Creek
Utilities
- Sewer:Septic Available, Septic Tank
Finances and disclosures
- Price:$219,900
- Price per sq. ft.:$178.49
- Tax amount:$758
Features and amenities
- Laundry features:Laundry Main Level
Parking
- Parking description:Attached, Detached, Driveway, Garage, Gravel, Gravel Driveway, Private, Two Car Garage
- Garage:Yes
- Garage spaces:2
New listings near 214 Thompson Hollow Road
- New
 $449,000Active3 beds 2 baths2,250 sq. ft.
1044 Us Hwy 321, Sugar Grove, NC 28679
MLS# 264268Listed by: HOWARD HANNA ALLEN TATE REAL ESTATE BLOWING ROCK  $530,000Active36.22 Acres
TBD Huskins Mountain Road, Vilas, NC 28692
MLS# 263071Listed by: KELLER WILLIAMS HIGH COUNTRY- New
 $119,900Active16.41 Acres
1768 Beaver Dam Road, Vilas, NC 28692
MLS# 263879Listed by: A PLUS REALTY 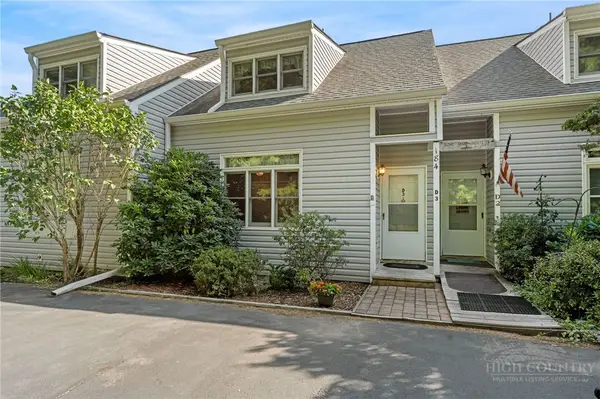 $335,000Active2 beds 3 baths1,557 sq. ft.
184 Mountain Club Drive #D3, Vilas, NC 28692
MLS# 263898Listed by: KELLER WILLIAMS HIGH COUNTRY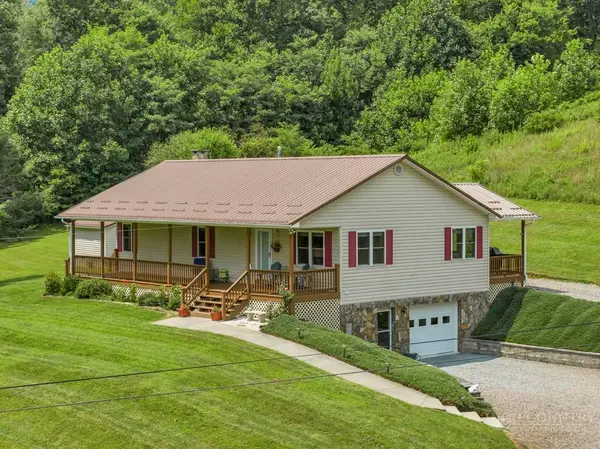 $485,000Active2 beds 2 baths1,344 sq. ft.
193 Roby Cornett Road, Vilas, NC 28692
MLS# 263925Listed by: 828 REAL ESTATE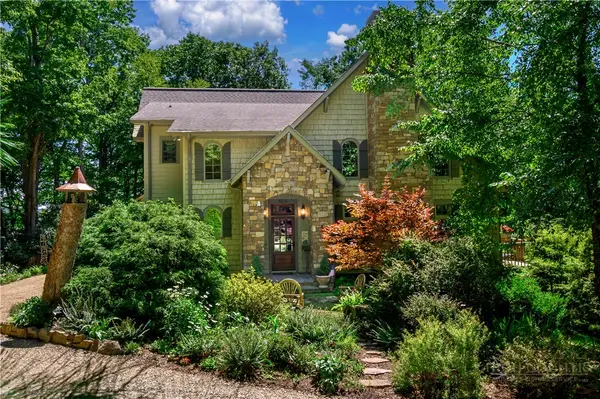 $1,450,000Active3 beds 5 baths3,109 sq. ft.
558 Husky Mountain Road, Vilas, NC 27278
MLS# 263823Listed by: JAMES B. COLLIER $89,000Active1.19 Acres
TBD Saddle Road, Boone, NC 28607
MLS# 263847Listed by: 828 REAL ESTATE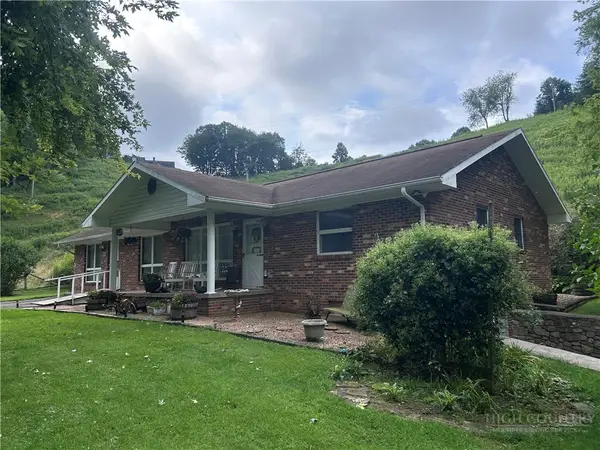 $475,000Active3 beds 3 baths1,798 sq. ft.
416 Greer Lane, Vilas, NC 28692
MLS# 263834Listed by: HODGES & COMPANY REAL ESTATE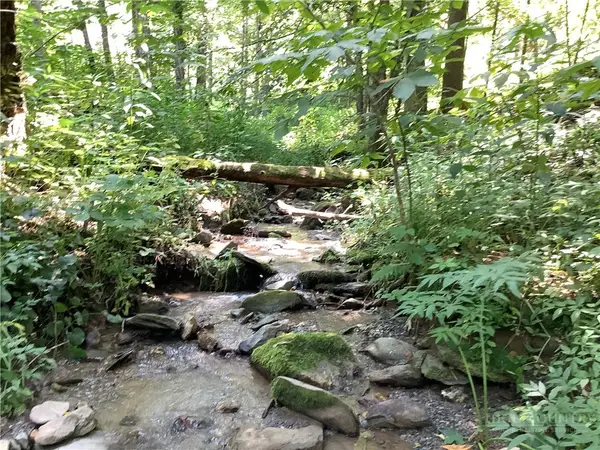 $55,000Active0.93 Acres
lot 4 Larkspur Trail, Banner Elk, NC 28604
MLS# 263820Listed by: BLOWING ROCK REAL ESTATE, LLC


Protect your home and budget from life's surprises with an Assurant Home Warranty, backed by a partner that supports you through every step of homeownership. Explore Plans.
©2026 Century 21 Real Estate LLC. All rights reserved. CENTURY 21®, the CENTURY 21 Logo and C21® are service marks owned by Century 21 Real Estate LLC. Century 21 Real Estate LLC fully supports the principles of the Fair Housing Act and the Equal Opportunity Act. Each office is independently owned and operated. Listing information is deemed reliable but not guaranteed accurate.