
541 Vilas Overlook, Vilas, NC 28692
Local realty services provided by:CENTURY 21 Heritage Realty
541 Vilas Overlook,Vilas, NC 28692
$560,000
- 3 Beds
- 2 Baths
- 2,333 sq. ft.
- Single family
- Active
Listed by: mary pope
Office: keller williams high country
MLS#:265389
Source:NC_HCAR
Price summary
- Price:$560,000
- Price per sq. ft.:$213.5
About this home
Sitting just 10 minutes from downtown Boone and Appalachian State University’s campus, and perched at the top of a small neighborhood on 1.76 acres, this 3bed/2bath home blends convenience with enough room to spread your wings. As you pull up to the home, you’ll note new hardscaping at the driveway, updated garage doors, and a delightful amount of “mountain flat” yard. Inside, you’ll be charmed by the vaulted ceilings and a wall of windows that bathe the living room in natural light, plus the gas-log fireplace anchoring the space. Also on this level are the dining area and kitchen, which features stainless steel appliances, new cabinet hardware & sink, a skylight, and long-range mountain views. Speaking of- multiple doors open out to the wide front porch, allowing easy access to al fresco dining and even more views (especially this time of year). Rounding out the main level are 2 bedrooms, 1 full bath and a large hall closet. Upstairs you’ll find a spacious primary suite with a generous walk-in closet, ensuite bathroom, custom wall of windows and a personal balcony. Downstairs is a den with a 2nd gas-log fireplace and sliding glass doors to the yard, as well as an oversized laundry/utility room with heaps of storage space, as well as the 2-car garage. The property boasts many recent updates, including new carpets and blinds (2026), interior and exterior paint throughout the house and decks (2026), new roof and skylights (2022), and a handful of new doors (2026). Short- and long-term rentals are permitted. No formal POA; home is on a shared well, and neighbors share the expense of road maintenance....
Contact an agent
Home facts
- Year built:1994
- Subdivision & Development:Vilas Highlands
- Listing ID #:265389
- Added:1 day(s) ago
- Updated:November 21, 2026 at 04:56 PM
Rooms and interior
- Bedrooms:3
- Total bathrooms:2
- Full bathrooms:2
- Kitchen Description:Dishwasher, Electric Range, Microwave, Microwave Hood Fan, Refrigerator
- Basement:Yes
- Basement Description:Finished, Full, Interior Entry
- Living area:2,333 sq. ft.
Heating and cooling
- Cooling:Central Air
- Heating:Fireplaces, Forced Air, Propane
- Central air:Yes
Structure and exterior
- Roof:Asphalt, Shingle
- Year built:1994
- Building area:2,333 sq. ft.
- Lot area:1.76 Acres
- Architectural Style:Chalet/Alpine, Mountain
- Construction Materials:Stone, Wood Frame
- Exterior Features:Open, Storage
- Foundation Description:Basement
- Levels:2 Story
Schools
- High school:Watauga
- Elementary school:Cove Creek
Utilities
- Sewer:Private Sewer, Septic Available, Septic Tank
Finances and disclosures
- Price:$560,000
- Price per sq. ft.:$213.5
- Tax amount:$11,472
Features and amenities
- Laundry features:Dryer, Washer
- Amenities:Cathedral Ceilings, Skylights
Parking
- Parking description:Attached, Driveway, Garage, Gravel, Gravel Driveway, Private, Two Car Garage
- Garage:Yes
- Garage spaces:2
New listings near 541 Vilas Overlook
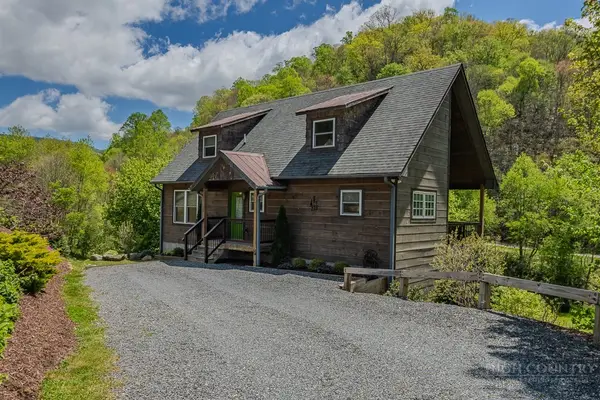 $700,000Active3 beds 4 baths2,443 sq. ft.
210 Grand Creek Road, Vilas, NC 28692
MLS# 265292Listed by: CLIENT FIRST OF THE HIGH COUNTRY $625,000Active56.84 Acres
TBD Beaver Dam, Vilas, NC 28692
MLS# 265112Listed by: PREMIER SOTHEBY'S INT'L REALTY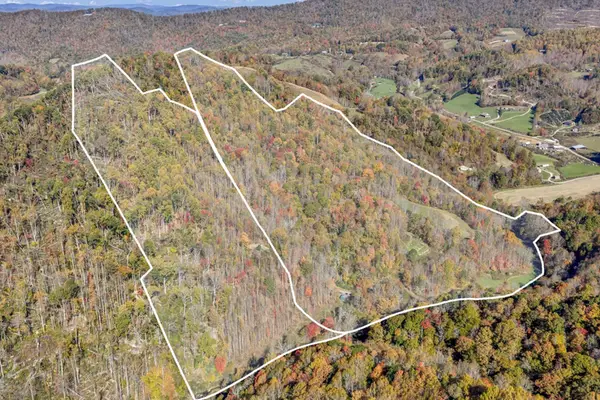 $265,000Active23.66 Acres
2301 Beaver Dam Road, Vilas, NC 28692
MLS# 265113Listed by: PREMIER SOTHEBY'S INT'L REALTY $249,900Active1 beds 1 baths653 sq. ft.
1365 Stone Mountain Road, Vilas, NC 28692
MLS# 264994Listed by: BOONE REAL ESTATE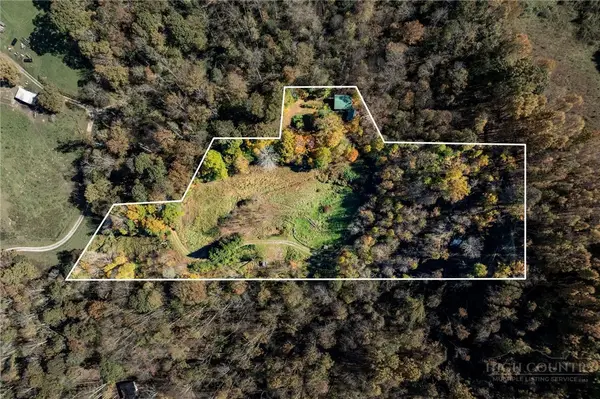 $199,900Active1 beds 1 baths742 sq. ft.
246 Springfield Road, Vilas, NC 28692
MLS# 264978Listed by: BOONE REAL ESTATE $799,000Active3 beds 3 baths2,659 sq. ft.
189 White Oak Trail, Banner Elk, NC 28604
MLS# 264931Listed by: PREMIER SOTHEBY'S INTERNATIONAL REALTY- BANNER ELK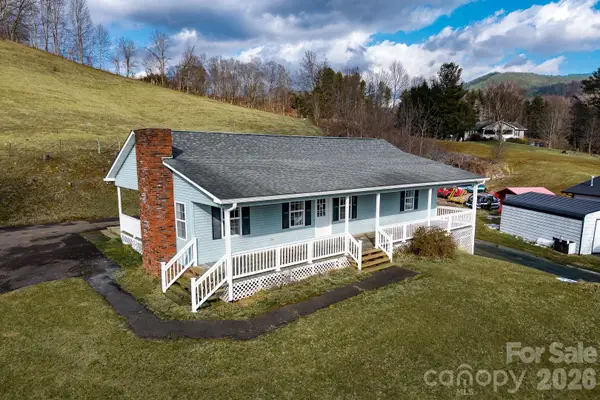 $445,000Active3 beds 2 baths1,584 sq. ft.
7215 Hwy 421 Highway N, Vilas, NC 28692
MLS# 4435166Listed by: A PLUS REALTY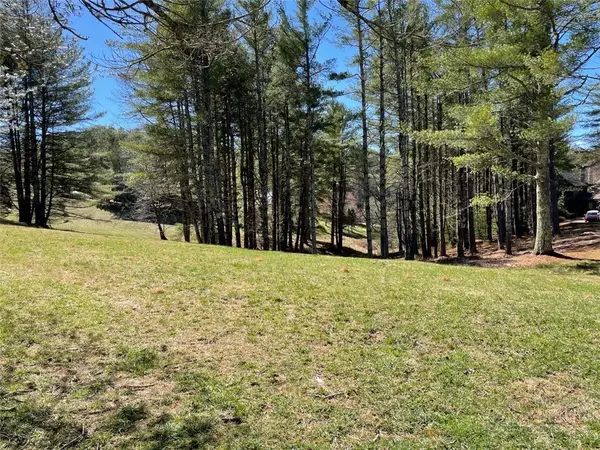 $120,000Active1.37 Acres
TBD Little Harbour Court, Vilas, NC 28692
MLS# 264670Listed by: RE/MAX REALTY GROUP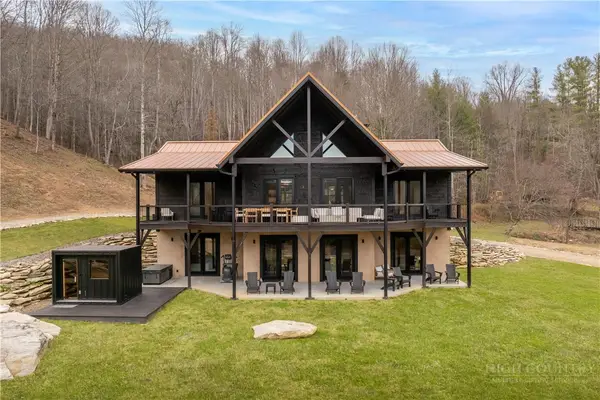 $1,700,000Active4 beds 5 baths3,632 sq. ft.
196 Henson Hollar, Vilas, NC 28692
MLS# 264501Listed by: QUINTO REALTY


Protect your home and budget from life's surprises with an Assurant Home Warranty, backed by a partner that supports you through every step of homeownership. Explore Plans.
©2026 Century 21 Real Estate LLC. All rights reserved. CENTURY 21®, the CENTURY 21 Logo and C21® are service marks owned by Century 21 Real Estate LLC. Century 21 Real Estate LLC fully supports the principles of the Fair Housing Act and the Equal Opportunity Act. Each office is independently owned and operated. Listing information is deemed reliable but not guaranteed accurate.