
1022 Hillside Falls Drive, Wake Forest, NC 27587
Local realty services provided by:CENTURY 21 Nexum Realty
Listed by: missy farrell
Office: berkshire hathaway homeservice
MLS#:10189193
Source:RD
Price summary
- Price:$575,000
- Price per sq. ft.:$194.32
- Monthly HOA dues:$58.33
About this home
Easy main-level living, a flexible floor plan, and a little extra breathing room set this Stonemill Falls home apart. With nearly 2,900 square feet, the open-concept layout offers 3 bedrooms, 3 full baths, a dedicated office, and an oversized bonus room, with most everyday living conveniently located on the first floor. The main-level primary suite features a spacious walk-in closet, extra-long double vanity, and oversized tiled shower. A second bedroom and glass French-door office are also downstairs. At the center of the home, the bright light kitchen features shaker cabinetry, quartz countertops, a large island, tile backsplash, gas range, stainless steel appliances, and plenty of room to gather. It opens seamlessly to the dining area and comfortable living room with gas fireplace, creating an easy flow for both everyday living and entertaining. Upstairs adds even more versatility with a huge bonus room, third bedroom, full bath, and walk-in attic storage. Outside, the screened porch overlooks a peaceful wooded setting, while the home's end-of-street location and no neighboring home immediately to the left provide an added layer of privacy. Built in 2022 and lightly lived in, the home also includes a 2-car garage, convenient drop zone, and separate laundry room. All of this just a quick drive from everyday shopping, dining, and the shops and restaurants of downtown Wake Forest....
Contact an agent
Home facts
- Year built:2022
- Subdivision & Development:Stonemill Falls
- Listing ID #:10189193
- Added:63 day(s) ago
- Updated:October 30, 2026 at 06:18 PM
Rooms and interior
- Bedrooms:3
- Total bathrooms:3
- Full bathrooms:3
- Rooms Total:8
- Flooring:Carpet, Laminate, Tile
- Bathrooms Description:Bathtub/Shower Combination, Double Vanity, Separate Shower, Walk-In Shower, Water Closet
- Kitchen Description:Dishwasher, Double Oven, Gas Cooktop, Gas Range, Gas Water Heater, Microwave, Oven, Range Hood, Stainless Steel Appliance(s), Wall Oven, Water Heater
- Living area:2,959 sq. ft.
Heating and cooling
- Cooling:Ceiling Fan(s), Central Air
- Heating:Forced Air, Gas Pack, Natural Gas
- Central air:Yes
Structure and exterior
- Roof:Shingle
- Year built:2022
- Building area:2,959 sq. ft.
- Lot area:0.19 Acres
- Lot Features:Back Yard, Corner, Landscaped, Private
- Architectural Style:Cottage, Craftsman, Ranch, Traditional, Transitional
- Construction Materials:Fiber Cement, Stone, Stone Veneer
- Exterior Features:Covered, Front Porch, Porch, Rain Gutters, Screened
- Foundation Description:Slab
- Levels:One and One Half, Two
Schools
- High school:Wake - Wake Forest High School
- Middle school:Wake - Heritage Middle
- Elementary school:Wake - Jones Dairy Elementary
Utilities
- Water:Public
- Sewer:Public Sewer
Finances and disclosures
- Price:$575,000
- Price per sq. ft.:$194.32
- Tax amount:$5,857
Features and amenities
- Laundry features:Laundry Room, Main Level
Parking
- Total parking spaces:4
- Parking description:Attached, Concrete, Driveway, Garage
- Garage:Yes
- Garage spaces:2
 Listings marked with a Doorify MLS icon are provided courtesy of the Doorify MLS, of North Carolina, Internet Data Exchange Database. Brokers make an effort to deliver accurate information, but buyers should independently verify any information on which they will rely in a transaction. The listing broker shall not be responsible for any typographical errors, misinformation, or misprints, and they shall be held totally harmless from any damages arising from reliance upon this data. This data is provided exclusively for consumers’ personal, non-commercial use. Copyright 2026 Doorify MLS of North Carolina. All rights reserved. RD Member Broker: Satya Pullakhandam
New listings near 1022 Hillside Falls Drive
- Coming Soon
 $754,900Coming Soon4 beds 4 baths3,796 sq. ft.
8724 Balbirnie Court, Wake Forest, NC 27587
MLS# 10200942Listed by: KELLER WILLIAMS REALTY - Coming Soon
 $2,199,999Coming Soon5 beds 8 baths9,296 sq. ft.
7421 New Forest Lane, Wake Forest, NC 27587
MLS# 10200982Listed by: SILVER & STERLING REALTY - Coming Soon
 $900,000Coming Soon4 beds 4 baths3,326 sq. ft.
409 N Main Street, Wake Forest, NC 27587
MLS# 10201004Listed by: SOUTHERN LUX LIVING - Coming Soon
 $760,000Coming Soon4 beds 4 baths3,317 sq. ft.
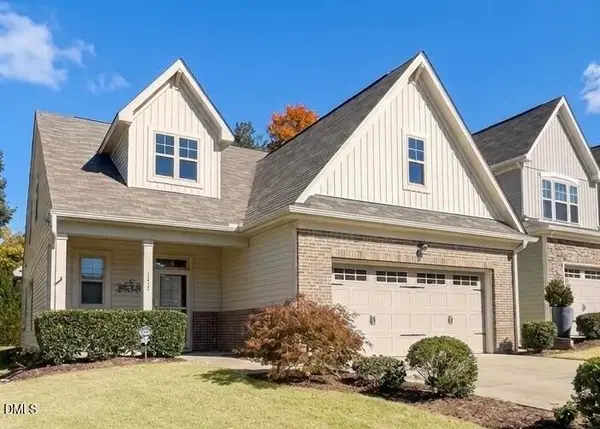
1513 Heritage Reserve Court, Wake Forest, NC 27587
MLS# 10200756Listed by: EXP REALTY LLC - Coming Soon
 $469,999Coming Soon3 beds 3 baths2,467 sq. ft.
426 Piazza Way, Wake Forest, NC 27587
MLS# 10200410Listed by: THE SOLD IT AGAIN TEAM, INC. - Coming Soon
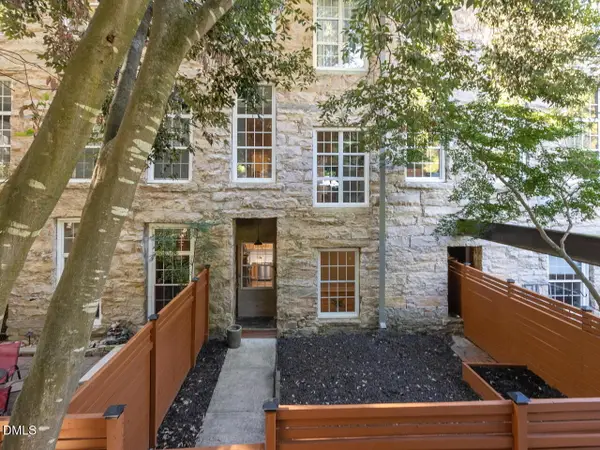 $299,900Coming Soon2 beds 3 baths915 sq. ft.
1500 River Mill Drive, Wake Forest, NC 27587
MLS# 10200216Listed by: COLDWELL BANKER HPW - New
 $699,000Active3 beds 4 baths2,094 sq. ft.
4801 Eagleroost Court, Wake Forest, NC 27587
MLS# 10200927Listed by: HOWARD HANNA ALLEN TATE WAKE FOREST/ROLESVILLE - New
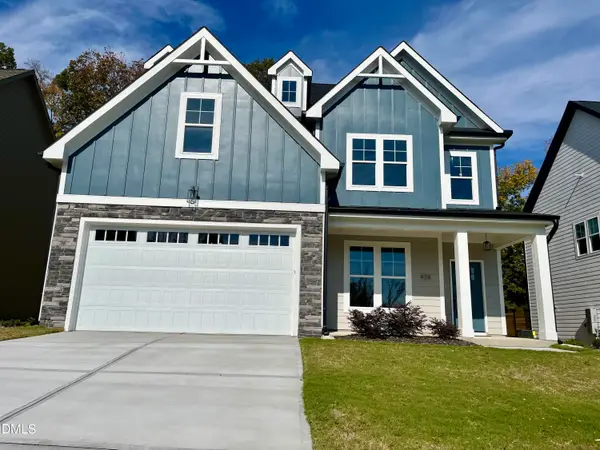 $549,900Active4 beds 4 baths2,630 sq. ft.
428 Cardinal Crest Lane, Wake Forest, NC 27587
MLS# 10200932Listed by: CAROLINA'S CHOICE REAL ESTATE - New
 $925,000Active4 beds 4 baths3,872 sq. ft.
117 Nate Court, Wake Forest, NC 27587
MLS# 10200863Listed by: COLDWELL BANKER HPW - New
 $549,900Active5 beds 4 baths3,100 sq. ft.
2101 Birdhouse Lane, Wake Forest, NC 27587
MLS# 10200758Listed by: KELLER WILLIAMS LEGACY


Protect your home and budget from life's surprises with an Assurant Home Warranty, backed by a partner that supports you through every step of homeownership. Explore Plans.
©2026 Century 21 Real Estate LLC. All rights reserved. CENTURY 21®, the CENTURY 21 Logo and C21® are service marks owned by Century 21 Real Estate LLC. Century 21 Real Estate LLC fully supports the principles of the Fair Housing Act and the Equal Opportunity Act. Each office is independently owned and operated. Listing information is deemed reliable but not guaranteed accurate.