
1513 Heritage Reserve Court, Wake Forest, NC 27587
Local realty services provided by:CENTURY 21 New Beginnings
1513 Heritage Reserve Court,Wake Forest, NC 27587
$760,000
- 4 Beds
- 4 Baths
- 3,317 sq. ft.
- Single family
- Coming Soon
Listed by: taylor dixon zundel, linda s nuxoll
Office: exp realty llc.
MLS#:10200756
Source:RD
Price summary
- Price:$760,000
- Price per sq. ft.:$229.12
- Monthly HOA dues:$23.75
About this home
Beautiful 4BR/3.5BA former builder model home in the desirable Heritage community of Wake Forest! Welcoming foyer, private office with glass doors, formal dining room, and beautiful triple crown molding throughout the main level. Spacious kitchen features granite countertops, stainless steel appliances, center island, and breakfast area overlooking the family room with gas fireplace. First-floor primary suite offers dual vanities, walk-in shower, and soaking tub. Upstairs features a spacious loft, additional bedrooms, and plenty of storage. Enjoy the large screened-in porch overlooking the fenced backyard with a wooded buffer for added privacy and seasonal views of the Heritage Golf Course in the fall and winter. Great location close to shopping, dining, and everything Wake Forest has to offer!
Contact an agent
Home facts
- Year built:2013
- Subdivision & Development:Heritage
- Listing ID #:10200756
- Updated:October 29, 2026 at 10:04 PM
Rooms and interior
- Bedrooms:4
- Total bathrooms:4
- Full bathrooms:3
- Rooms Total:16
- Flooring:Carpet, Hardwood, Tile
- Bathrooms Description:Double Vanity, Separate Shower, Soaking Tub, Walk-In Shower
- Kitchen Description:Dishwasher, Dryer, Gas Cooktop, Gas Water Heater, Microwave, Refrigerator, Tankless Water Heater, Wall Oven, Washer, Wine Refrigerator
- Living area:3,317 sq. ft.
Heating and cooling
- Cooling:Central Air, Zoned
- Heating:Forced Air, Natural Gas
- Central air:Yes
Structure and exterior
- Roof:Shingle
- Year built:2013
- Building area:3,317 sq. ft.
- Lot area:0.17 Acres
- Lot Features:Back Yard, Front Yard, Landscaped, Near Golf Course
- Architectural Style:Traditional
- Construction Materials:Fiber Cement
- Exterior Features:Fenced Yard, Front Porch, Patio, Porch, Rain Gutters, Screened
- Levels:Two
Schools
- High school:Wake - Heritage High School
- Middle school:Wake - Heritage Middle
- Elementary school:Wake - Heritage Elementary
Utilities
- Water:Public
- Sewer:Public Sewer
Finances and disclosures
- Price:$760,000
- Price per sq. ft.:$229.12
- Tax amount:$5,991
Features and amenities
- Laundry features:Laundry Room, Main Level
Parking
- Parking description:Driveway, Garage
- Garage:Yes
- Garage spaces:2
 Listings marked with a Doorify MLS icon are provided courtesy of the Doorify MLS, of North Carolina, Internet Data Exchange Database. Brokers make an effort to deliver accurate information, but buyers should independently verify any information on which they will rely in a transaction. The listing broker shall not be responsible for any typographical errors, misinformation, or misprints, and they shall be held totally harmless from any damages arising from reliance upon this data. This data is provided exclusively for consumers’ personal, non-commercial use. Copyright 2026 Doorify MLS of North Carolina. All rights reserved. RD Member Broker: Ellisha Mayers
New listings near 1513 Heritage Reserve Court
- Coming Soon
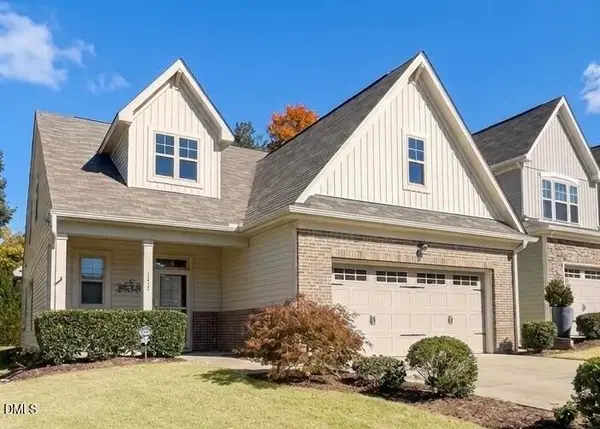 $469,999Coming Soon3 beds 3 baths2,467 sq. ft.
426 Piazza Way, Wake Forest, NC 27587
MLS# 10200410Listed by: THE SOLD IT AGAIN TEAM, INC. - Coming Soon
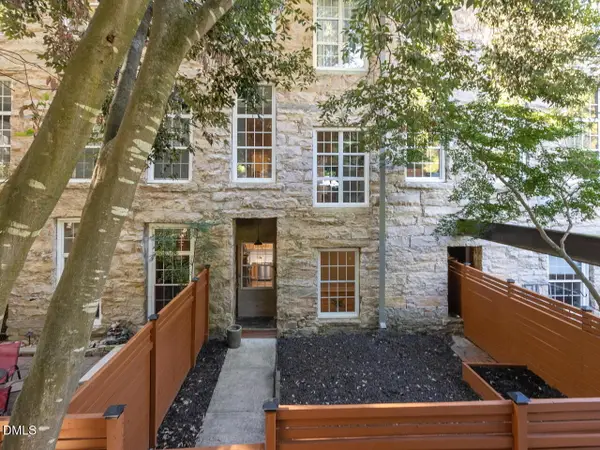 $299,900Coming Soon2 beds 3 baths915 sq. ft.
1500 River Mill Drive, Wake Forest, NC 27587
MLS# 10200216Listed by: COLDWELL BANKER HPW - New
 $925,000Active4 beds 4 baths3,872 sq. ft.
117 Nate Court, Wake Forest, NC 27587
MLS# 10200863Listed by: COLDWELL BANKER HPW - New
 $549,900Active5 beds 4 baths3,100 sq. ft.
2101 Birdhouse Lane, Wake Forest, NC 27587
MLS# 10200758Listed by: KELLER WILLIAMS LEGACY - New
 $435,000Active4 beds 3 baths2,748 sq. ft.
1109 Spring Meadow Way, Wake Forest, NC 27587
MLS# 10200707Listed by: EXP REALTY LLC - New
 $1,350,000Active4 beds 6 baths5,617 sq. ft.
2333 Rolesville Road, Wake Forest, NC 27587
MLS# 10200726Listed by: EXP REALTY LLC - New
 $775,000Active5 beds 6 baths3,783 sq. ft.
257 Murray Grey Lane, Wake Forest, NC 27587
MLS# 10200730Listed by: SMART CHOICE REALTY COMPANY - New
 $2,349,000Active4 beds 6 baths5,786 sq. ft.
2113 Blue Haven Court, Wake Forest, NC 27587
MLS# 10200741Listed by: HODGE & KITTRELL SOTHEBY'S INT - New
 $650,000Active3 beds 3 baths2,217 sq. ft.
957 Coast Grade Street, Wake Forest, NC 27587
MLS# 10200750Listed by: KELLER WILLIAMS LEGACY


Protect your home and budget from life's surprises with an Assurant Home Warranty, backed by a partner that supports you through every step of homeownership. Explore Plans.
©2026 Century 21 Real Estate LLC. All rights reserved. CENTURY 21®, the CENTURY 21 Logo and C21® are service marks owned by Century 21 Real Estate LLC. Century 21 Real Estate LLC fully supports the principles of the Fair Housing Act and the Equal Opportunity Act. Each office is independently owned and operated. Listing information is deemed reliable but not guaranteed accurate.