
1036 Hazelmist Drive, Wake Forest, NC 27587
Local realty services provided by:CENTURY 21 New Beginnings
1036 Hazelmist Drive,Wake Forest, NC 27587
$372,500
- 3 Beds
- 2 Baths
- - sq. ft.
- Single family
- Sold
Listed by: michael terbet, ida terbet
Office: coldwell banker hpw
MLS#:10181899
Source:RD
Sorry, we are unable to map this address
Price summary
- Price:$372,500
- Monthly HOA dues:$33.33
About this home
Beautiful ranch home in incredible Wake Forest location, just minutes from downtown shopping and dining, provides the ease of single story living while offering an open-concept layout that's perfect for both entertaining and relaxing. Luxury vinyl plank flooring flows through the main living areas, while abundant natural light fills the spacious family room, complete with a cozy fireplace. The stunning eat-in kitchen is the heart of the home, featuring a large center island with seating, granite countertops, stainless steel appliances, ample cabinetry, and a generously sized pantry. The primary suite is a peaceful retreat with an elegant tray ceiling, oversized walk-in closet, and en suite with dual vanity and plenty of counterspace. Two additional bedrooms provide flexibility for guests, family, or a home office and share a well-appointed full bath. Step outside to enjoy the expansive, fully fenced backyard—ideal for pets, play, or future outdoor projects. The covered patio creates the perfect space for morning coffee, evening gatherings, or simply relaxing while overlooking the backyard. Attractive landscaping enhances the home's curb appeal, making a wonderful first impression....
Contact an agent
Home facts
- Year built:2021
- Subdivision & Development:Everly
- Listing ID #:10181899
- Added:50 day(s) ago
- Updated:September 12, 2026 at 07:00 AM
Rooms and interior
- Bedrooms:3
- Total bathrooms:2
- Full bathrooms:2
- Rooms Total:1
- Flooring:Carpet, Luxury Vinyl, Tile
- Bathrooms Description:Bathtub/Shower Combination, Double Vanity, Shower Only, Walk-In Shower
- Kitchen Description:Dishwasher, Gas Range, Microwave, Refrigerator, Stainless Steel Appliance(s), Washer, Water Heater
Heating and cooling
- Cooling:Ceiling Fan(s), Central Air
- Heating:Central, Fireplace(s)
- Central air:Yes
Structure and exterior
- Roof:Shingle
- Year built:2021
- Lot Features:Back Yard, City Lot, Cleared, Corner, Front Yard, Landscaped, Private
- Architectural Style:Ranch
- Construction Materials:Vinyl Siding
- Exterior Features:Fenced Yard, Private Entrance, Private Yard, Rain Barrel/Cistern(s)
- Foundation Description:Slab
- Levels:One
Schools
- High school:Franklin - Franklinton High
- Middle school:Franklin - Cedar Creek Middle
- Elementary school:Franklin - Youngsville Elementary
Utilities
- Water:Public
- Sewer:Public Sewer
Finances and disclosures
- Price:$372,500
- Tax amount:$3,370
Features and amenities
- Laundry features:In Hall, Laundry Closet, Main Level
Parking
- Parking description:Attached, Concrete, Driveway, Garage, Garage Faces Front
- Garage:Yes
- Garage spaces:2
 Listings marked with a Doorify MLS icon are provided courtesy of the Doorify MLS, of North Carolina, Internet Data Exchange Database. Brokers make an effort to deliver accurate information, but buyers should independently verify any information on which they will rely in a transaction. The listing broker shall not be responsible for any typographical errors, misinformation, or misprints, and they shall be held totally harmless from any damages arising from reliance upon this data. This data is provided exclusively for consumers’ personal, non-commercial use. Copyright 2026 Doorify MLS of North Carolina. All rights reserved. RD Member Broker: Ellisha Mayers
New listings near 1036 Hazelmist Drive
- Coming Soon
 $350,000Coming Soon3 beds 2 baths1,515 sq. ft.
813 Brewer Avenue, Wake Forest, NC 27587
MLS# 10190737Listed by: CHOICE RESIDENTIAL REAL ESTATE - New
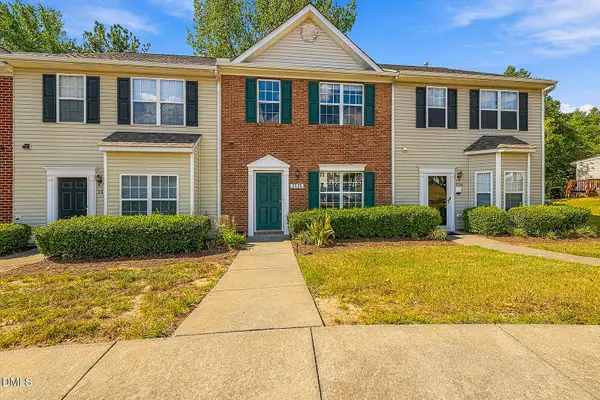 $276,900Active3 beds 3 baths1,450 sq. ft.
2839 Gross Avenue, Wake Forest, NC 27587
MLS# 10192346Listed by: HOMESMART - New
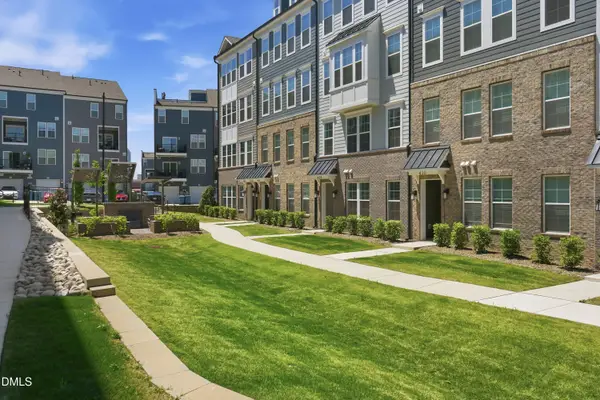 $325,000Active3 beds 3 baths1,577 sq. ft.
438 Gaston Park Lane, Wake Forest, NC 27587
MLS# 10192311Listed by: SM NORTH CAROLINA BROKERAGE - New
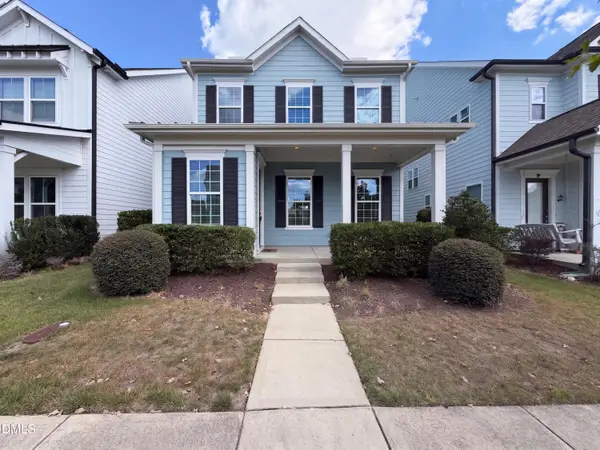 $459,000Active3 beds 3 baths2,498 sq. ft.
1625 Silo Ridge Drive, Wake Forest, NC 27587
MLS# 10192313Listed by: MARK SPAIN REAL ESTATE - New
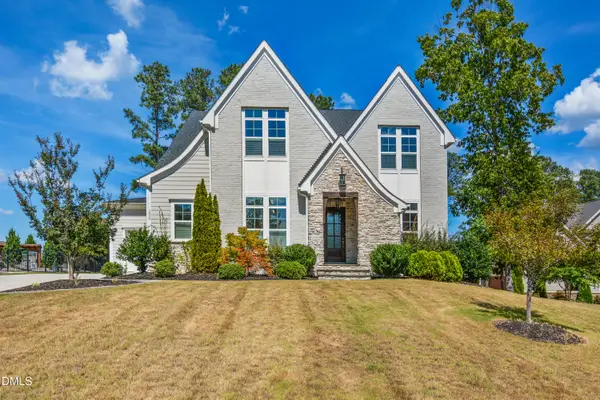 $1,150,000Active5 beds 5 baths4,117 sq. ft.
1409 Kinnesaw Street, Wake Forest, NC 27587
MLS# 10192314Listed by: CAROLINA'S CHOICE REAL ESTATE - New
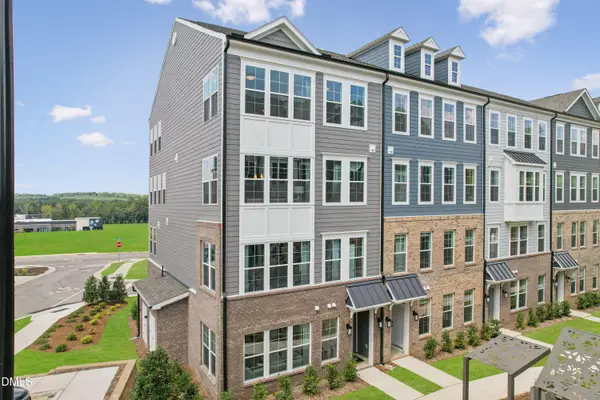 $300,000Active3 beds 3 baths1,576 sq. ft.
436 Gaston Park Lane, Wake Forest, NC 27587
MLS# 10192315Listed by: SM NORTH CAROLINA BROKERAGE - Open Sat, 11am to 4pmNew
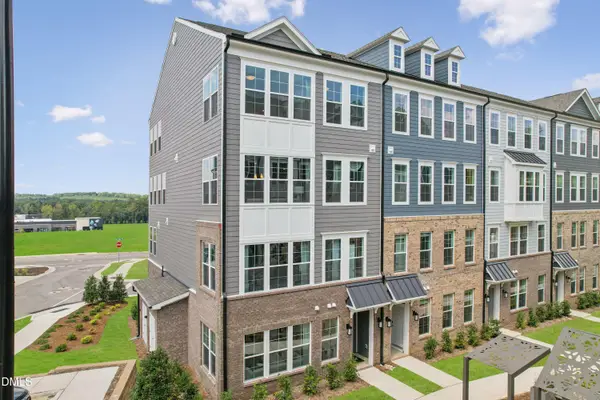 $335,000Active2 beds 3 baths1,577 sq. ft.
430 Gaston Park Lane, Wake Forest, NC 27587
MLS# 10192326Listed by: SM NORTH CAROLINA BROKERAGE - Open Sat, 11am to 4pmNew
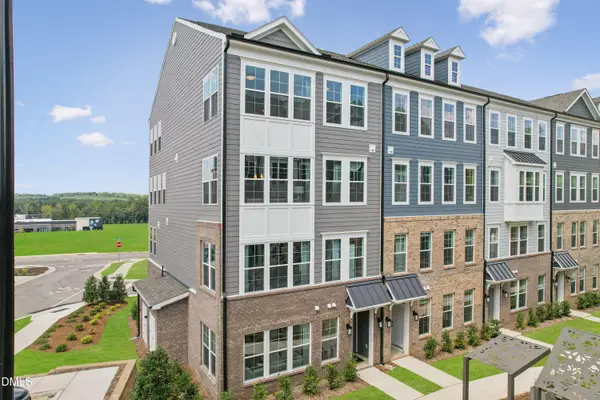 $385,000Active3 beds 3 baths2,503 sq. ft.
438 Gaston Park Lane, Wake Forest, NC 27587
MLS# 10192334Listed by: SM NORTH CAROLINA BROKERAGE - New
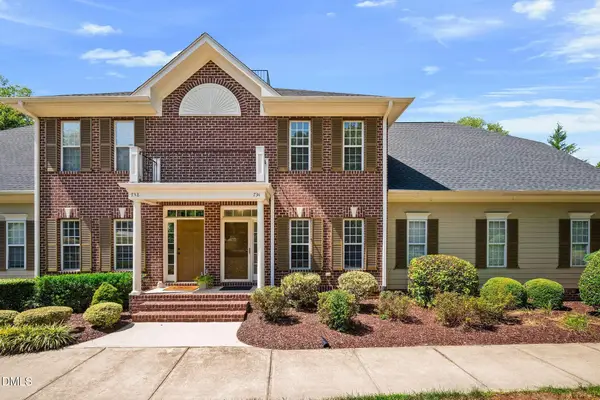 $279,900Active2 beds 3 baths1,472 sq. ft.
734 Parkside Townes Court, Wake Forest, NC 27587
MLS# 10192308Listed by: LEADING REALTY, LLC - New
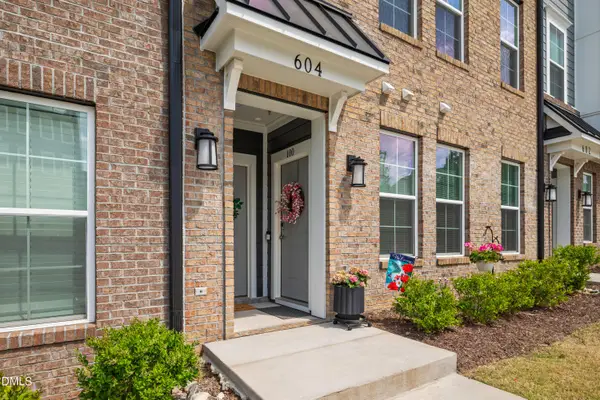 $335,000Active2 beds 3 baths1,562 sq. ft.
604 Market Grove Drive, Wake Forest, NC 27587
MLS# 10192260Listed by: CHOICE RESIDENTIAL REAL ESTATE


Protect your home and budget from life's surprises with an Assurant Home Warranty, backed by a partner that supports you through every step of homeownership. Explore Plans.
©2026 Century 21 Real Estate LLC. All rights reserved. CENTURY 21®, the CENTURY 21 Logo and C21® are service marks owned by Century 21 Real Estate LLC. Century 21 Real Estate LLC fully supports the principles of the Fair Housing Act and the Equal Opportunity Act. Each office is independently owned and operated. Listing information is deemed reliable but not guaranteed accurate.