
1116 Woodland Grove Way, Wake Forest, NC 27587
Local realty services provided by:CENTURY 21 Total Real Estate Solutions
1116 Woodland Grove Way,Wake Forest, NC 27587
$639,000
- 5 Beds
- 4 Baths
- 2,874 sq. ft.
- Single family
- Coming Soon
Listed by: stephanie santiago, ashley fitch
Office: coldwell banker advantage
MLS#:10201833
Source:RD
Price summary
- Price:$639,000
- Price per sq. ft.:$222.34
- Monthly HOA dues:$84
About this home
SNEAK PEEK, OF YOUR DREAM HOME! Welcome home to traditions, where space, comfort, and lifestyle come together! Located in one of Wake Forest's most desirable amenity-rich communities, this beautiful 5-bedroom, 4-full-bath home offers the space and flexibility you've been searching for! With FRESH INTERIOR PAINT and NEW CARPET, this home is ready for its next chapter. Enjoy a fenced backyard perfect for outdoor entertaining, relaxing, or simply enjoying your own private space. Need even more room? The third-floor storage area offers incredible potential for future conversion into a home office, bonus room, media room, or whatever fits your lifestyle. But the lifestyle doesn't stop at your front door! Traditions offers exceptional amenities, including a resort-style pool, clubhouse, playgrounds, walking trails, amphitheater, and outdoor gathering spaces. Enjoy nearby Wake Forest Reservoir and the convenience of being just minutes from charming downtown Wake Forest, shopping, dining, and entertainment. BUY WITH CONFIDENCE! A pre-listing home inspection has already been completed, offering buyers additional transparency and peace of mind. With five bedrooms, four full bathrooms, fresh updates, future expansion potential, and an outstanding community, this home delivers so much more than just a place to live. Come experience the Traditions lifestyle for yourself! More Pictures to come!...
Contact an agent
Home facts
- Year built:2015
- Subdivision & Development:Traditions
- Listing ID #:10201833
- Updated:November 08, 2026 at 03:04 PM
Rooms and interior
- Bedrooms:5
- Total bathrooms:4
- Full bathrooms:4
- Rooms Total:12
- Flooring:Carpet, Hardwood, Tile
- Dining Description:Eat-in Kitchen
- Bathrooms Description:Bathtub/Shower Combination, Double Vanity, Separate Shower, Soaking Tub, Walk-In Shower
- Kitchen Description:Dishwasher, Free-Standing Gas Range, Microwave, Plumbed For Ice Maker, Range Hood, Stainless Steel Appliance(s)
- Basement:Yes
- Basement Description:Crawl Space
- Living area:2,874 sq. ft.
Heating and cooling
- Cooling:Central Air, Electric
- Heating:Fireplace(s), Forced Air, Natural Gas
- Central air:Yes
Structure and exterior
- Roof:Architectural Shingle
- Year built:2015
- Building area:2,874 sq. ft.
- Lot area:0.19 Acres
- Lot Features:Back Yard, Cleared, Few Trees, Front Yard, Landscaped
- Architectural Style:Transitional
- Construction Materials:Fiber Cement
- Exterior Features:Covered, Deck, Fenced Yard, Front Porch, Patio, Private Yard, Rain Gutters, Screened
- Levels:Two
Schools
- High school:Wake - Wake Forest High School
- Middle school:Wake - Wake Forest Middle School
- Elementary school:Wake - Richland Creek Elementary School
Utilities
- Water:Public
- Sewer:Public Sewer
Finances and disclosures
- Price:$639,000
- Price per sq. ft.:$222.34
- Tax amount:$5,673
Features and amenities
- Laundry features:Laundry Room
Parking
- Total parking spaces:4
- Parking description:Garage, Garage Door Opener
- Garage:Yes
- Garage spaces:2
 Listings marked with a Doorify MLS icon are provided courtesy of the Doorify MLS, of North Carolina, Internet Data Exchange Database. Brokers make an effort to deliver accurate information, but buyers should independently verify any information on which they will rely in a transaction. The listing broker shall not be responsible for any typographical errors, misinformation, or misprints, and they shall be held totally harmless from any damages arising from reliance upon this data. This data is provided exclusively for consumers’ personal, non-commercial use. Copyright 2026 Doorify MLS of North Carolina. All rights reserved.
New listings near 1116 Woodland Grove Way
- Coming Soon
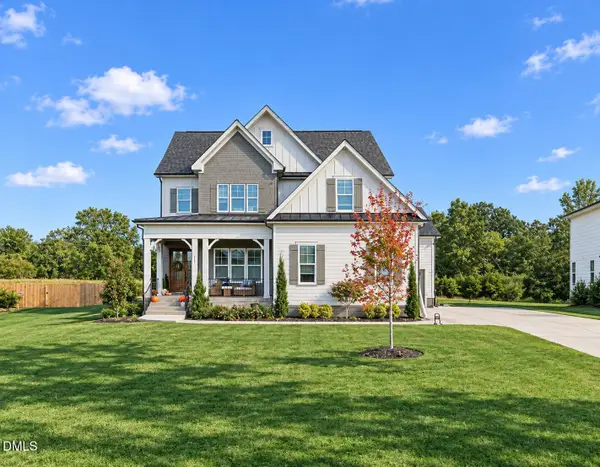 $1,000,000Coming Soon5 beds 5 baths3,970 sq. ft.
117 Sam Court, Wake Forest, NC 27587
MLS# 10202104Listed by: EXP REALTY LLC - Coming Soon
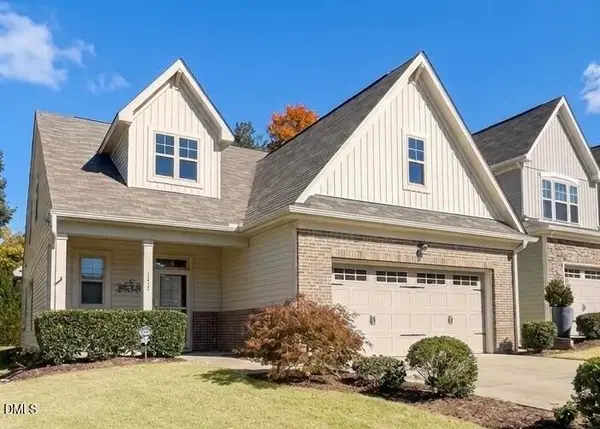 $469,999Coming Soon3 beds 3 baths2,467 sq. ft.
426 Piazza Way, Wake Forest, NC 27587
MLS# 10200410Listed by: THE SOLD IT AGAIN TEAM, INC. - New
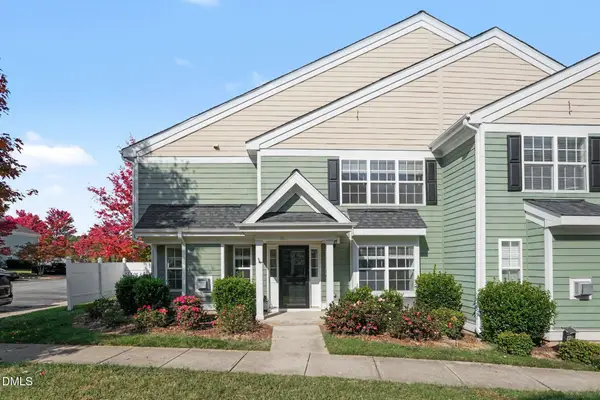 $295,000Active3 beds 3 baths1,743 sq. ft.
1238 Legacy Greene Avenue, Wake Forest, NC 27587
MLS# 10202305Listed by: MARK SPAIN REAL ESTATE 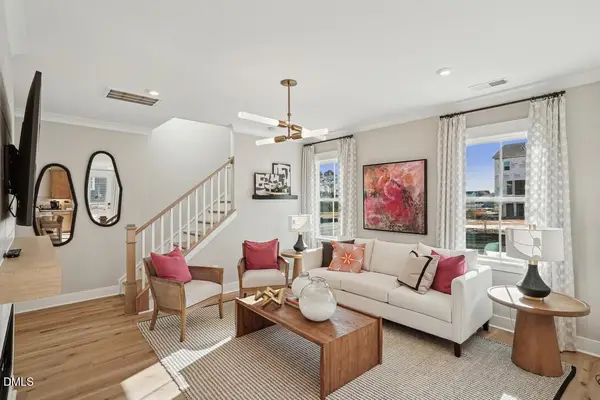 $407,161Pending3 beds 3 baths1,815 sq. ft.
200 Poppy Belle Alley, Wake Forest, NC 27587
MLS# 10202166Listed by: TRI POINTE HOMES INC- New
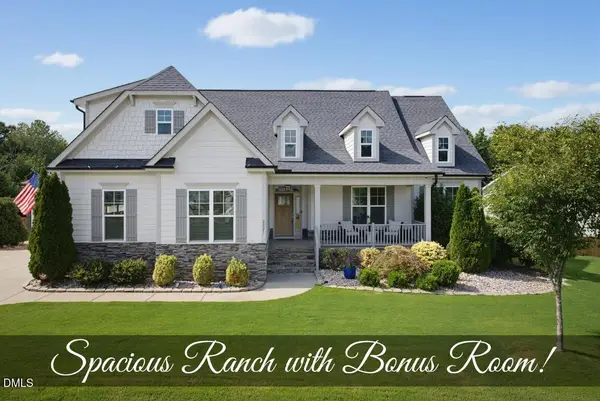 $669,900Active4 beds 3 baths3,154 sq. ft.
2821 Oxford Bluff Drive, Wake Forest, NC 27587
MLS# 10202156Listed by: COLDWELL BANKER HPW - New
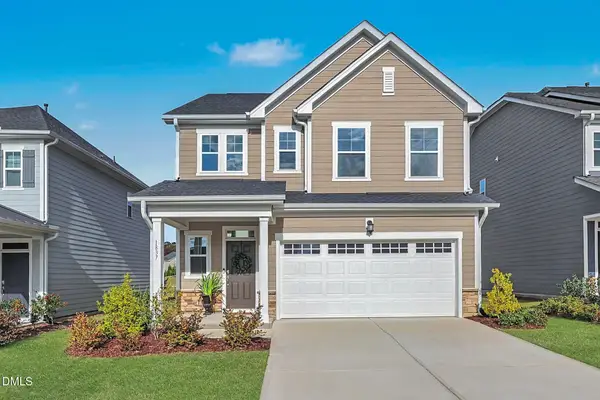 $425,000Active4 beds 3 baths2,211 sq. ft.
1837 Winter Jasmine Lane, Wake Forest, NC 27587
MLS# 10202160Listed by: LPT REALTY, LLC - New
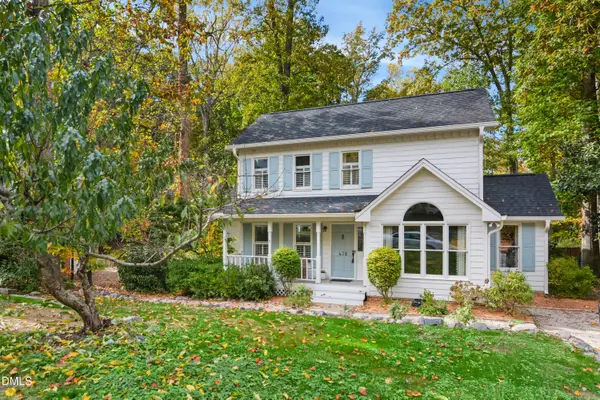 $400,000Active3 beds 3 baths1,708 sq. ft.
438 Tyler Run Drive, Wake Forest, NC 27587
MLS# 10202195Listed by: CAROLINA'S CHOICE REAL ESTATE - New
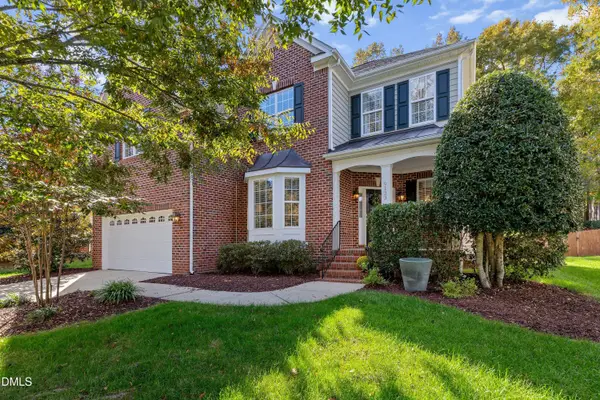 $565,000Active4 beds 3 baths2,844 sq. ft.
9133 Linslade Way, Wake Forest, NC 27587
MLS# 10202130Listed by: C-A-RE REALTY - New
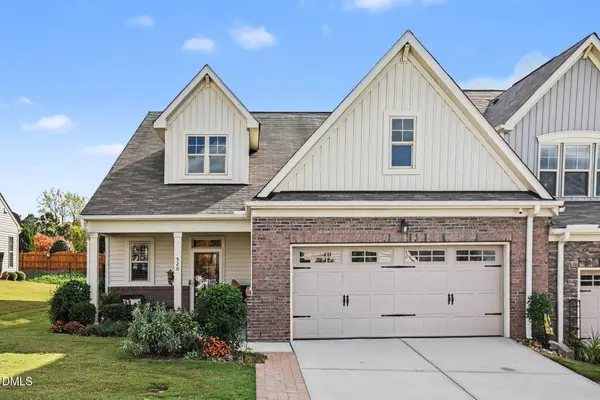 $465,500Active3 beds 3 baths2,519 sq. ft.
520 Brunello Drive, Wake Forest, NC 27587
MLS# 10202098Listed by: COLDWELL BANKER HPW


Protect your home and budget from life's surprises with an Assurant Home Warranty, backed by a partner that supports you through every step of homeownership. Explore Plans.
©2026 Century 21 Real Estate LLC. All rights reserved. CENTURY 21®, the CENTURY 21 Logo and C21® are service marks owned by Century 21 Real Estate LLC. Century 21 Real Estate LLC fully supports the principles of the Fair Housing Act and the Equal Opportunity Act. Each office is independently owned and operated. Listing information is deemed reliable but not guaranteed accurate.