
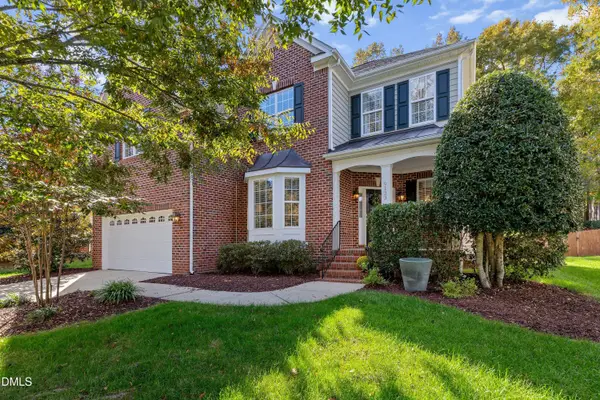
520 Brunello Drive, Wake Forest, NC 27587
Local realty services provided by:CENTURY 21 Total Real Estate Solutions
520 Brunello Drive,Wake Forest, NC 27587
$465,500
- 3 Beds
- 3 Baths
- 2,519 sq. ft.
- Single family
- Active
Listed by: maryalyce summers
Office: coldwell banker hpw
MLS#:10202098
Source:RD
Price summary
- Price:$465,500
- Price per sq. ft.:$184.8
- Monthly HOA dues:$240
About this home
Highly Sought-After End-Unit Townhome in Desirable Siena Townhomes!
Welcome to 520 Brunello Drive, where spacious living, thoughtful design, and low-maintenance convenience come together in the desirable area of Wake Forest! Offering over 2,500 square feet, this END-UNIT townhome features 3 bedrooms, an inviting open floor plan, and an abundance of natural light that creates a bright, airy atmosphere throughout.
The open-concept main living area offers a seamless flow for everyday living and entertaining, while the kitchen features beautiful granite countertops and an inviting space to gather with family and friends. The main-level primary suite provides comfort and convenience, while a second main-level bedroom offers exceptional versatility as a home office, guest retreat, or flex space.
Upstairs, discover a third bedroom and an impressively spacious loft with ample room to accommodate multiple uses simultaneously! Whether you envision a media room, fitness area, game room, home office, or additional living area, this flexible space easily adapts to your lifestyle. Generous upstairs storage adds even more functionality, providing plenty of room to stay organized.
Enjoy morning coffee, peaceful afternoons, or evenings with friends on the inviting screened porch, an ideal extension of the home's living space. A two-car garage adds everyday convenience and additional storage as well as custom shelving, pegboards and a rolling pet gate. Additional enhancements include custom plantation shutters, custom patio sun shades, updated lighting and more. See list in documents.
Ideally situated in the established Siena Townhomes community, this home offers easy access to shopping, dining, parks, recreational amenities, and major routes connecting Wake Forest to Raleigh and surrounding areas.
With its coveted end-unit location, light-filled open floor plan, two main-level bedrooms, expansive multifunctional loft, abundant storage, and low-maintenance lifestyle, 520 Brunello Drive offers the perfect balance of comfort, flexibility, and convenience.
Experience spacious townhome living without compromise! Home enhancements include custom plantation shutters, updated lighting, range hood and kitchen faucet, epoxy garage floor, custom shelving and a rolling pet gate in garage, extended paver walkway beside driveway, additional storage closet upstairs, custom patio sun shades and wrought iron stair spindles as well as paint, carpeting and screen and storm doors....
Contact an agent
Home facts
- Year built:2018
- Subdivision & Development:Siena Townes
- Listing ID #:10202098
- Added:2 day(s) ago
- Updated:November 08, 2026 at 03:04 PM
Rooms and interior
- Bedrooms:3
- Total bathrooms:3
- Full bathrooms:3
- Rooms Total:8
- Flooring:Carpet, Ceramic Tile, Laminate, Tile, Wood
- Dining Description:Eat-in Kitchen
- Bathrooms Description:Bathtub/Shower Combination, Double Vanity, Water Closet
- Kitchen Description:Dishwasher, Dryer, Free-Standing Refrigerator, Gas Range, Gas Water Heater, Ice Maker, Microwave, Range, Range Hood, Refrigerator, Self Cleaning Oven, Stainless Steel Appliance(s)
- Living area:2,519 sq. ft.
Heating and cooling
- Cooling:Ceiling Fan(s), Central Air, Gas
- Heating:Fireplace(s), Forced Air, Natural Gas, Zoned
- Central air:Yes
Structure and exterior
- Roof:Shingle
- Year built:2018
- Building area:2,519 sq. ft.
- Lot area:0.11 Acres
- Lot Features:Back Yard, Landscaped
- Architectural Style:Craftsman, Traditional, Transitional
- Construction Materials:Board & Batten Siding, Brick, Vertical Siding, Vinyl Siding
- Exterior Features:Covered, Enclosed, Front Porch, Patio, Porch, Private Yard, Rain Gutters, Rear Porch, Screened
- Foundation Description:Slab
- Levels:One and One Half
Schools
- High school:Wake - Wake Forest High School
- Middle school:Wake - Wake Forest Middle School
- Elementary school:Wake - Wake Forest Elementary
Utilities
- Water:Public
- Sewer:Public Sewer
Finances and disclosures
- Price:$465,500
- Price per sq. ft.:$184.8
- Tax amount:$4,151
Features and amenities
- Laundry features:Laundry Closet, Main Level
Parking
- Total parking spaces:4
- Parking description:Attached, Driveway, Garage, Garage Door Opener, Garage Faces Front
- Garage:Yes
- Garage spaces:2
 Listings marked with a Doorify MLS icon are provided courtesy of the Doorify MLS, of North Carolina, Internet Data Exchange Database. Brokers make an effort to deliver accurate information, but buyers should independently verify any information on which they will rely in a transaction. The listing broker shall not be responsible for any typographical errors, misinformation, or misprints, and they shall be held totally harmless from any damages arising from reliance upon this data. This data is provided exclusively for consumers’ personal, non-commercial use. Copyright 2026 Doorify MLS of North Carolina. All rights reserved.
New listings near 520 Brunello Drive
- Coming Soon
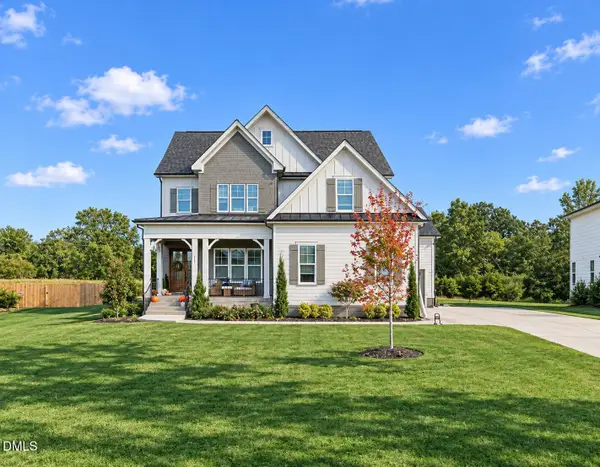 $1,000,000Coming Soon5 beds 5 baths3,970 sq. ft.
117 Sam Court, Wake Forest, NC 27587
MLS# 10202104Listed by: EXP REALTY LLC - Coming Soon
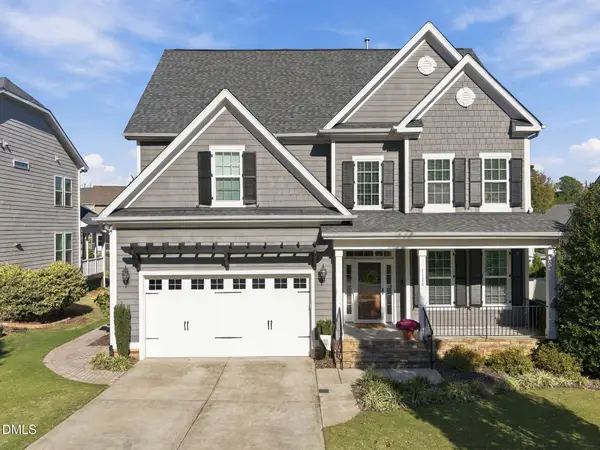 $639,000Coming Soon5 beds 4 baths2,874 sq. ft.
1116 Woodland Grove Way, Wake Forest, NC 27587
MLS# 10201833Listed by: COLDWELL BANKER ADVANTAGE - Coming Soon
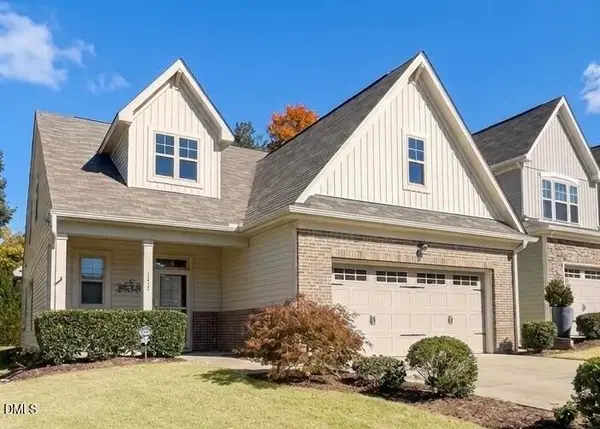 $469,999Coming Soon3 beds 3 baths2,467 sq. ft.
426 Piazza Way, Wake Forest, NC 27587
MLS# 10200410Listed by: THE SOLD IT AGAIN TEAM, INC. - New
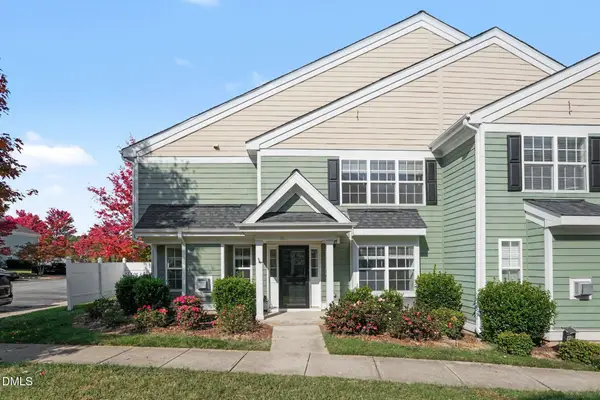 $295,000Active3 beds 3 baths1,743 sq. ft.
1238 Legacy Greene Avenue, Wake Forest, NC 27587
MLS# 10202305Listed by: MARK SPAIN REAL ESTATE 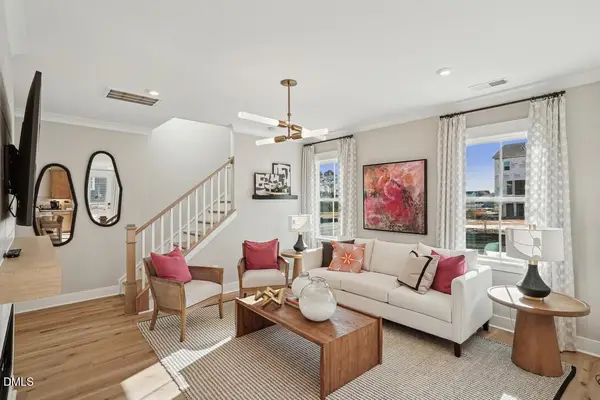 $407,161Pending3 beds 3 baths1,815 sq. ft.
200 Poppy Belle Alley, Wake Forest, NC 27587
MLS# 10202166Listed by: TRI POINTE HOMES INC- New
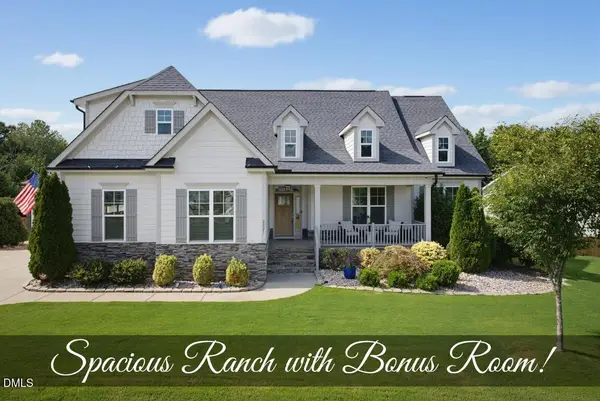 $669,900Active4 beds 3 baths3,154 sq. ft.
2821 Oxford Bluff Drive, Wake Forest, NC 27587
MLS# 10202156Listed by: COLDWELL BANKER HPW - New
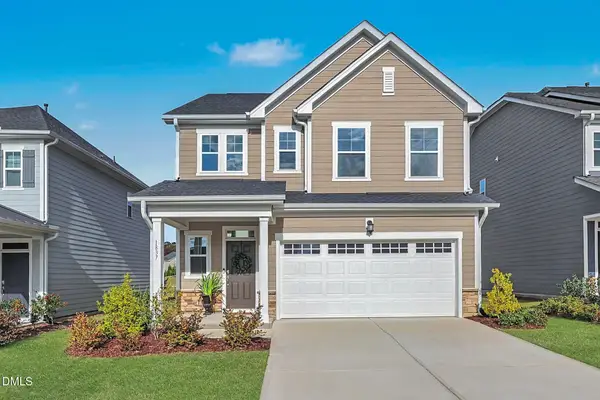 $425,000Active4 beds 3 baths2,211 sq. ft.
1837 Winter Jasmine Lane, Wake Forest, NC 27587
MLS# 10202160Listed by: LPT REALTY, LLC - New
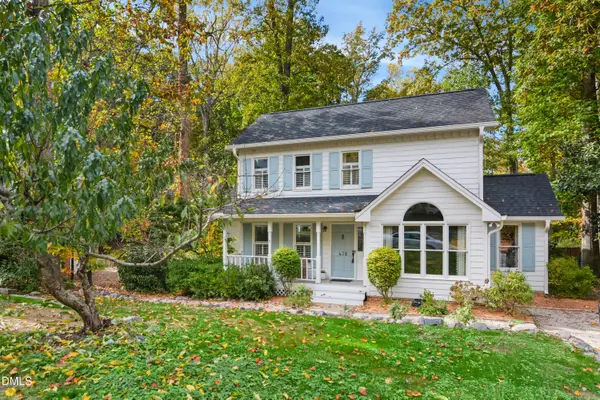 $400,000Active3 beds 3 baths1,708 sq. ft.
438 Tyler Run Drive, Wake Forest, NC 27587
MLS# 10202195Listed by: CAROLINA'S CHOICE REAL ESTATE - New
 $565,000Active4 beds 3 baths2,844 sq. ft.
9133 Linslade Way, Wake Forest, NC 27587
MLS# 10202130Listed by: C-A-RE REALTY


Protect your home and budget from life's surprises with an Assurant Home Warranty, backed by a partner that supports you through every step of homeownership. Explore Plans.
©2026 Century 21 Real Estate LLC. All rights reserved. CENTURY 21®, the CENTURY 21 Logo and C21® are service marks owned by Century 21 Real Estate LLC. Century 21 Real Estate LLC fully supports the principles of the Fair Housing Act and the Equal Opportunity Act. Each office is independently owned and operated. Listing information is deemed reliable but not guaranteed accurate.