
1128 Trentini Avenue, Wake Forest, NC 27587
Local realty services provided by:CENTURY 21 New Beginnings
1128 Trentini Avenue,Wake Forest, NC 27587
$495,000
- 3 Beds
- 3 Baths
- 2,029 sq. ft.
- Multi-family
- Active
Listed by: dan gunther
Office: howard hanna allen tate lake royale
MLS#:10182755
Source:RD
Price summary
- Price:$495,000
- Price per sq. ft.:$243.96
- Monthly HOA dues:$24
About this home
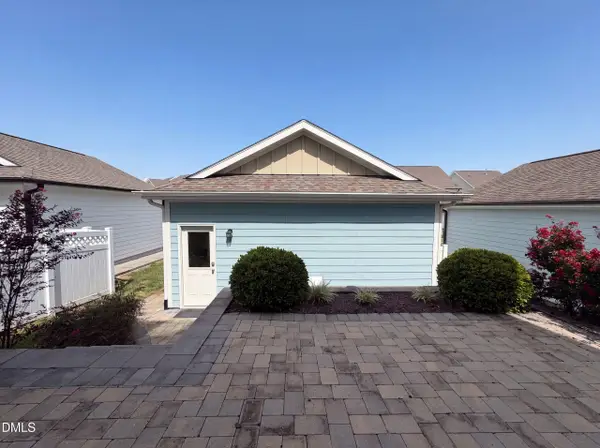
Welcome to this beautifully updated home in the highly sought-after Heritage Parkside neighborhood of Heritage in Wake Forest! This inviting home offers an open and functional floor plan designed for both everyday living and entertaining. The recently renovated kitchen features beautiful quartz countertops, ample workspace, and a bright sun drenched breakfast area overlooking the private, fenced backyard. The spacious family room is anchored by a cozy fireplace, while hardwood floors extend throughout much of the main level, adding warmth and timeless appeal. Step outside to enjoy a peaceful backyard retreat complete with mature shade trees, fruit trees, and a patio that's perfect for grilling, relaxing, or entertaining guests. A covered front porch provides another inviting outdoor living space to enjoy your morning coffee or unwind in the evenings. Upstairs, you'll find three generously sized bedrooms along with a large bonus room offering endless flexibility as a home office, media room, playroom, fitness space, or even additional sleeping quarters. A spacious laundry room and attached two-car garage add everyday convenience. Located in one of Wake Forest's most desirable communities, Heritage offers an exceptional lifestyle with nearby shopping, dining, parks, golf, walking trails, and easy access to major commuting routes. This is a wonderful opportunity to own a move-in-ready home in a location that continues to be one of the Triangle's most sought-after destinations....
Contact an agent
Home facts
- Year built:2002
- Listing ID #:10182755
- Added:1 day(s) ago
- Updated:July 28, 2026 at 04:07 AM
Rooms and interior
- Bedrooms:3
- Total bathrooms:3
- Full bathrooms:2
- Rooms Total:11
- Flooring:Hardwood, Tile, Wood
- Dining Description:Kitchen/Dining Room Combination
- Bathrooms Description:Double Vanity, Walk-In Shower
- Kitchen Description:Dishwasher, Electric Oven, Electric Range, Free-Standing Refrigerator, Ice Maker, Microwave, Refrigerator, Water Heater
- Living area:2,029 sq. ft.
Heating and cooling
- Cooling:Ceiling Fan(s), Central Air, Heat Pump
- Heating:Central, Electric, Fireplace(s), Heat Pump, Natural Gas
- Central air:Yes
Structure and exterior
- Roof:Shingle
- Year built:2002
- Building area:2,029 sq. ft.
- Lot area:0.28 Acres
- Lot Features:Back Yard, Front Yard, Landscaped, Many Trees
- Architectural Style:Traditional
- Construction Materials:HardiPlank Type, Shake Siding
- Exterior Features:Covered, Front Porch, Patio, Porch, Private Yard, Rain Gutters
- Levels:Two
Schools
- High school:Wake - Heritage High School
- Middle school:Wake - Heritage Middle
- Elementary school:Wake - Heritage Elementary
Utilities
- Water:Public
- Sewer:Public Sewer
Finances and disclosures
- Price:$495,000
- Price per sq. ft.:$243.96
- Tax amount:$3,922
Features and amenities
- Laundry features:Laundry Room
- Amenities:Blinds
Parking
- Parking description:Attached, Driveway, Garage
- Garage:Yes
- Garage spaces:2
 Listings marked with a Doorify MLS icon are provided courtesy of the Doorify MLS, of North Carolina, Internet Data Exchange Database. Brokers make an effort to deliver accurate information, but buyers should independently verify any information on which they will rely in a transaction. The listing broker shall not be responsible for any typographical errors, misinformation, or misprints, and they shall be held totally harmless from any damages arising from reliance upon this data. This data is provided exclusively for consumers’ personal, non-commercial use. Copyright 2026 Doorify MLS of North Carolina. All rights reserved. RD Member Broker: Ellisha Mayers
New listings near 1128 Trentini Avenue
- New
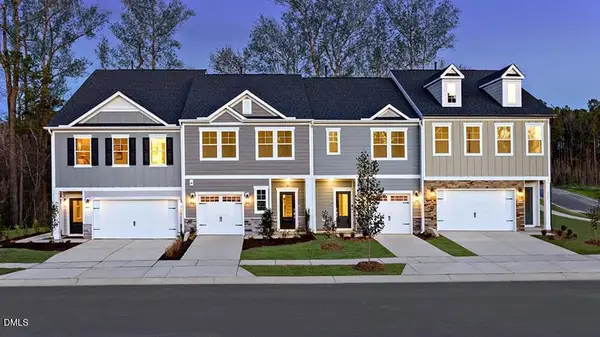 $339,999Active3 beds 3 baths1,714 sq. ft.
8772 Wardle Court, Wake Forest, NC 27587
MLS# 10182739Listed by: TAYLOR MORRISON OF CAROLINAS, - New
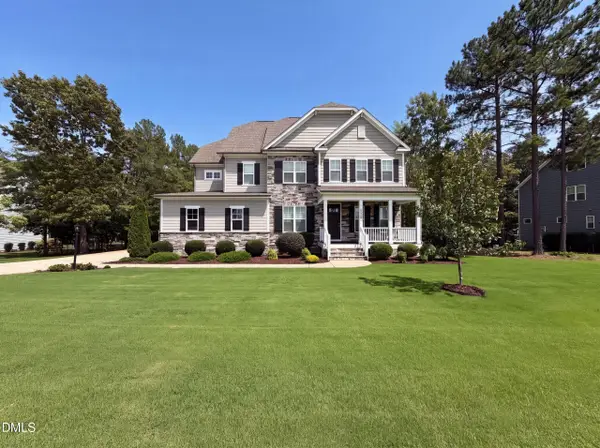 $685,000Active4 beds 3 baths3,224 sq. ft.
8808 Sprouted Lane, Wake Forest, NC 27587
MLS# 10182727Listed by: OPENDOOR BROKERAGE LLC - New
 $321,999Active3 beds 3 baths1,714 sq. ft.
8774 Wardle Court, Wake Forest, NC 27587
MLS# 10182661Listed by: TAYLOR MORRISON OF CAROLINAS, - Coming SoonOpen Sun, 12 to 3pm
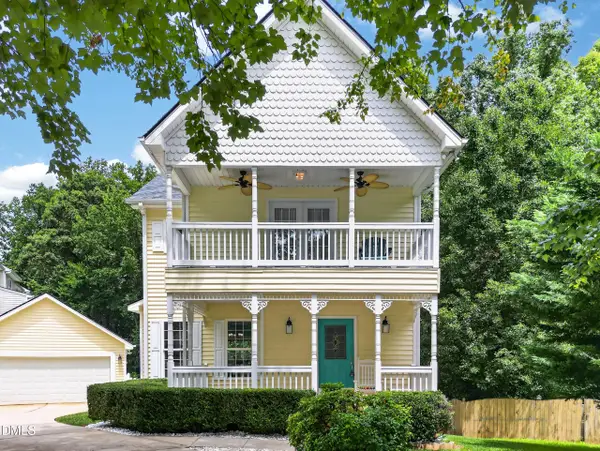 $375,000Coming Soon3 beds 3 baths
236 Whistling Swan Drive, Wake Forest, NC 27587
MLS# 10182627Listed by: REAL BROKER, LLC - New
 $635,000Active4 beds 3 baths3,046 sq. ft.
1613 Wooten Court, Wake Forest, NC 27587
MLS# 10182553Listed by: COLDWELL BANKER ADVANTAGE - New
 $709,000Active4 beds 4 baths2,886 sq. ft.
1220 Fanning Drive, Wake Forest, NC 27587
MLS# 10182481Listed by: KELLER WILLIAMS REALTY - New
 $150,000Active0.89 Acres
2808 Durham Road, Wake Forest, NC 27587
MLS# 10182492Listed by: JULIE WRIGHT REALTY GROUP LLC - New
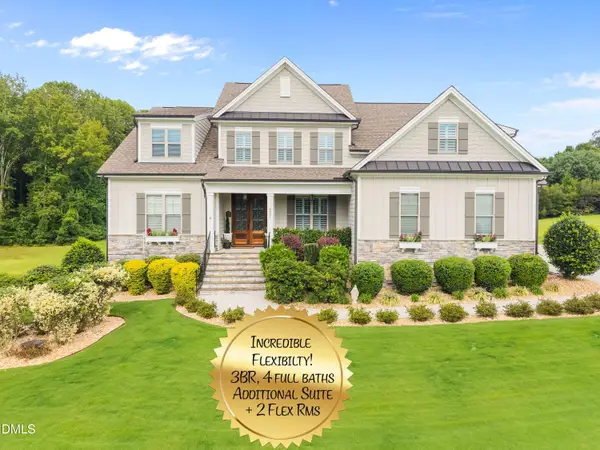 $992,000Active4 beds 4 baths3,919 sq. ft.
8821 Hexham Road, Wake Forest, NC 27587
MLS# 10182500Listed by: NORTHGROUP REAL ESTATE, INC. - New
 $475,000Active-- beds 2 baths2,498 sq. ft.
1625 Silo Ridge Drive, Wake Forest, NC 27587
MLS# 10182469Listed by: OPENDOOR BROKERAGE LLC


Protect your home and budget from life's surprises with an Assurant Home Warranty, backed by a partner that supports you through every step of homeownership. Explore Plans.
©2026 Century 21 Real Estate LLC. All rights reserved. CENTURY 21®, the CENTURY 21 Logo and C21® are service marks owned by Century 21 Real Estate LLC. Century 21 Real Estate LLC fully supports the principles of the Fair Housing Act and the Equal Opportunity Act. Each office is independently owned and operated. Listing information is deemed reliable but not guaranteed accurate.