
8772 Wardle Court, Wake Forest, NC 27587
Local realty services provided by:CENTURY 21 New Beginnings
8772 Wardle Court,Wake Forest, NC 27587
$339,999
- 3 Beds
- 3 Baths
- 1,714 sq. ft.
- Single family
- Pending
Listed by: danya bizzell
Office: taylor morrison of carolinas,
MLS#:10182739
Source:RD
Price summary
- Price:$339,999
- Price per sq. ft.:$198.37
- Monthly HOA dues:$160
About this home
What's Special: Includes Landscaping | Larger Lot | Flat Lot | Best Seller | Covered Patio. New Construction - November Completion! Built by America's Most Trusted Home Builder. Welcome to the Sage at 8772 Wardle Court in Forestville Station! This townhome features an open-concept layout with a spacious kitchen, large island, pantry, and seamless connection to the dining area and living room. The covered outdoor living space provides a comfortable place to relax. Upstairs, a versatile loft adds flexible living space, while the private owner's suite offers a spacious walk-in closet and well-appointed bath. Two secondary bedrooms and a centrally located laundry room add everyday convenience. Forestville Station offers Wake County Schools: Forestville Station: Sanford Creek Elem, Rolesville Middle and High. Close to I-540 and I-40, you'll have quick access to downtown Raleigh, Durham, Chapel Hill, Raleigh- Durham International Airport, Research Triangle Park and so much more. Discover more reasons to love our townhomes for sale in Raleigh, NC. Additional Highlights Include: electric car charger outlet in garage, dual sinks in the secondary bath, gas appliance package, and boxed stairs with laminate stair treads. Photos are for representative purposes only. MLS#10182739...
Contact an agent
Home facts
- Year built:2026
- Subdivision & Development:Forestville Station
- Listing ID #:10182739
- Added:53 day(s) ago
- Updated:September 19, 2026 at 07:51 AM
Rooms and interior
- Bedrooms:3
- Total bathrooms:3
- Full bathrooms:2
- Rooms Total:10
- Flooring:Carpet, Laminate, Plank, Vinyl
- Dining Description:Eat-in Kitchen, Kitchen/Dining Room Combination, Living/Dining Room Combination
- Bathrooms Description:Bathtub/Shower Combination, Double Vanity, Shower Only, Walk-In Shower, Water Closet
- Kitchen Description:Dishwasher, Disposal, Electric Water Heater, Gas Range, Microwave, Plumbed For Ice Maker, Stainless Steel Appliance(s)
- Living area:1,714 sq. ft.
Heating and cooling
- Cooling:Central Air, Zoned
- Heating:Forced Air, Natural Gas, Zoned
- Central air:Yes
Structure and exterior
- Roof:Architectural Shingle
- Year built:2026
- Building area:1,714 sq. ft.
- Lot area:0.05 Acres
- Lot Features:Interior Lot, Landscaped
- Architectural Style:Farmhouse
- Construction Materials:Board & Batten Siding, Fiber Cement, Stone
- Exterior Features:Covered, Patio, Rain Gutters
- Foundation Description:Slab
- Levels:Two
Schools
- High school:Wake - Rolesville High School
- Middle school:Wake - Rolesville Middle School
- Elementary school:Wake - Sanford Creek Elementary
Utilities
- Water:Public
- Sewer:Public Sewer
Finances and disclosures
- Price:$339,999
- Price per sq. ft.:$198.37
Features and amenities
- Laundry features:Laundry Room, Upper Level
- Amenities:Screens
Parking
- Total parking spaces:2
- Parking description:Attached, Driveway, Garage, Garage Door Opener, Garage Faces Front
- Garage:Yes
- Garage spaces:1
 Listings marked with a Doorify MLS icon are provided courtesy of the Doorify MLS, of North Carolina, Internet Data Exchange Database. Brokers make an effort to deliver accurate information, but buyers should independently verify any information on which they will rely in a transaction. The listing broker shall not be responsible for any typographical errors, misinformation, or misprints, and they shall be held totally harmless from any damages arising from reliance upon this data. This data is provided exclusively for consumers’ personal, non-commercial use. Copyright 2026 Doorify MLS of North Carolina. All rights reserved. RD Member Broker: Ellisha Mayers
New listings near 8772 Wardle Court
- Coming Soon
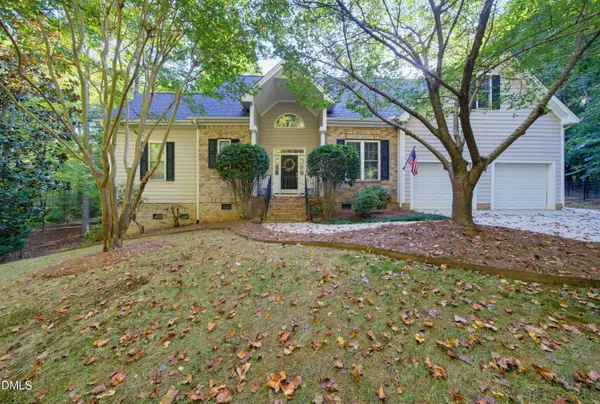 $575,000Coming Soon3 beds 3 baths2,850 sq. ft.
566 Timberknoll Lane, Wake Forest, NC 27587
MLS# 10193667Listed by: REAL BROKER, LLC - Coming Soon
 $1,564,900Coming Soon4 beds 4 baths4,890 sq. ft.
7521 Summit Pine Way, Wake Forest, NC 27587
MLS# 10193558Listed by: HOWARD HANNA ALLEN TATE RALEIGH FALLS OF NEUSE - Coming Soon
 $649,000Coming Soon5 beds 5 baths3,236 sq. ft.
1420 Holding Village Way, Wake Forest, NC 27587
MLS# 10193499Listed by: COMPASS -- RALEIGH - New
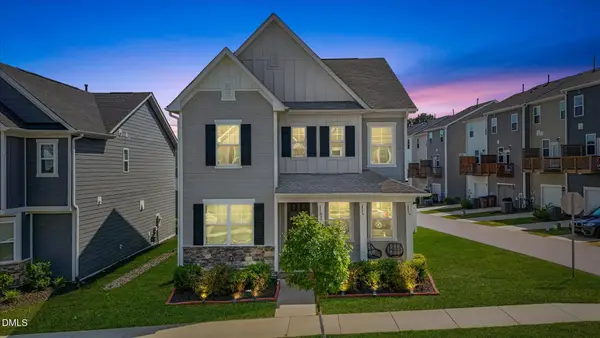 $454,900Active4 beds 3 baths2,543 sq. ft.
397 Natsam Woods Way, Wake Forest, NC 27587
MLS# 10193735Listed by: PROFIT POINT REAL ESTATE - New
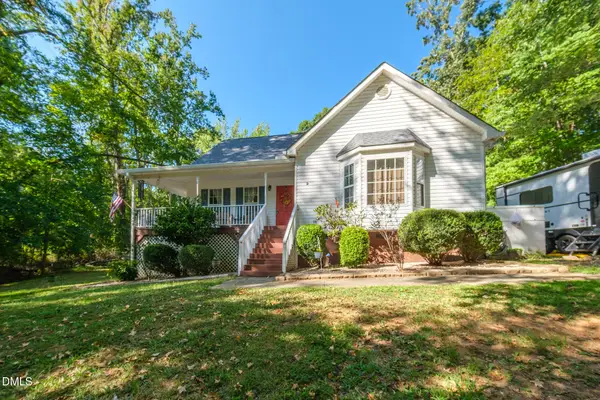 $429,000Active3 beds 3 baths2,185 sq. ft.
1217 Woodland Church Road, Wake Forest, NC 27587
MLS# 10193742Listed by: MARK STONE PROPERTIES LLC - New
 $359,990Active4 beds 4 baths2,105 sq. ft.
1122 Holding Village Way, Wake Forest, NC 27587
MLS# 10193620Listed by: TRI POINTE HOMES INC - Open Sat, 1 to 3pmNew
 $369,950Active4 beds 4 baths2,214 sq. ft.
120 Daisy Meadow Lane, Wake Forest, NC 27587
MLS# 10193568Listed by: MORTON BRADBURY REAL ESTATE GROUP - New
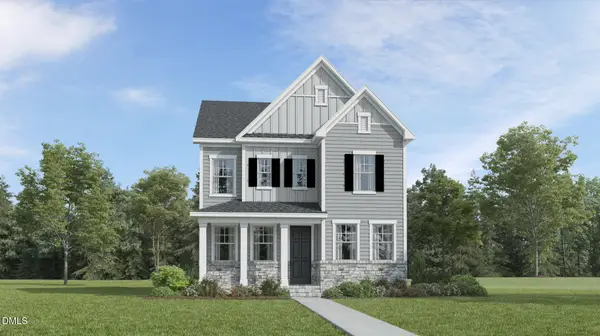 $469,450Active4 beds 3 baths2,543 sq. ft.
2037 Rosedale Ridge Avenue, Wake Forest, NC 27587
MLS# 10193576Listed by: LENNAR CAROLINAS LLC - New
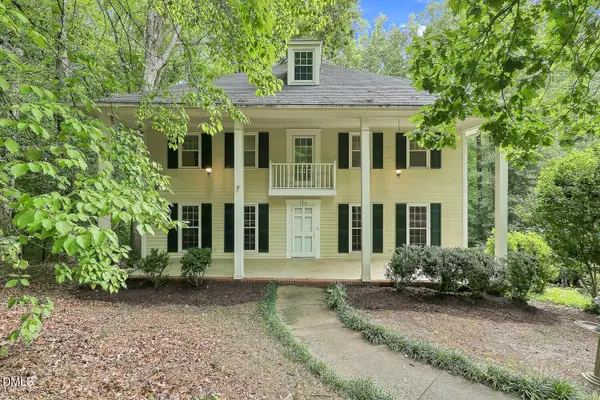 $500,000Active4 beds 5 baths3,993 sq. ft.
134 Dogwood Lane, Wake Forest, NC 27587
MLS# 10193454Listed by: RELEVATE REAL ESTATE INC. - New
 $1,750,000Active4 beds 7 baths5,136 sq. ft.
7640 Matherly Drive, Wake Forest, NC 27587
MLS# 10193433Listed by: EXP REALTY LLC


Protect your home and budget from life's surprises with an Assurant Home Warranty, backed by a partner that supports you through every step of homeownership. Explore Plans.
©2026 Century 21 Real Estate LLC. All rights reserved. CENTURY 21®, the CENTURY 21 Logo and C21® are service marks owned by Century 21 Real Estate LLC. Century 21 Real Estate LLC fully supports the principles of the Fair Housing Act and the Equal Opportunity Act. Each office is independently owned and operated. Listing information is deemed reliable but not guaranteed accurate.