
1204 Whispering Ridge Court, Wake Forest, NC 27587
Local realty services provided by:CENTURY 21 Total Real Estate Solutions
1204 Whispering Ridge Court,Wake Forest, NC 27587
$620,000
- 4 Beds
- 3 Baths
- 3,050 sq. ft.
- Multi-family
- Active
Listed by: jordan clark
Office: real broker, llc.
MLS#:10182078
Source:RD
Price summary
- Price:$620,000
- Price per sq. ft.:$203.28
- Monthly HOA dues:$58.33
About this home
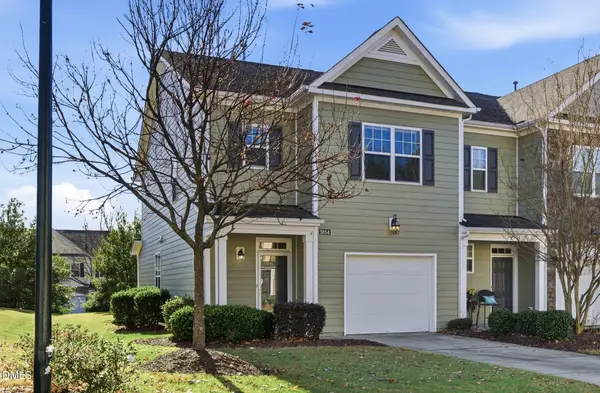
Nestled in the heart of Wake Forest, this stunning home offers over 3,000 square feet of stylish, functional living space in the highly sought-after Stonemill Falls community. Tucked away on a quiet cul-de-sac, this beautifully designed home features 4 bedrooms, 3 full bathrooms, a spacious loft/bonus room, and a thoughtfully designed layout perfect for everyday living and entertaining. The main level welcomes you with a private guest suite complete with an en-suite bath, an open-concept living area filled with natural light, a spacious family room with a cozy gas log fireplace, custom built-in shelving, and seamless flow into the dining area and chef's kitchen. The kitchen is sure to impress with premium appliances, abundant cabinetry, a large center island, tile backsplash, beautiful hardwood floors, and a convenient butler's pantry. Upstairs, the luxurious primary suite features an elegant tray ceiling, Custom board and batten accent wall, dual vanities, a soaking tub, a separate walk-in shower, and a spacious walk-in closet. Two additional bedrooms, a full bathroom, and an oversized loft provide flexible space for a media room, playroom, home office, or fitness area. Step outside and enjoy peaceful outdoor living on the wood deck or paver patio overlooking a private, tree-lined backyard that offers both beauty and tranquility. Ideally located just minutes from shopping, dining, Wegmans, Falls Lake, and The Factory—Wake Forest's popular destination for year-round dining, sports, skating, and entertainment—this exceptional home offers the perfect blend of comfort, convenience, and location....
Contact an agent
Home facts
- Year built:2016
- Listing ID #:10182078
- Added:2 day(s) ago
- Updated:July 26, 2026 at 11:52 AM
Rooms and interior
- Bedrooms:4
- Total bathrooms:3
- Full bathrooms:3
- Rooms Total:12
- Flooring:Carpet, Hardwood, Tile, Wood
- Dining Description:Eat-in Kitchen, Kitchen/Dining Room Combination
- Bathrooms Description:Bathtub Only, Bathtub/Shower Combination, Double Vanity, Separate Shower, Shower Only, Soaking Tub, Walk-In Shower
- Kitchen Description:Cooktop, Dishwasher, Dryer, Gas Cooktop, Gas Range, Ice Maker, Microwave, Oven, Range Hood, Refrigerator, Stainless Steel Appliance(s), Washer, Washer/Dryer
- Living area:3,050 sq. ft.
Heating and cooling
- Cooling:Ceiling Fan(s), Central Air
- Heating:Forced Air, Natural Gas
- Central air:Yes
Structure and exterior
- Roof:Shingle
- Year built:2016
- Building area:3,050 sq. ft.
- Lot area:0.35 Acres
- Lot Features:Cul-de-sac, Hardwood Trees
- Architectural Style:Craftsman, Traditional
- Construction Materials:Board & Batten Siding, Fiber Cement, Stone
- Exterior Features:Covered, Deck, Front Porch, Patio, Porch, Rain Gutters
- Foundation Description:Concrete Perimeter, Other, Raised
- Levels:Two
Schools
- High school:Wake - Heritage High School
- Middle school:Wake - Heritage Middle
- Elementary school:Wake - Jones Dairy Elementary
Utilities
- Water:Public
- Sewer:Public Sewer
Finances and disclosures
- Price:$620,000
- Price per sq. ft.:$203.28
- Tax amount:$5,469
Features and amenities
- Laundry features:Inside, Laundry Room, Sink, Upper Level
Parking
- Parking description:Attached, Driveway, Garage, Garage Door Opener
- Garage:Yes
- Garage spaces:2
 Listings marked with a Doorify MLS icon are provided courtesy of the Doorify MLS, of North Carolina, Internet Data Exchange Database. Brokers make an effort to deliver accurate information, but buyers should independently verify any information on which they will rely in a transaction. The listing broker shall not be responsible for any typographical errors, misinformation, or misprints, and they shall be held totally harmless from any damages arising from reliance upon this data. This data is provided exclusively for consumers’ personal, non-commercial use. Copyright 2026 Doorify MLS of North Carolina. All rights reserved.
New listings near 1204 Whispering Ridge Court
- New
 $635,000Active4 beds 3 baths3,046 sq. ft.
1613 Wooten Court, Wake Forest, NC 27587
MLS# 10182553Listed by: COLDWELL BANKER ADVANTAGE - New
 $709,000Active4 beds 4 baths2,886 sq. ft.
1220 Fanning Drive, Wake Forest, NC 27587
MLS# 10182481Listed by: KELLER WILLIAMS REALTY - New
 $150,000Active0.89 Acres
2808 Durham Road, Wake Forest, NC 27587
MLS# 10182492Listed by: JULIE WRIGHT REALTY GROUP LLC - New
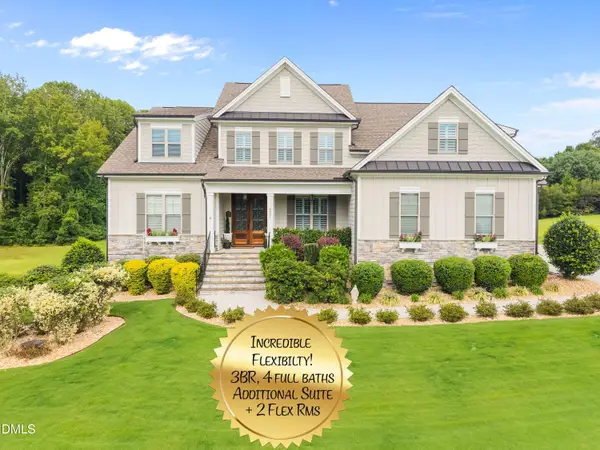 $992,000Active4 beds 4 baths3,919 sq. ft.
8821 Hexham Road, Wake Forest, NC 27587
MLS# 10182500Listed by: NORTHGROUP REAL ESTATE, INC. - New
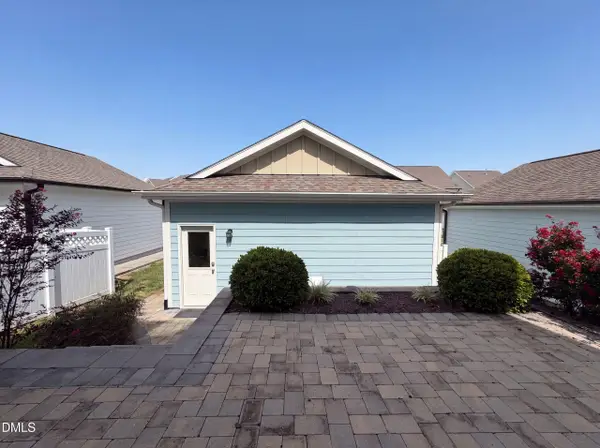 $475,000Active-- beds 2 baths2,498 sq. ft.
1625 Silo Ridge Drive, Wake Forest, NC 27587
MLS# 10182469Listed by: OPENDOOR BROKERAGE LLC - New
 $615,000Active4 beds 4 baths3,459 sq. ft.
277 Kavanaugh Road, Wake Forest, NC 27587
MLS# 10182433Listed by: KELLER WILLIAMS REALTY - New
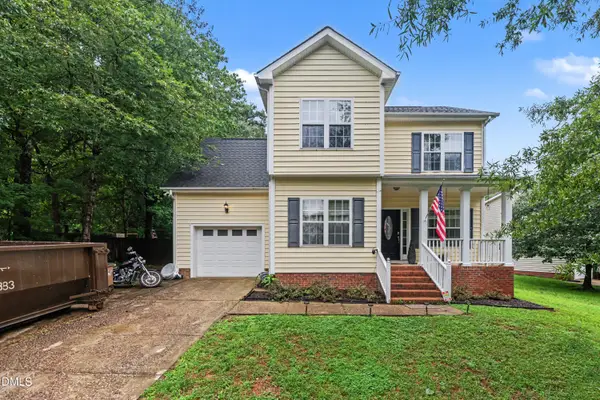 $370,000Active3 beds 3 baths1,605 sq. ft.
1100 Kullana Lane, Wake Forest, NC 27587
MLS# 10182397Listed by: NEW HAUS AGENCY - New
 $340,000Active3 beds 3 baths1,790 sq. ft.
6248 Degrace Drive, Wake Forest, NC 27587
MLS# 10182359Listed by: LPT REALTY LLC - New
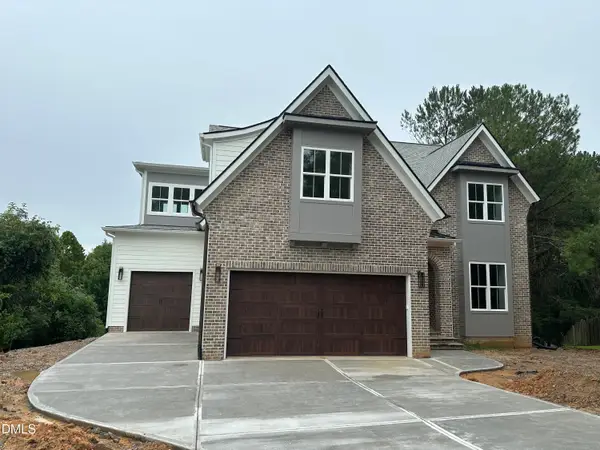 $1,250,000Active4 beds 5 baths3,831 sq. ft.
1005 Broyhill Hall Court, Wake Forest, NC 27587
MLS# 10182322Listed by: REALTY RALEIGH - New
 $319,000Active2 beds 3 baths1,567 sq. ft.
3854 Wild Meadow Lane, Wake Forest, NC 27587
MLS# 10182269Listed by: RE/MAX RELIANCE


Protect your home and budget from life's surprises with an Assurant Home Warranty, backed by a partner that supports you through every step of homeownership. Explore Plans.
©2026 Century 21 Real Estate LLC. All rights reserved. CENTURY 21®, the CENTURY 21 Logo and C21® are service marks owned by Century 21 Real Estate LLC. Century 21 Real Estate LLC fully supports the principles of the Fair Housing Act and the Equal Opportunity Act. Each office is independently owned and operated. Listing information is deemed reliable but not guaranteed accurate.