
1512 Obrien Circle, Wake Forest, NC 27587
Local realty services provided by:CENTURY 21 New Beginnings
1512 Obrien Circle,Wake Forest, NC 27587
$1,265,000
- 5 Beds
- 5 Baths
- 5,027 sq. ft.
- Multi-family
- Active
Listed by: andrea andrado ochoa
Office: collective realty llc.
MLS#:10149918
Source:RD
Price summary
- Price:$1,265,000
- Price per sq. ft.:$251.64
- Monthly HOA dues:$34
About this home
Private, professionally landscaped .57-Acre Corner Lot | Renovated Baths | Outdoor Kitchen | 3 Fireplaces | Room for a Pool Exceptional Homes by Dickerson residence located in the highly sought-after Heritage community. This home offers over 5,000 square feet of flexible living space designed for both everyday living and entertaining. The first-floor primary suite features a fireplace, renovated spa-inspired bath, adjoining laundry area, and spacious walk-in closets. Hardwood floors, coffered ceilings, and quality craftsmanship add warmth and character throughout. Three secondary bedrooms, two oversized bonus rooms, a second-floor laundry room, and a finished third floor with a full bath provide endless flexibility for guests, home office, fitness, or media room. Outdoor living is truly exceptional with a three-season porch, custom paver patio, fireplace, outdoor kitchen, and a private fenced backyard with room for a future pool. Additional highlights include a spacious mudroom, and ample walk-in storage area. Enjoy all that Heritage has to offer, including excellent schools (K-12), golf, pools, tennis, pickleball, walking trails, parks, and convenient access to shopping, medical, dining, and downtown Wake Forest,...
Contact an agent
Home facts
- Year built:2007
- Subdivision & Development:Heritage
- Listing ID #:10149918
- Added:151 day(s) ago
- Updated:August 02, 2026 at 02:55 PM
Rooms and interior
- Bedrooms:5
- Total bathrooms:5
- Full bathrooms:4
- Rooms Total:9
- Flooring:Carpet, Tile, Wood
- Kitchen Description:Dishwasher, Disposal, Dryer, Exhaust Fan, Gas Cooktop, Microwave, Refrigerator, Tankless Water Heater, Warming Drawer, Washer
- Basement:Yes
- Basement Description:Crawl Space
- Living area:5,027 sq. ft.
Heating and cooling
- Cooling:Attic Fan, Central Air
- Heating:Fireplace(s), Forced Air
- Central air:Yes
Structure and exterior
- Roof:Shingle
- Year built:2007
- Building area:5,027 sq. ft.
- Lot area:0.57 Acres
- Architectural Style:Traditional
- Construction Materials:Frame
- Levels:Three Or More
Schools
- High school:Wake - Heritage High School
- Middle school:Wake - Heritage Middle
- Elementary school:Wake - Heritage Elementary
Utilities
- Water:Public
- Sewer:Public Sewer
Finances and disclosures
- Price:$1,265,000
- Price per sq. ft.:$251.64
- Tax amount:$11,477
Parking
- Parking description:Attached, Garage
- Garage:Yes
- Garage spaces:3
 Listings marked with a Doorify MLS icon are provided courtesy of the Doorify MLS, of North Carolina, Internet Data Exchange Database. Brokers make an effort to deliver accurate information, but buyers should independently verify any information on which they will rely in a transaction. The listing broker shall not be responsible for any typographical errors, misinformation, or misprints, and they shall be held totally harmless from any damages arising from reliance upon this data. This data is provided exclusively for consumers’ personal, non-commercial use. Copyright 2026 Doorify MLS of North Carolina. All rights reserved. RD Member Broker: Ellisha Mayers
New listings near 1512 Obrien Circle
- New
 $664,900Active3 beds 3 baths2,598 sq. ft.
5908 Deep Spring Circle, Wake Forest, NC 27587
MLS# 10183906Listed by: CENTURY 21 FOLKS PROPERTIES - New
 $759,500Active4 beds 4 baths2,855 sq. ft.
7413 Heartland Drive, Wake Forest, NC 27587
MLS# 10183894Listed by: BERKSHIRE HATHAWAY HOMESERVICE - New
 $525,000Active3 beds 4 baths2,483 sq. ft.
3101 Greenville Loop Road, Wake Forest, NC 27587
MLS# 10183837Listed by: EXP REALTY, LLC - C - New
 $299,900Active4 beds 2 baths1,912 sq. ft.
519 E Walnut Avenue, Wake Forest, NC 27587
MLS# 10183856Listed by: DINK REALTY - New
 $269,990Active3 beds 3 baths1,503 sq. ft.
9917 Sweet Basil Drive, Wake Forest, NC 27587
MLS# 10183844Listed by: CHANTICLEER PROPERTIES LLC - New
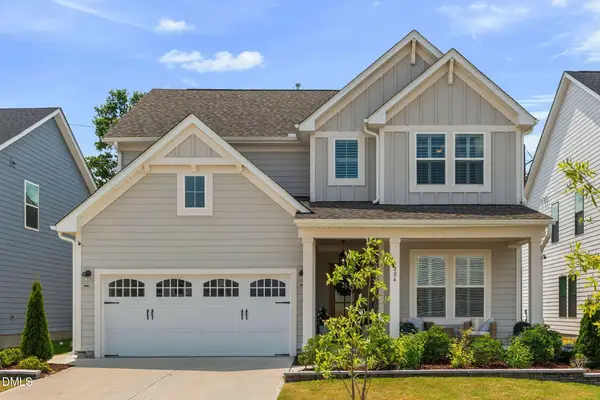 $647,900Active4 beds 3 baths2,443 sq. ft.
204 Murray Grey Lane, Wake Forest, NC 27587
MLS# 10183769Listed by: COMPASS -- RALEIGH - New
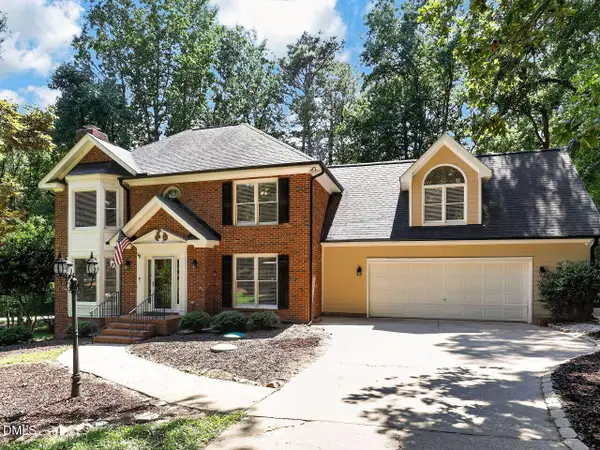 $625,000Active3 beds 3 baths2,700 sq. ft.
2320 Mica Mine Lane, Wake Forest, NC 27587
MLS# 10183783Listed by: RE/MAX EXECUTIVE - Coming Soon
 $1,089,000Coming Soon4 beds 5 baths
8601 Mangum Hollow Drive, Wake Forest, NC 27587
MLS# 10183785Listed by: NORTHGROUP REAL ESTATE, INC. - New
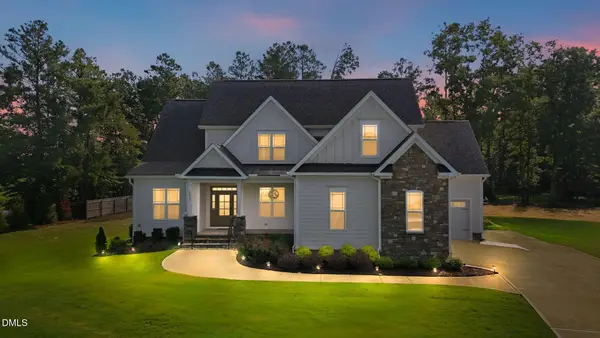 $800,000Active4 beds 3 baths3,348 sq. ft.
6633 Prescott Shore Drive, Wake Forest, NC 27587
MLS# 10183717Listed by: NAVIGATE REALTY - New
 $425,000Active3 beds 3 baths1,755 sq. ft.
3349 Ventura Circle, Wake Forest, NC 27587
MLS# 10183680Listed by: HUNT FOR HOMES INC.


Protect your home and budget from life's surprises with an Assurant Home Warranty, backed by a partner that supports you through every step of homeownership. Explore Plans.
©2026 Century 21 Real Estate LLC. All rights reserved. CENTURY 21®, the CENTURY 21 Logo and C21® are service marks owned by Century 21 Real Estate LLC. Century 21 Real Estate LLC fully supports the principles of the Fair Housing Act and the Equal Opportunity Act. Each office is independently owned and operated. Listing information is deemed reliable but not guaranteed accurate.