
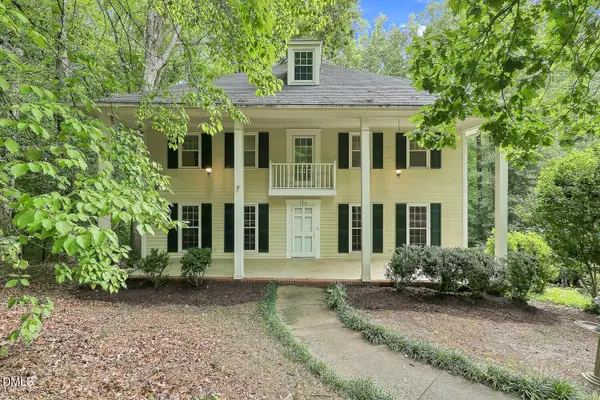
7413 Heartland Drive, Wake Forest, NC 27587
Local realty services provided by:CENTURY 21 Triangle Group
Listed by: melissa schambs, manuela herdean
Office: berkshire hathaway homeservice
MLS#:10183894
Source:RD
Price summary
- Price:$745,000
- Price per sq. ft.:$260.95
About this home
$10,000 being offered towards financial concessions/rate buydown!! Magical - that is the term the sellers use when they describe their home in the fall. Surrounded by a wooded wonderland and the serenity that comes with it, this home was their escape from it all. Welcome to an exceptional residence that seamlessly blends high-end modern updates with a floorplan that flows from a 2 story foyer to a dramatic living room and first floor primary bedroom. Newly refinished hardwood floors and fresh neutral paint embellish the bright and airy layout, further enhancing the allure of this home. The chef's kitchen shines with new quartz countertops and newer stainless steel appliances, making both daily prep and entertaining an absolute delight. A dining room and a sunny breakfast area provide options for casual or more formal dining. Enjoy the convenience of the first floor primary suite which includes a generous walk in closet and a fully renovated bathroom boasting timeless neutral finishes including a fully tiled shower, freestanding tub and dual vanities. The second floor provides incredible flexibility with three spacious bedrooms plus a versatile flex room - ideal for a home office, gym, or playroom. Guests will enjoy the privacy of a bedroom with an en-suite bath, while the remaining bedrooms share a well-appointed hall bath complete with a double vanity. Out back, relax or host in style on the large screened porch and deck under the shade of a pergola, all while taking in the peace and privacy of your sprawling, wooded acre lot. The epoxy-finished garage floor, appliances that convey and walk in storage are just the icing on the cake. This prime location, with no city taxes, offers the ultimate convenience, putting Highway 540, Durham, Wake Forest, and Raleigh all within easy access....
Contact an agent
Home facts
- Year built:1998
- Subdivision & Development:Lakefall
- Listing ID #:10183894
- Added:48 day(s) ago
- Updated:September 19, 2026 at 12:06 AM
Rooms and interior
- Bedrooms:4
- Total bathrooms:4
- Full bathrooms:3
- Rooms Total:9
- Flooring:Carpet, Hardwood, Tile, Wood
- Bathrooms Description:Bathtub/Shower Combination, Double Vanity, Separate Shower, Soaking Tub, Walk-In Shower, Water Closet
- Kitchen Description:Dishwasher, Dryer, Exhaust Fan, Gas Range, Gas Water Heater, Ice Maker, Microwave, Refrigerator, Stainless Steel Appliance(s), Tankless Water Heater, Washer, Washer/Dryer
- Living area:2,855 sq. ft.
Heating and cooling
- Cooling:Ceiling Fan(s), Central Air, Multi Units
- Heating:Fireplace(s), Natural Gas
- Central air:Yes
Structure and exterior
- Roof:Architectural Shingle, Shingle
- Year built:1998
- Building area:2,855 sq. ft.
- Lot area:1.15 Acres
- Lot Features:Cul-de-sac, Gentle Sloping, Many Trees, Private, Sloped, Wooded
- Architectural Style:Traditional
- Construction Materials:Brick, Brick Veneer, Vinyl Siding
- Exterior Features:Covered, Deck, Private Yard, Rain Gutters, Rear Porch, Screened, Smart Camera(s)/Recording, Storage
- Levels:Two
Schools
- High school:Wake - Wakefield High
- Middle school:Wake - Wakefield Middle
- Elementary school:Wake - Pleasant Union Elementary
Utilities
- Water:Community Water
- Sewer:Septic Tank
Finances and disclosures
- Price:$745,000
- Price per sq. ft.:$260.95
- Tax amount:$4,234
Features and amenities
- Laundry features:Electric Dryer Hookup, Inside, Laundry Room, Main Level
- Amenities:Wood Frames
Parking
- Total parking spaces:6
- Parking description:Attached, Driveway, Garage, Garage Door Opener, Garage Faces Side
- Garage:Yes
- Garage spaces:2
 Listings marked with a Doorify MLS icon are provided courtesy of the Doorify MLS, of North Carolina, Internet Data Exchange Database. Brokers make an effort to deliver accurate information, but buyers should independently verify any information on which they will rely in a transaction. The listing broker shall not be responsible for any typographical errors, misinformation, or misprints, and they shall be held totally harmless from any damages arising from reliance upon this data. This data is provided exclusively for consumers’ personal, non-commercial use. Copyright 2026 Doorify MLS of North Carolina. All rights reserved.
New listings near 7413 Heartland Drive
- Coming Soon
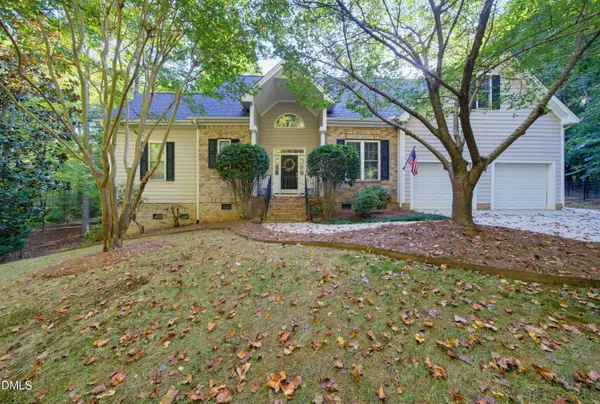 $575,000Coming Soon3 beds 3 baths2,850 sq. ft.
566 Timberknoll Lane, Wake Forest, NC 27587
MLS# 10193667Listed by: REAL BROKER, LLC - Coming Soon
 $1,564,900Coming Soon4 beds 4 baths4,890 sq. ft.
7521 Summit Pine Way, Wake Forest, NC 27587
MLS# 10193558Listed by: HOWARD HANNA ALLEN TATE RALEIGH FALLS OF NEUSE - Coming Soon
 $649,000Coming Soon5 beds 5 baths3,236 sq. ft.
1420 Holding Village Way, Wake Forest, NC 27587
MLS# 10193499Listed by: COMPASS -- RALEIGH - New
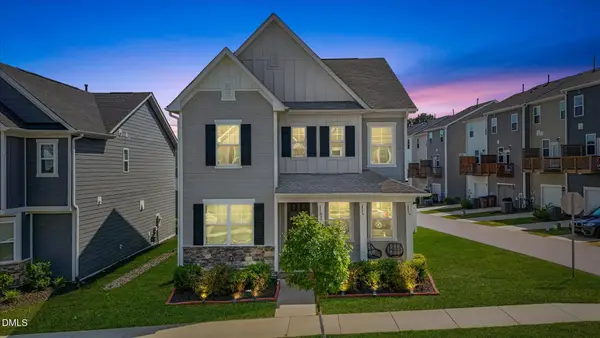 $454,900Active4 beds 3 baths2,543 sq. ft.
397 Natsam Woods Way, Wake Forest, NC 27587
MLS# 10193735Listed by: PROFIT POINT REAL ESTATE - New
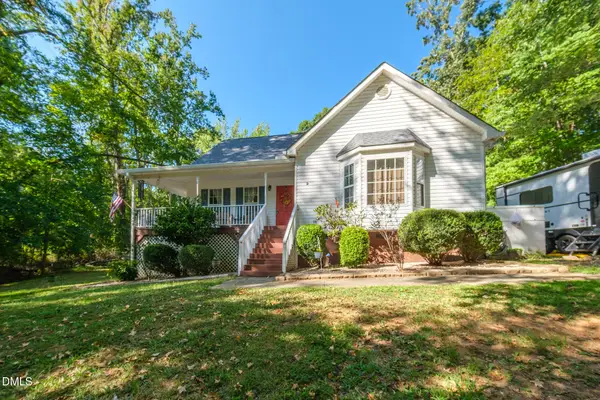 $429,000Active3 beds 3 baths2,185 sq. ft.
1217 Woodland Church Road, Wake Forest, NC 27587
MLS# 10193742Listed by: MARK STONE PROPERTIES LLC - New
 $359,990Active4 beds 4 baths2,105 sq. ft.
1122 Holding Village Way, Wake Forest, NC 27587
MLS# 10193620Listed by: TRI POINTE HOMES INC - Open Sat, 1 to 3pmNew
 $369,950Active4 beds 4 baths2,214 sq. ft.
120 Daisy Meadow Lane, Wake Forest, NC 27587
MLS# 10193568Listed by: MORTON BRADBURY REAL ESTATE GROUP - New
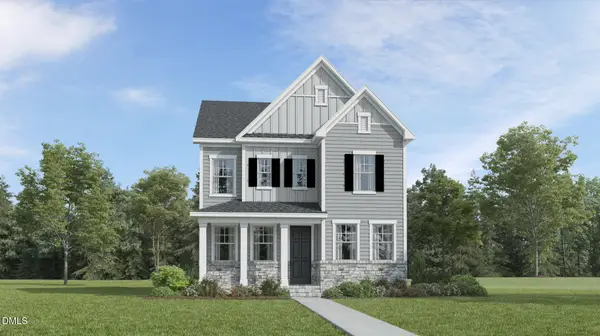 $469,450Active4 beds 3 baths2,543 sq. ft.
2037 Rosedale Ridge Avenue, Wake Forest, NC 27587
MLS# 10193576Listed by: LENNAR CAROLINAS LLC - New
 $500,000Active4 beds 5 baths3,993 sq. ft.
134 Dogwood Lane, Wake Forest, NC 27587
MLS# 10193454Listed by: RELEVATE REAL ESTATE INC. - New
 $1,750,000Active4 beds 7 baths5,136 sq. ft.
7640 Matherly Drive, Wake Forest, NC 27587
MLS# 10193433Listed by: EXP REALTY LLC


Protect your home and budget from life's surprises with an Assurant Home Warranty, backed by a partner that supports you through every step of homeownership. Explore Plans.
©2026 Century 21 Real Estate LLC. All rights reserved. CENTURY 21®, the CENTURY 21 Logo and C21® are service marks owned by Century 21 Real Estate LLC. Century 21 Real Estate LLC fully supports the principles of the Fair Housing Act and the Equal Opportunity Act. Each office is independently owned and operated. Listing information is deemed reliable but not guaranteed accurate.